




- Single Family Residence, Residential
- 5
- 4
- 2
- 3054 m²

Description
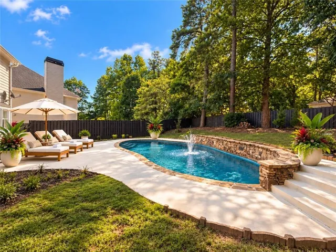
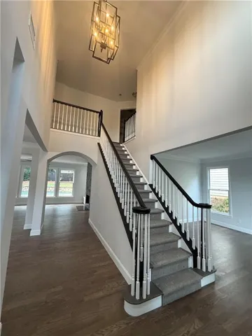
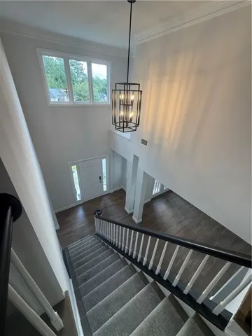
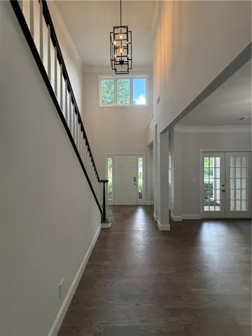
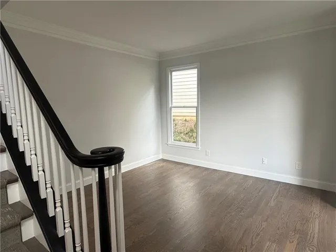
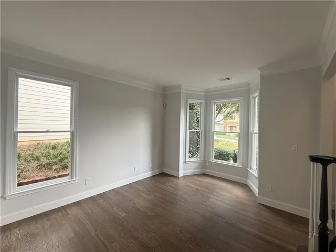
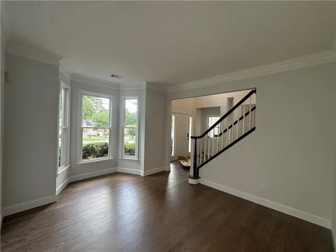
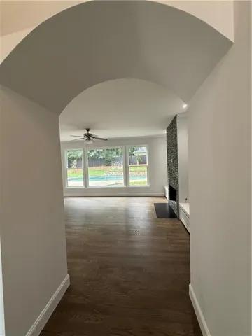
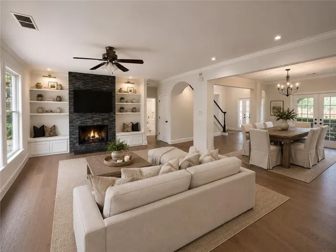
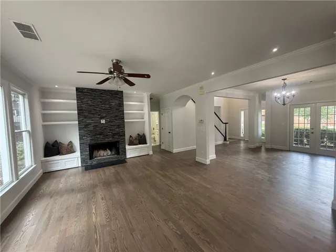
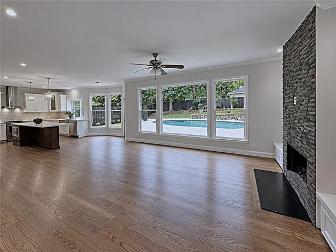
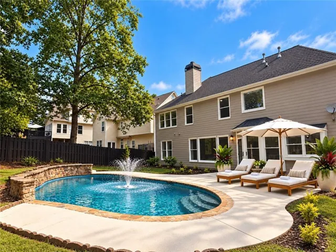
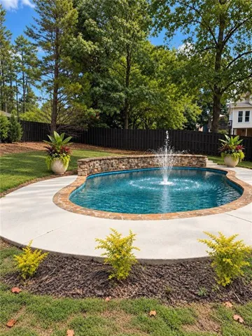
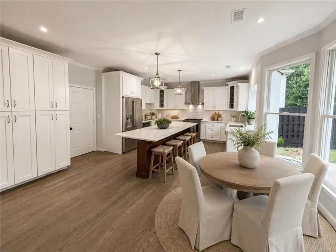
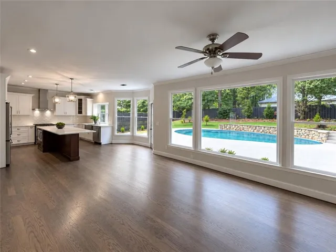
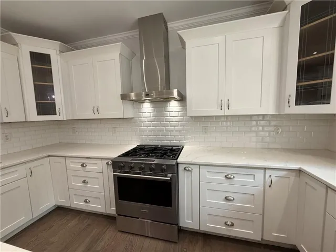
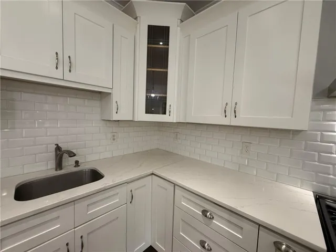
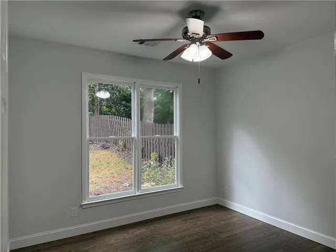
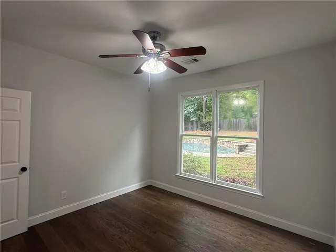
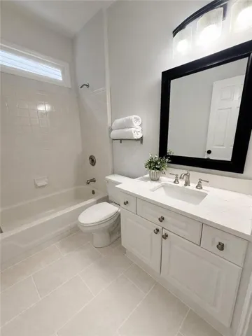
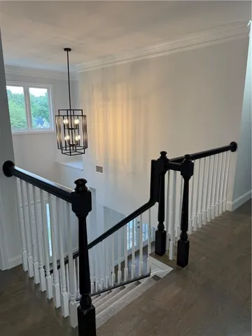
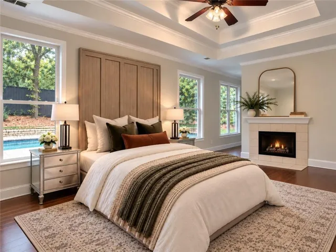
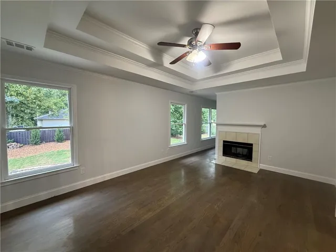
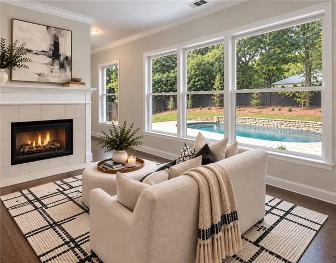
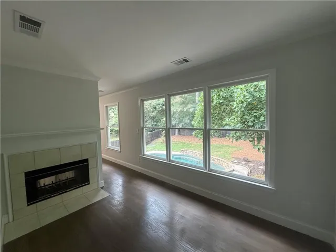
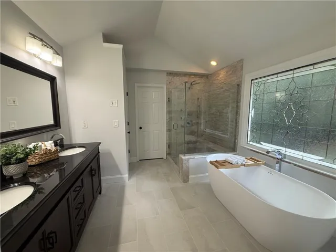
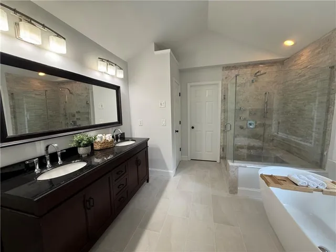
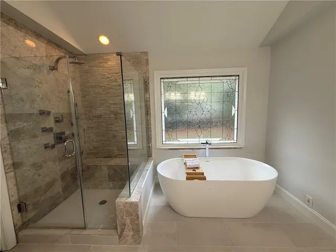
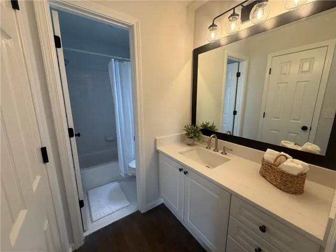
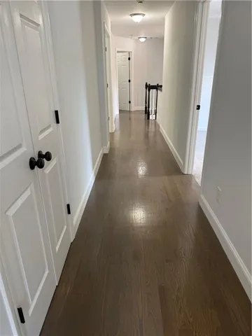
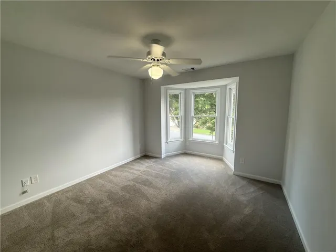
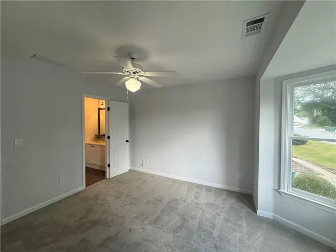
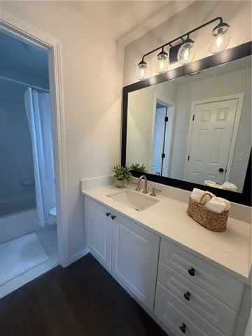
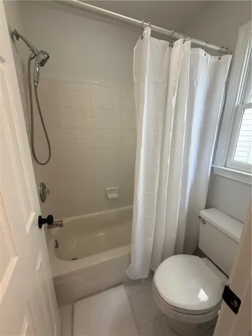
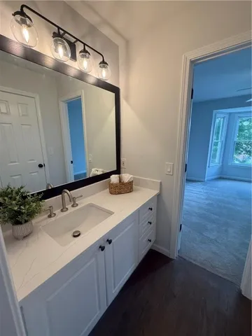
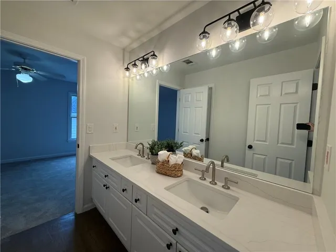
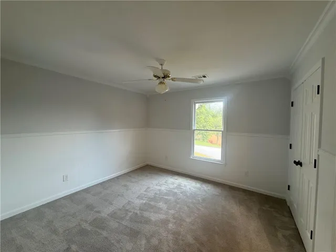
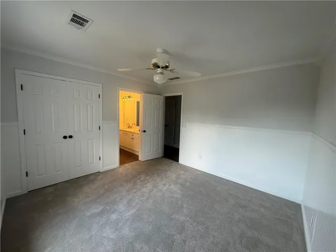
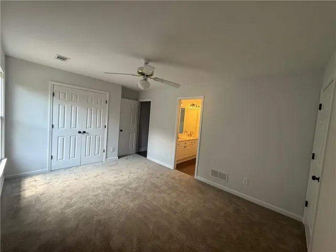
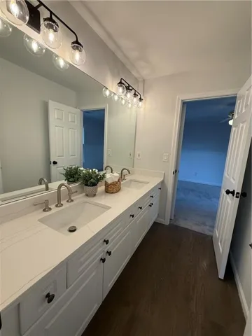
Step outside to your own private backyard oasis, complete w/inground pool, stone coping & waterfall feature creates a resort-like setting surrounded by mature trees & landscaping for lounging, dining and entertaining – whether it’s a quiet morning by the water or an afternoon spent poolside with family and friends- this home has it all! Designer touches continue inside as you enter the elegant & dramatic two-story foyer w/new modern lighting & grand staircase. New solid oak hardwood floors and designer paint flow seamlessly throughout the home’s interior. The exquisite chef’s kitchen features double ovens, a farmhouse sink, additional prep sink, stone countertops, an oversized island for gathering, beautiful pendant lighting, and abundant workspace designed for everyday living and opens to an oversized family room – a true showstopper, anchored by a dramatic stacked-stone fireplace w/gas starter & flanked by cozy built-in seating/charming reading nooks & expansive wall of windows offering serene views of nature and the pool from every angle. The banquet sized dining room seats 12 and has French doors off the front w/a quaint bistro coffee patio. A flex room at the front of the home offers endless possibilities for a home office, playroom, den or formal living room. The main level also features a private guest suite with an updated full bath—perfect for guests or multigenerational living. Upstairs, the luxurious primary suite offers a peaceful retreat – oak hardwood floors and a cozy fireplace that creates a natural separation between the bedroom and lovely sitting area. Enjoy relaxing in your newly renovated private spa, featuring a frameless glass shower w/custom tile and spa jets, a sleek modern soaking tub, vaulted ceiling, double vanity, private water closet, exquisite tiled flooring, and an enormous walk-in closet. Three additional generously sized secondary bedrooms provide plenty of space for family and guests. One bedroom enjoys its own private full bath, while two additional bedrooms share a spacious Jack-and-Jill bath. All secondary bathrooms feature new stone counters with undermount sinks, new lighting, and hardware while all bedrooms feature large closets, brand-new designer carpet & paint. Throughout the home, you’ll find updated lighting, hardware, and beautifully selected finishes that give the entire home a cohesive, sophisticated feel. The exterior has also been freshly painted, adding to the home’s exceptional curb appeal. Located in the highly desirable Johns Creek & top-rated Johns Creek High School district. Walkable to Starbucks, Newtown Park, Marlow’s Tavern, restaurants, shopping, and retail. Residents have the option to join nearby clubs that offer golf, tennis, dining, and social amenities, including Country Club of the South and Roswell Country Club, all just minutes away. Beautifully renovated & move-in ready this home with its private backyard oasis & pool is a rare opportunity in Johns Creek. See it before its gone!
Address
Open on Google Maps-
Address: 10030 Carrington Lane, Johns Creek, Georgia 30022
-
City: Johns Creek
-
State/county: GA
-
Zip/Postal Code: 30022
-
Area: Carrington
Details
Updated on November 10, 2026 at 8:23 pm-
Property ID 7823234
-
Price $850,000
-
Property Size 3054 m²
-
Land Area 0.2214 m²
-
Bedrooms 5
-
Bathrooms 4
-
Garages 2
-
Year Built 1997
-
Property Type Single Family Residence, Residential
-
Property Status Active, For Sale
Additional details
-
Association Fee 300
-
Roof Composition
-
Utilities Underground Utilities
-
Sewer Public Sewer
-
Cooling Ceiling Fan(s), Central Air, Dual, Zoned
-
Heating Central, Forced Air, Natural Gas
-
Flooring Carpet, Ceramic Tile, Hardwood
-
County Fulton - GA
-
Property Type Residential
-
Pool Gunite, In Ground, Private
-
Parking Driveway, Garage, Garage Door Opener, Garage Faces Front
-
Elementary School Barnwell
-
Middle School Autrey Mill
-
High School Johns Creek
-
Community Features Curbs, Dog Park, Homeowners Assoc, Near Schools, Near Shopping, Near Trails/Greenway, Park, Street Lights
-
Waterfront None
-
Architectural Style European, Farmhouse, Traditional
Mortgage Calculator
-
Down Payment
-
Loan Amount
-
Monthly Mortgage Payment
-
Property Tax
-
Home Insurance
-
PMI
-
Monthly HOA Fees

- Jason Tatum