










- Single Family Residence, Residential
- 6
- 6
- 3
- 7302 m²

Description
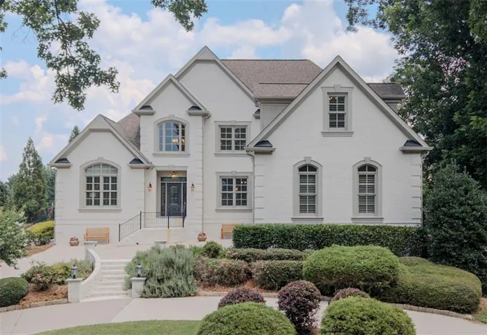
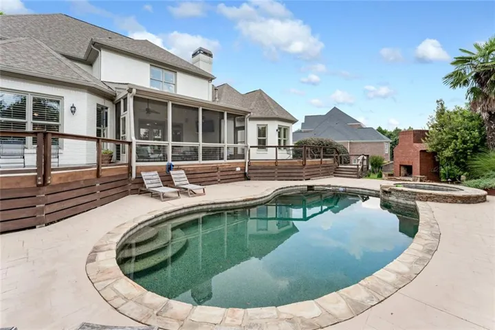
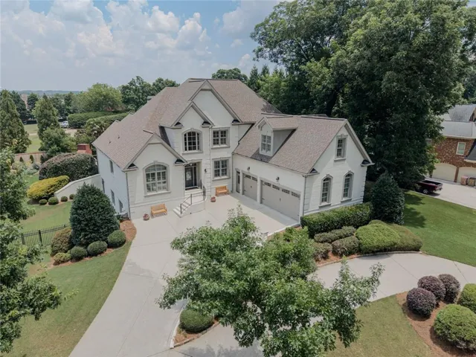
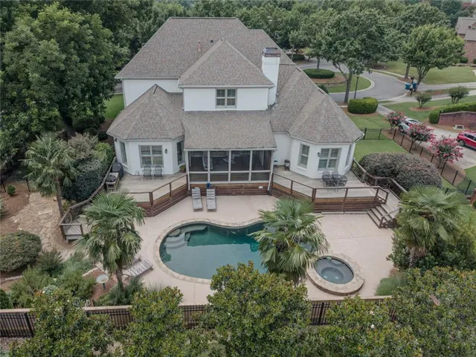
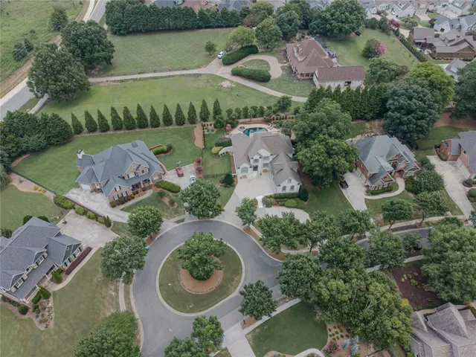
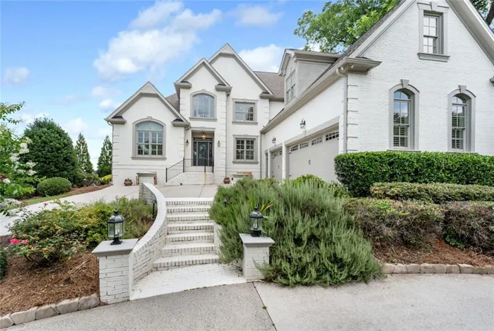
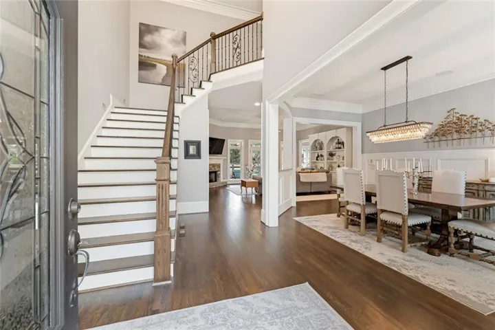
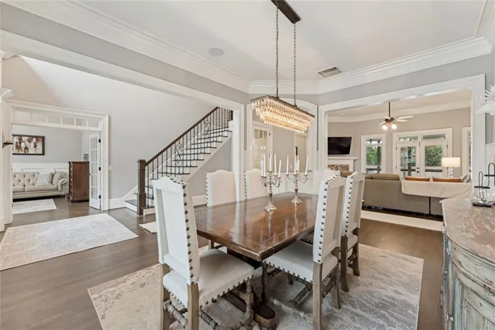
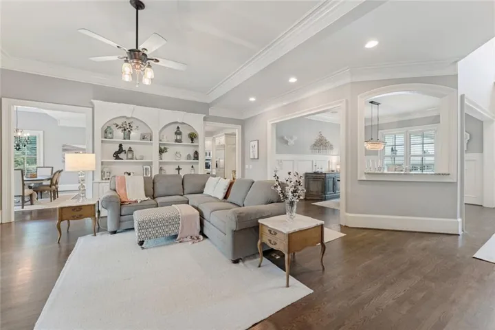
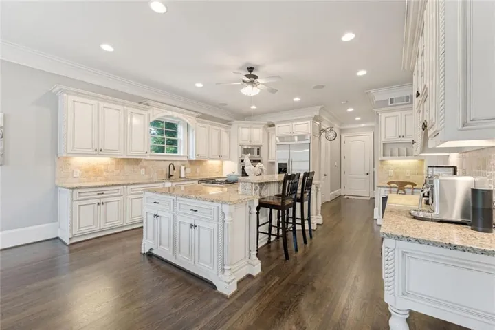
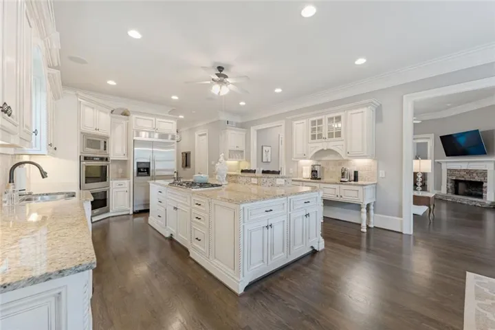
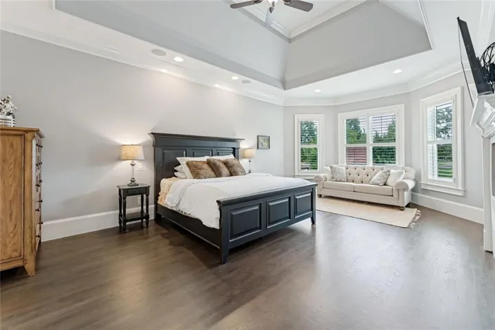
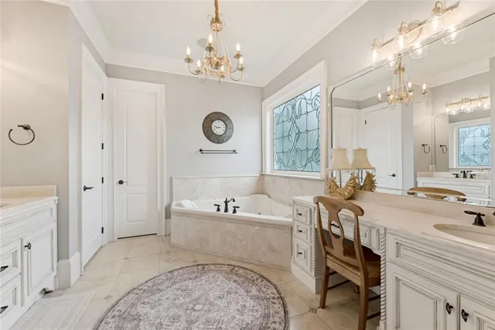
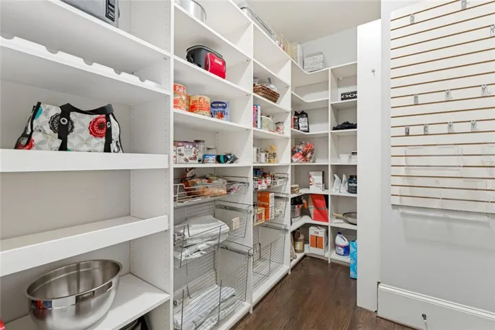
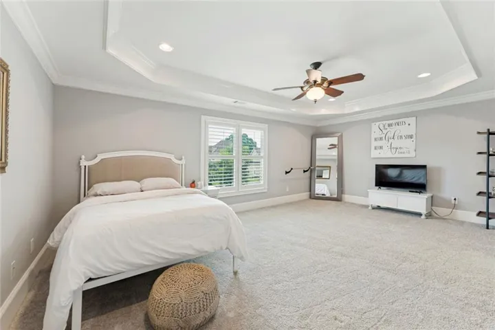
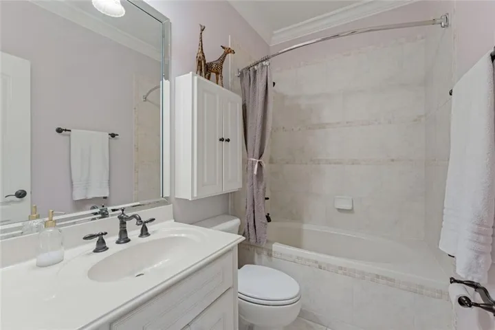
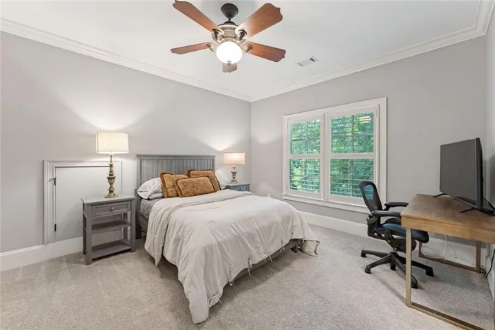
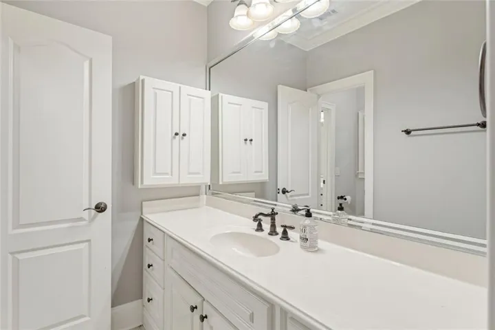
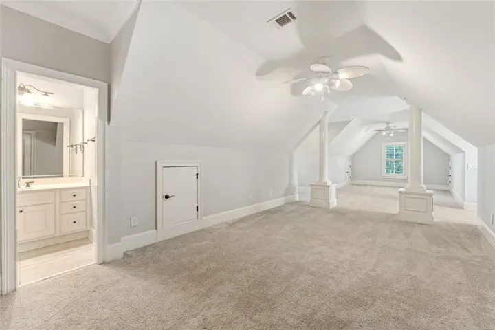
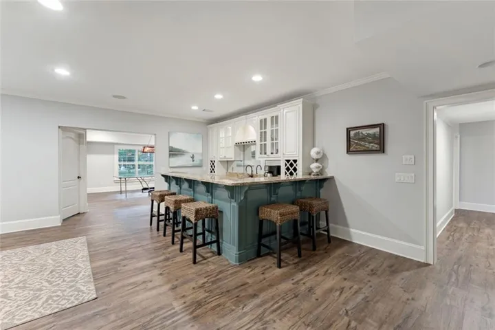
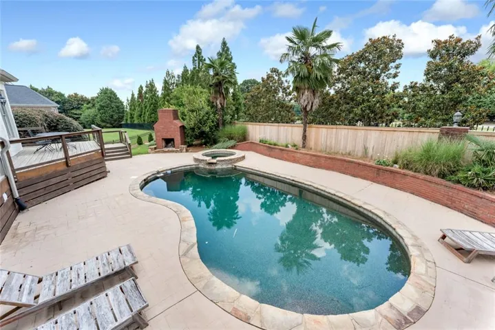
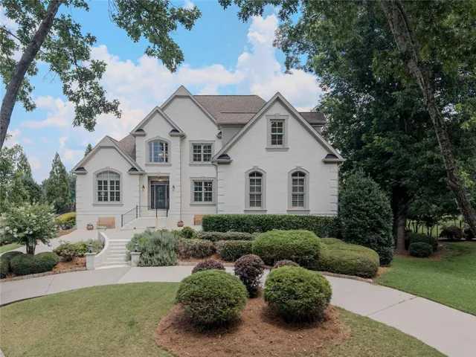
Nestled on a private cul-de-sac within the prestigious gates of Chateau Elan, this custom-built French Provincial estate offers 7, 302 square feet of unparalleled luxury, soaring ceilings, and premium designer finishes. Property Highlights * Main-Level Living: Features an opulent Owner’s Retreat (Master on Main) with a spa-like ensuite, an epicurean chef’s kitchen with high-end stone countertops, and a seamless walk-out to the pool. * Outdoor Oasis: A resort-style, fully fenced backyard showcasing a heated gunite pool and spa with a cascading waterfall, an outdoor brick fireplace, and expansive stone patios. * Terrace Level Entertainment: A fully finished basement complete with a home theater, full kitchen/wet bar, and a spacious recreation room. * Premium Details: Four-sided brick construction, custom closets and pantry, second-floor laundry, a 3-car side-entry garage, and 24/7 gated security. The Chateau Elan Lifestyle Live the resort life with golf-cart access to championship golf courses, covered tennis and pickleball courts, a state-of-the-art fitness center, and award-winning on-site dining—all just minutes from I-85, premier healthcare, and top-rated Gwinnett County schools. A rare opportunity to own a pristine, turn-key masterpiece and experience the prestigious Chateau Elan lifestyle.
Address
Open on Google Maps-
Address: 2645 Shumard Oak Drive, Braselton, Georgia 30517
-
City: Braselton
-
State/county: GA
-
Zip/Postal Code: 30517
-
Area: CHATEAU ELAN
Details
Updated on August 22, 2026 at 1:52 pm-
Property ID 7801420
-
Price $1,485,000
-
Property Size 7302 m²
-
Land Area 0.49 m²
-
Bedrooms 6
-
Bathrooms 6
-
Garages 3
-
Year Built 2004
-
Property Type Single Family Residence, Residential
-
Property Status Active, For Sale
Additional details
-
Listing Terms Conventional, Cash
-
Association Fee 695
-
Roof Shingle, Composition
-
Utilities Cable Available, Electricity Available, Natural Gas Available, Phone Available, Water Available, Underground Utilities, Sewer Available
-
Sewer Public Sewer
-
Cooling Central Air
-
Heating Forced Air
-
Flooring Hardwood
-
County Gwinnett - GA
-
Property Type Residential
-
Pool Gas Heat, In Ground, Gunite, Pool/Spa Combo, Waterfall, Private
-
Parking Driveway, Garage
-
Elementary School Duncan Creek
-
Middle School Osborne
-
High School Mill Creek
-
Community Features Clubhouse, Country Club, Dog Park, Fitness Center, Gated, Golf, Playground, Pool, Pickleball, Restaurant, Tennis Court(s), Swim Team
-
Waterfront None
-
Architectural Style Chalet, European
Mortgage Calculator
-
Down Payment
-
Loan Amount
-
Monthly Mortgage Payment
-
Property Tax
-
Home Insurance
-
PMI
-
Monthly HOA Fees

- Jason Tatum