

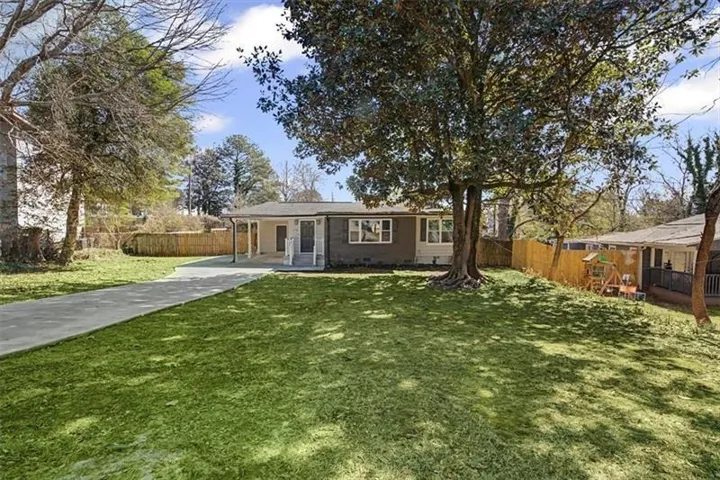
- Single Family Residence, Residential
- 3
- 2
- 1305 m²

Description
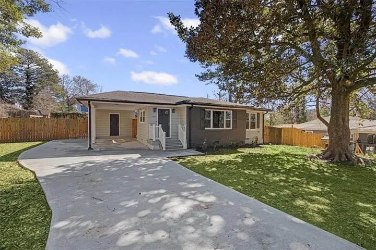
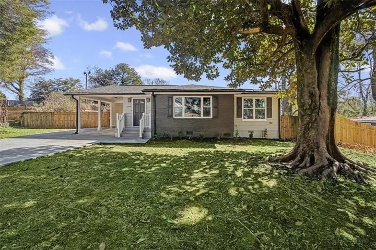
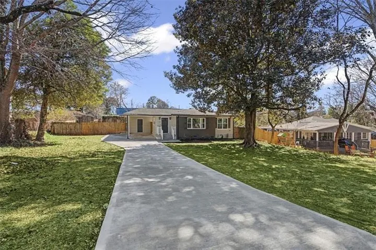
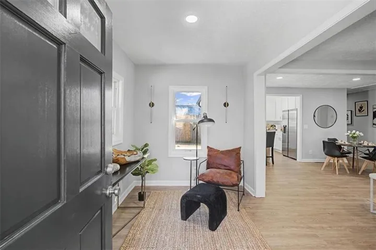
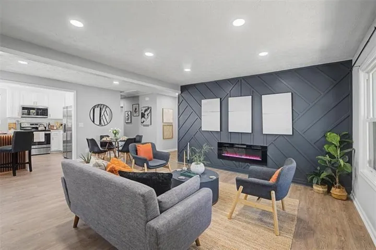
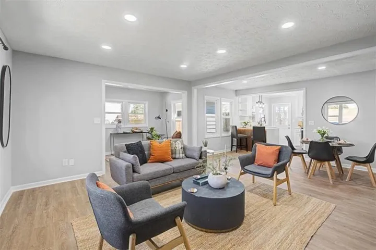
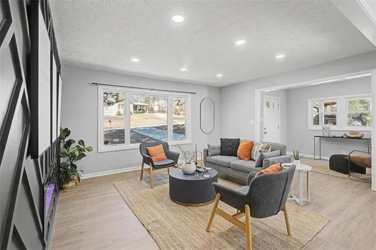
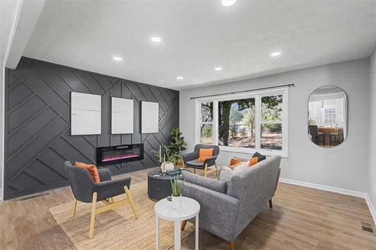
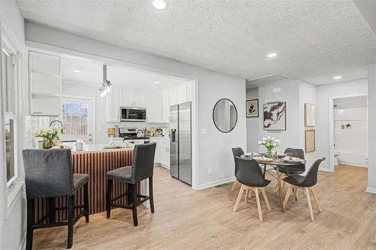
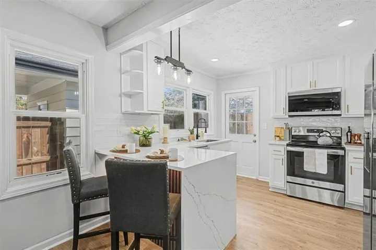
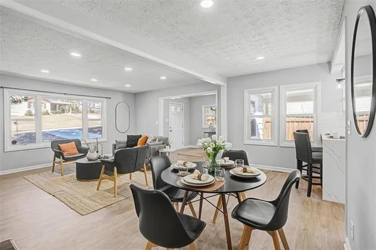
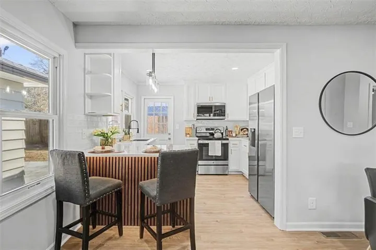
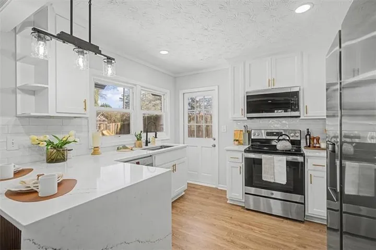
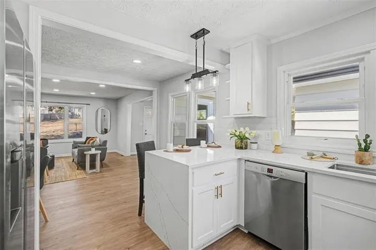
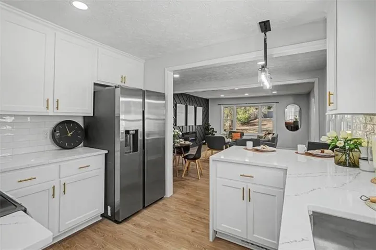
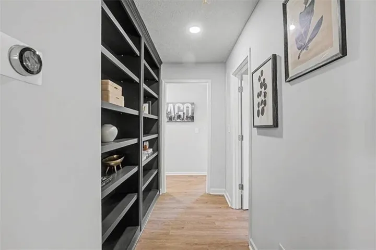
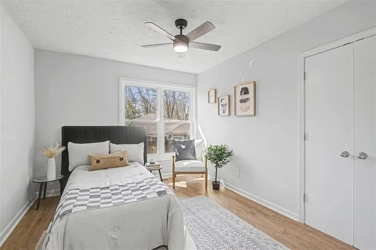
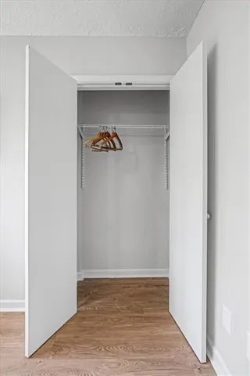
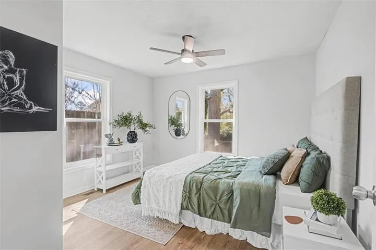
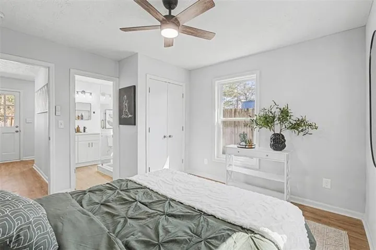
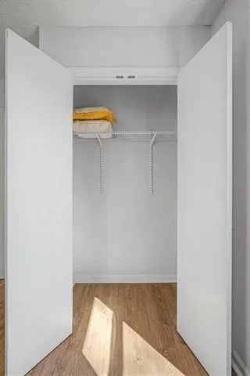
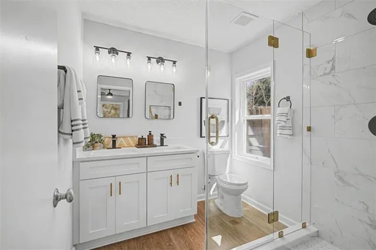
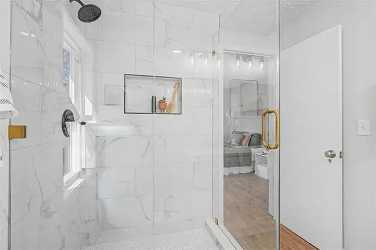
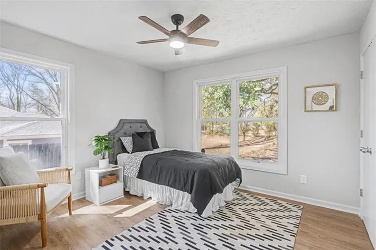
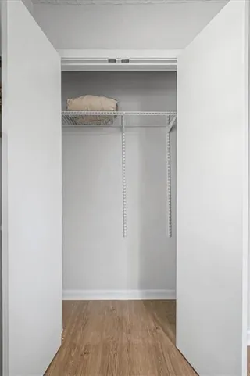
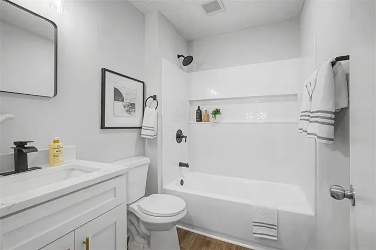
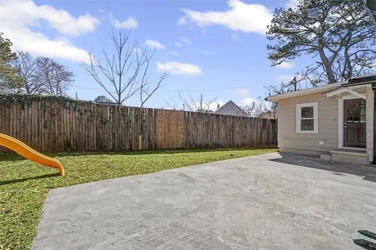
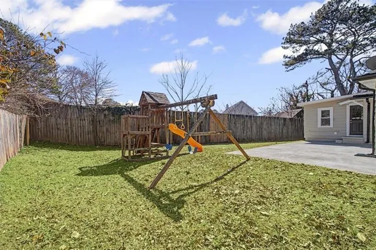
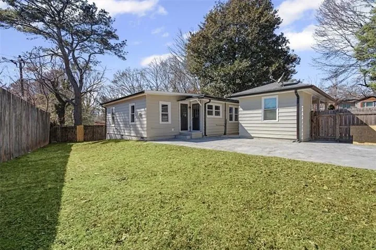
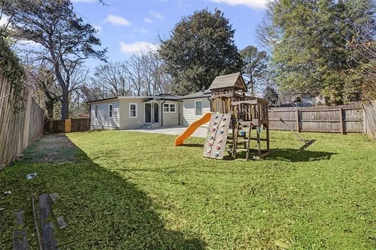
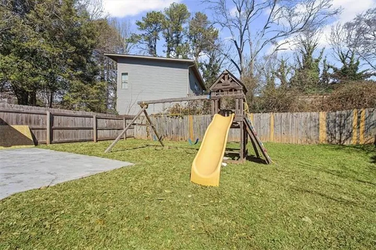
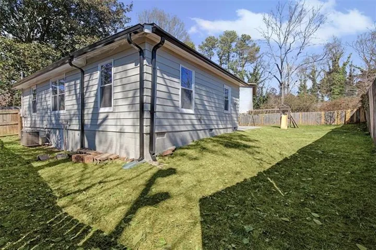
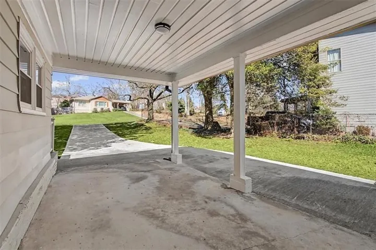
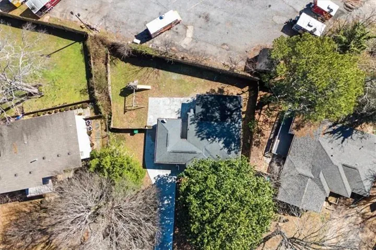
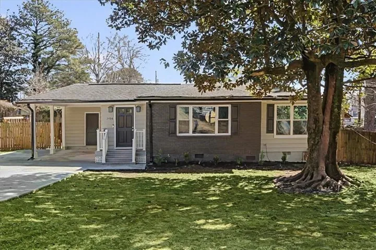
Welcome to 1406 Dorothy Drive, Decatur, GA 30030 a beautifully renovated home in one of Metro Atlanta’s most desirable locations. This move-in ready property features quality craftsmanship, stylish finishes, thoughtful upgrades throughout, and a brand-new roof for added peace of mind. Step inside to a bright and inviting interior with updated flooring, modern fixtures, and a functional layout perfect for everyday living and entertaining. The renovated kitchen offers quality cabinetry, attractive countertops, and contemporary appliances that flow seamlessly into the living and dining areas. Updated bathrooms provide a clean, modern feel, while the extensive renovations make this home truly turnkey. Outside, enjoy a private backyard ideal for relaxing, entertaining and pets. Location truly sets this home apart. Just minutes from Downtown Decatur, you’ll enjoy easy access to award winning restaurants, local shops, festivals, and MARTA. Conveniently located near the famous Your DeKalb Farmers Market, charming Avondale Estates, and the growing College Avenue corridor filled with breweries, coffee shops, dining, and entertainment. This is a rare opportunity to own a fully renovated home with a brand new roof in a high demand Decatur location that offers both lifestyle and long term value. Schedule your showing today homes like this don’t last long.
Address
Open on Google Maps-
Address: 1406 Dorothy Drive, Decatur, Georgia 30030
-
City: Decatur
-
State/county: GA
-
Zip/Postal Code: 30030
-
Area: Midway Woods
Details
Updated on September 6, 2026 at 4:34 am-
Property ID 7794456
-
Price $369,000
-
Property Size 1305 m²
-
Land Area 0.25 m²
-
Bedrooms 3
-
Bathrooms 2
-
Year Built 1950
-
Property Type Single Family Residence, Residential
-
Property Status Pending, For Sale
Additional details
-
Roof Shingle
-
Utilities Cable Available, Electricity Available, Natural Gas Available, Phone Available, Sewer Available
-
Sewer Public Sewer
-
Cooling Electric
-
Heating Central
-
Flooring Luxury Vinyl
-
County Dekalb - GA
-
Property Type Residential
-
Pool None
-
Parking Carport
-
Elementary School Avondale
-
Middle School Druid Hills
-
High School Druid Hills
-
Community Features None
-
Waterfront None
-
Architectural Style Ranch
Mortgage Calculator
-
Down Payment
-
Loan Amount
-
Monthly Mortgage Payment
-
Property Tax
-
Home Insurance
-
PMI
-
Monthly HOA Fees

- Jason Tatum