6283 Hallsley Drive, South Fulton, Georgia 30349
- $474,990
- $479,990








- Single Family Residence, Residential
- 5
- 3
- 2
- 2804 m²

- $474,990
- $479,990
Description
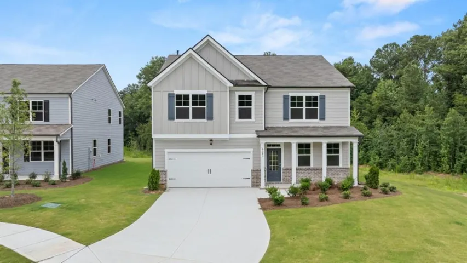
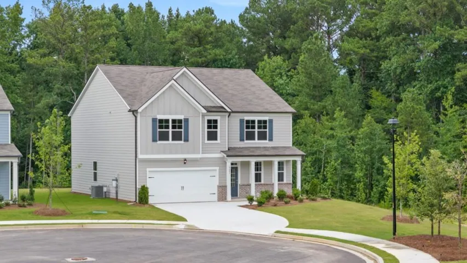
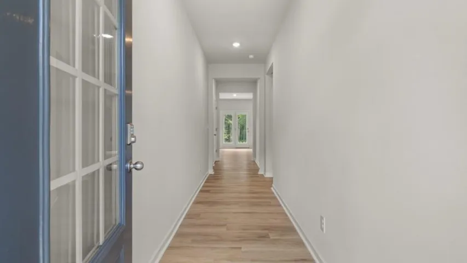
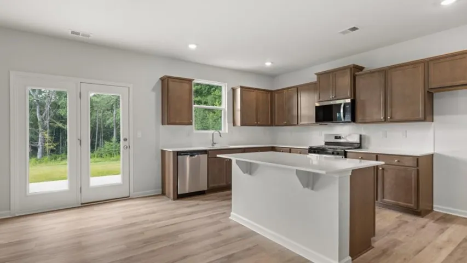
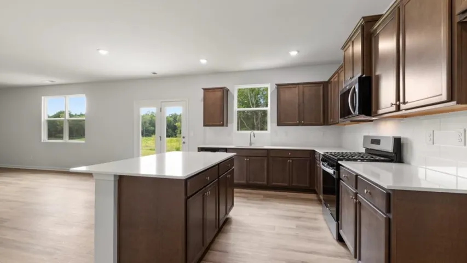
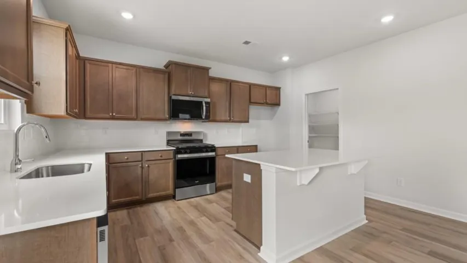
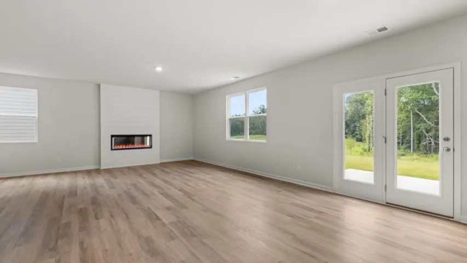
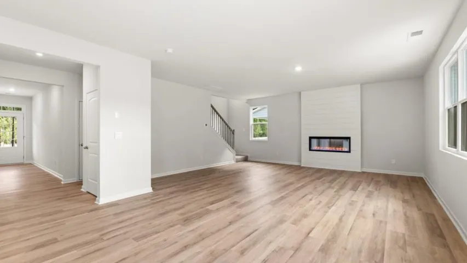
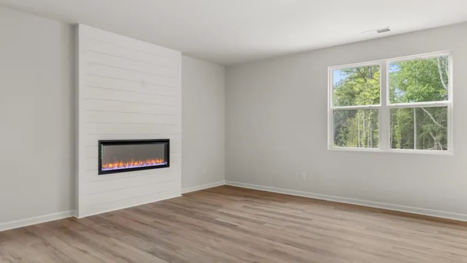
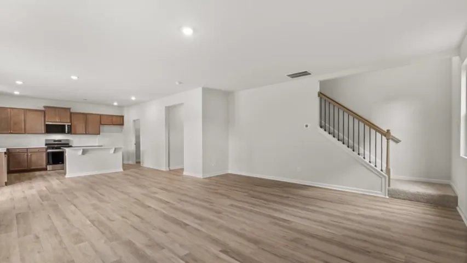
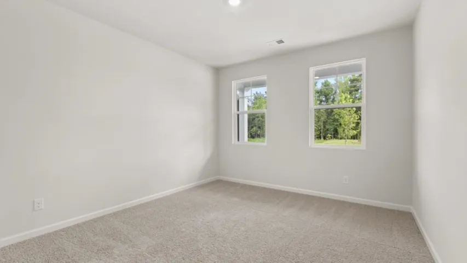
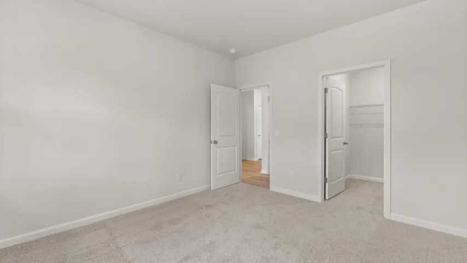
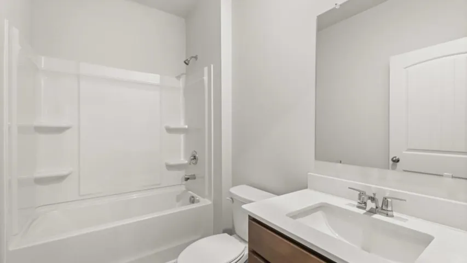
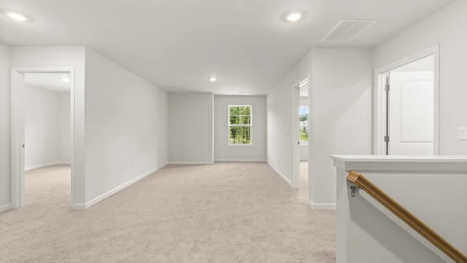
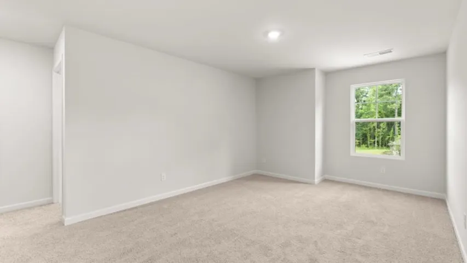
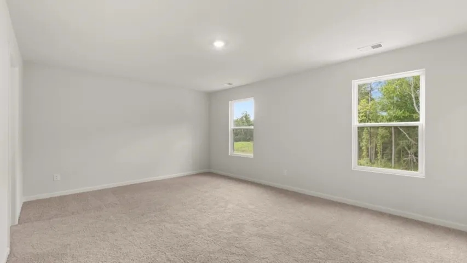
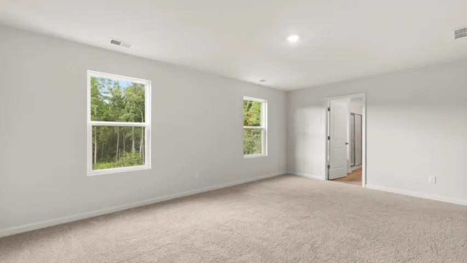
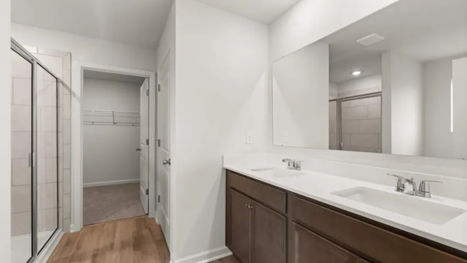
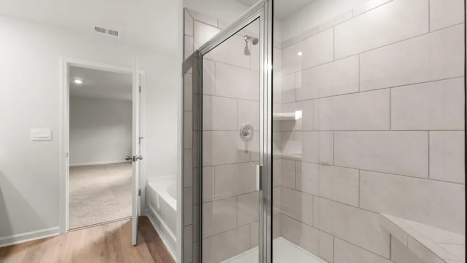
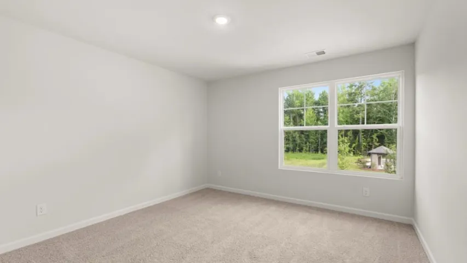
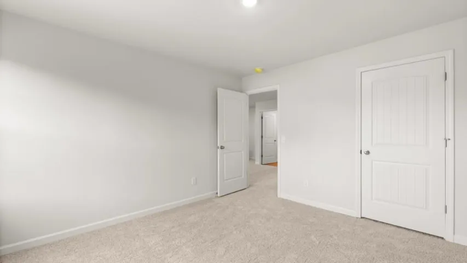
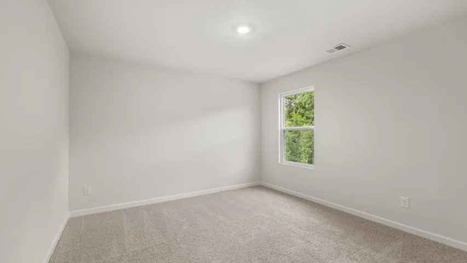
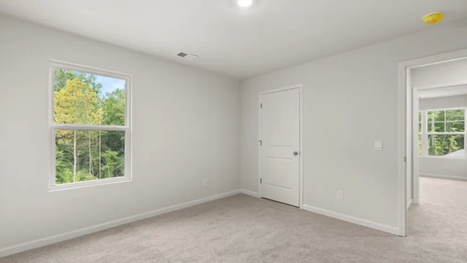
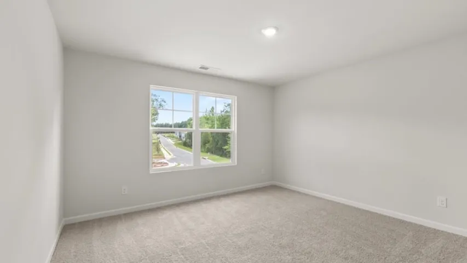
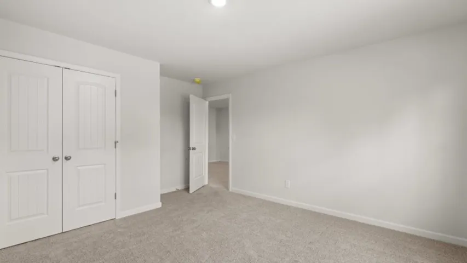
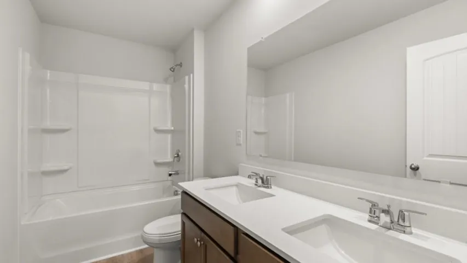
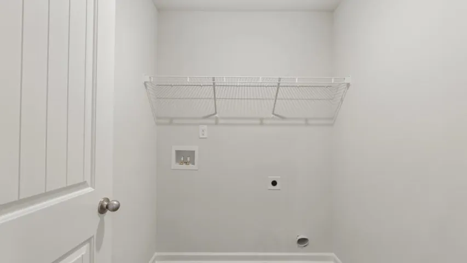
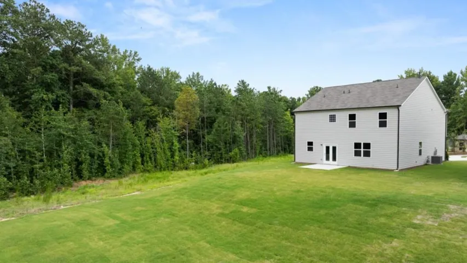
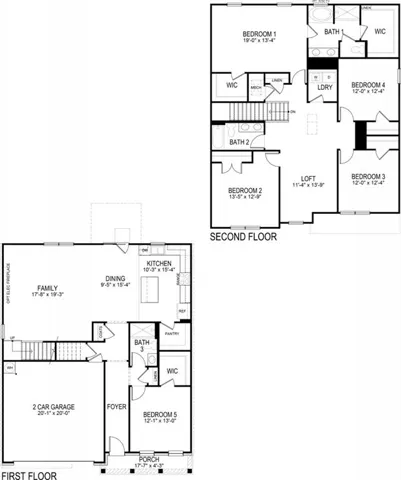
Step inside 6283 Hallsley Drive at Enclave at Stonewall Tell in South Fulton, GA. Featuring the Hanover floorplan, this 2, 804 sq. ft. new construction home has 5 bedrooms and 3 bathrooms. Entering from the inviting front porch into a welcoming foyer that opens to a flexible bedroom just off the entry, ideal for guests or a home office, complete with a nearby full bath and walk-in closet. Continue down the hall to the heart of the home, where an open concept design seamlessly connects the kitchen, dining area, and spacious family room. The kitchen features a large center island, ample counter space, and a walk-in pantry, making it ideal for entertaining or everyday living. The dining area flows into the bright family room, creating a comfortable space to gather and relax. Upstairs, a central loft offers a versatile second living area, perfect for a media room, play space, or home office. The private primary suite is tucked away for added comfort, featuring a spacious bedroom, walk-in closet, and an en-suite bath with dual sinks. Three additional bedrooms provide space for family or guests, along with a full bathroom and a conveniently located laundry room. Does 6283 Hallsley Drive sound like the perfect home for you? Then contact us at The Enclave at Stonewall Tell today to schedule a tour of your future home in South Fulton, GA. Photos are representative in nature and do not depict the actual home listed. Features may vary.
Address
Open on Google Maps-
Address: 6283 Hallsley Drive, South Fulton, Georgia 30349
-
City: South Fulton
-
State/county: GA
-
Zip/Postal Code: 30349
-
Area: Enclave At Stonewall Tell
Details
Updated on August 27, 2026 at 6:06 pm-
Property ID 7807567
-
Price $474,990
-
Property Size 2804 m²
-
Land Area 0.33 m²
-
Bedrooms 5
-
Bathrooms 3
-
Garages 2
-
Year Built 2026
-
Property Type Single Family Residence, Residential
-
Property Status Active, For Sale
Additional details
-
Listing Terms Cash, Conventional, FHA, VA Loan
-
Association Fee 650
-
Roof Composition, Shingle
-
Utilities Cable Available, Electricity Available, Natural Gas Available, Phone Available, Sewer Available, Underground Utilities, Water Available
-
Sewer Public Sewer
-
Cooling Electric, Zoned
-
Heating Electric, Zoned
-
Flooring Carpet, Laminate, Vinyl
-
County Fulton - GA
-
Property Type Residential
-
Pool None
-
Parking Driveway, Garage, Garage Faces Front, Level Driveway
-
Elementary School Stonewall Tell
-
Middle School Sandtown
-
High School Westlake
-
Community Features Homeowners Assoc, Sidewalks, Street Lights
-
Waterfront None
-
Architectural Style Traditional
Mortgage Calculator
-
Down Payment
-
Loan Amount
-
Monthly Mortgage Payment
-
Property Tax
-
Home Insurance
-
PMI
-
Monthly HOA Fees

- Jason Tatum