4665 Beechnut Circle, Cumming, Georgia 30028
- $743,368
- $741,451

- Single Family Residence, Residential
- 5
- 5
- 2
- 3417 m²

- $743,368
- $741,451
Description
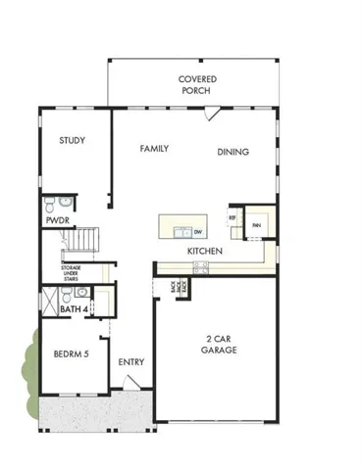
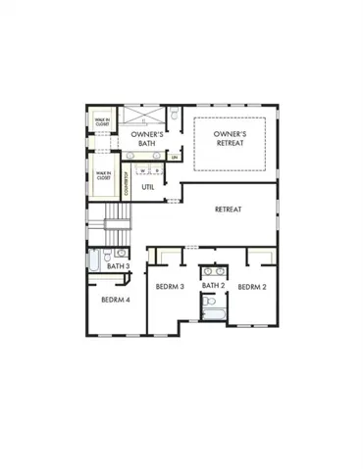
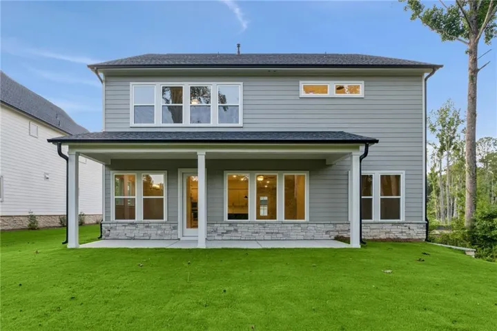
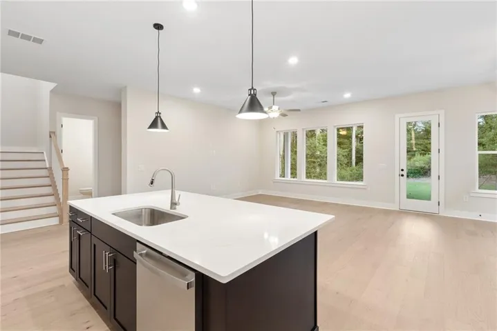
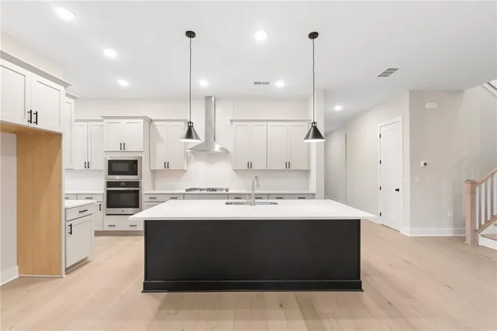
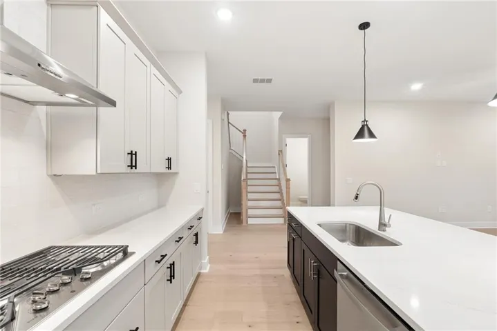
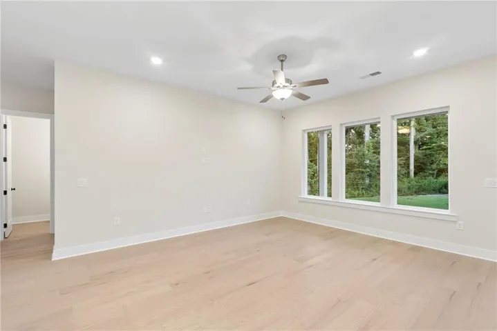
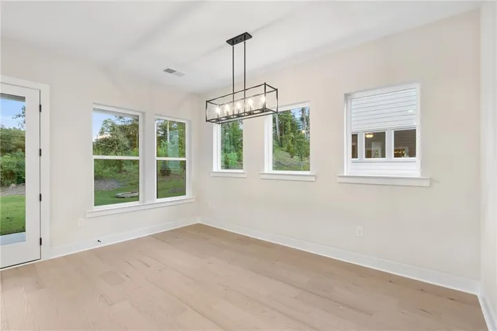
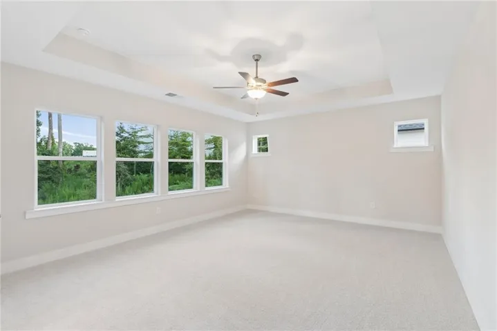
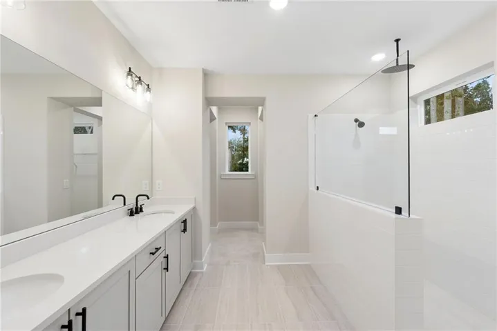
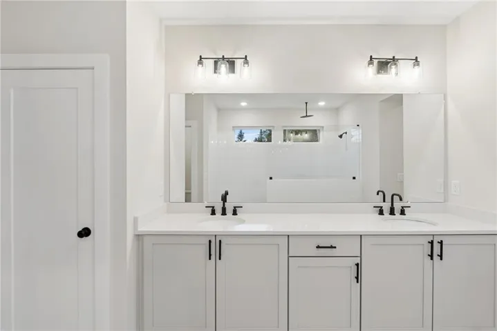
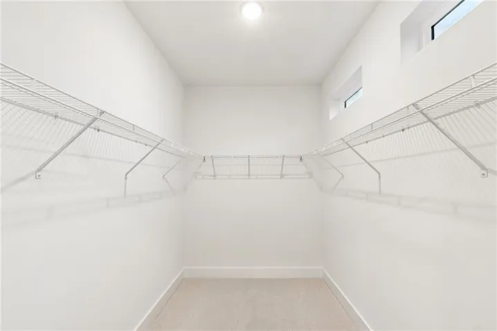
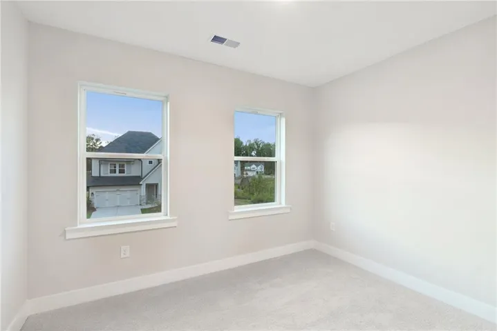
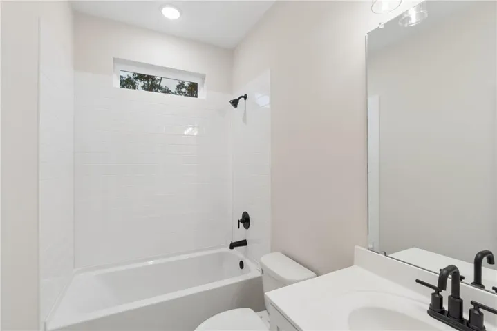
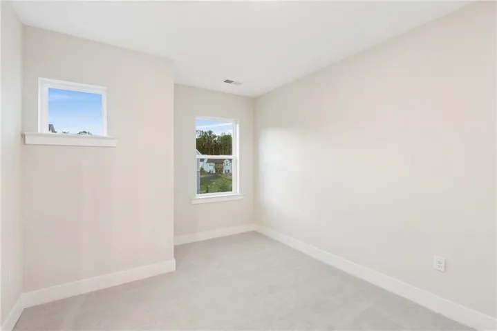
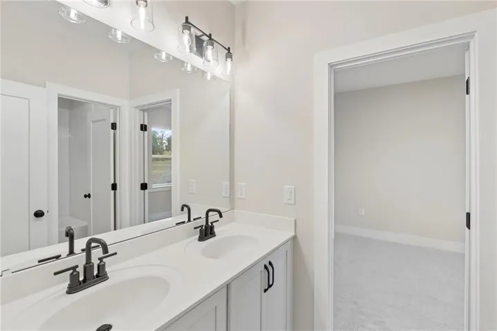
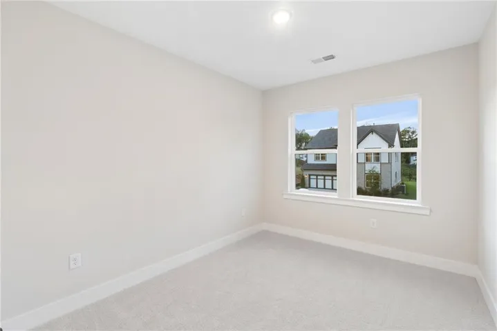
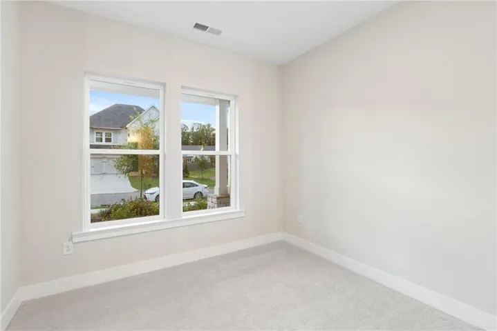
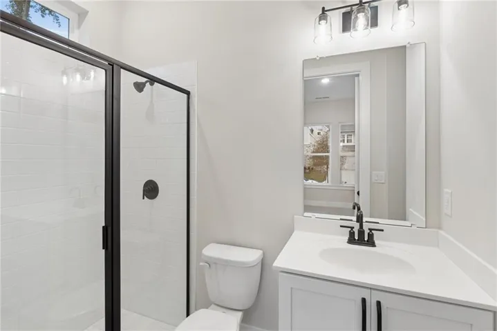
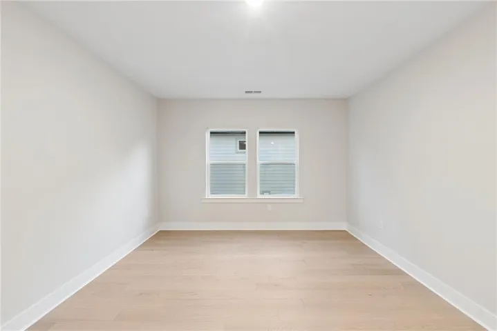
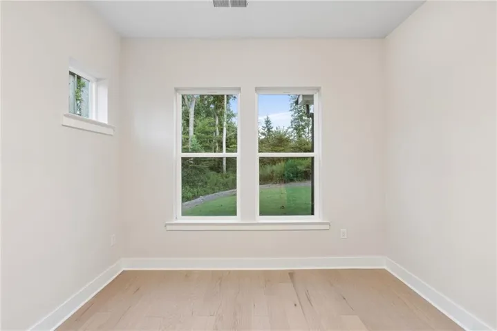
The Conifer floor plan offers a spacious two-story layout designed to give everyone room to live comfortably and gather with ease. The main level features an open-concept kitchen that flows seamlessly into the family and dining areas, creating a welcoming space for gathering and entertaining. The kitchen is complemented by a large walk-in pantry, providing ample storage and organization. A private study adds flexibility for a home office, while Bedroom 5 with a full bath on the main floor is perfect for guests or multi-generational living. Step outside to enjoy the extended covered porch, offering even more outdoor living space for relaxing or hosting. Upstairs, the Owner’s Retreat is generously sized and includes a spacious Owner’s Bath along with two walk-in closets, giving you exceptional storage and convenience. A central retreat area provides additional living space that can be used as a media room, playroom, or second lounge. Three secondary bedrooms, well-appointed bathrooms, and an upstairs utility room add comfort and practicality for daily living. Complete with a 2-car garage and smart storage throughout, the Conifer floor plan blends space, flexibility, and comfort to suit a variety of lifestyles.
Address
Open on Google Maps-
Address: 4665 Beechnut Circle, Cumming, Georgia 30028
-
City: Cumming
-
State/county: GA
-
Zip/Postal Code: 30028
-
Area: Settingdown Farms
Details
Updated on August 18, 2026 at 5:41 pm-
Property ID 7788951
-
Price $743,368
-
Property Size 3417 m²
-
Land Area 0.18 m²
-
Bedrooms 5
-
Bathrooms 5
-
Garages 2
-
Year Built 2026
-
Property Type Single Family Residence, Residential
-
Property Status Active, For Sale
Additional details
-
Listing Terms Cash, Conventional, FHA, VA Loan
-
Association Fee 1300
-
Roof Composition, Shingle
-
Utilities Cable Available, Electricity Available, Natural Gas Available, Phone Available, Sewer Available, Underground Utilities, Water Available
-
Sewer Public Sewer
-
Cooling Ceiling Fan(s), Central Air, Zoned
-
Heating Central, Heat Pump, Natural Gas, Zoned
-
Flooring Carpet, Ceramic Tile, Concrete, Hardwood
-
County Forsyth - GA
-
Property Type Residential
-
Pool None
-
Parking Covered, Driveway, Garage, Garage Door Opener, Garage Faces Front, Kitchen Level, Level Driveway
-
Elementary School Silver City
-
Middle School North Forsyth
-
High School North Forsyth
-
Community Features Clubhouse, Homeowners Assoc, Meeting Room, Near Schools, Near Shopping, Near Trails/Greenway, Playground, Pool, Sidewalks, Street Lights
-
Waterfront None
-
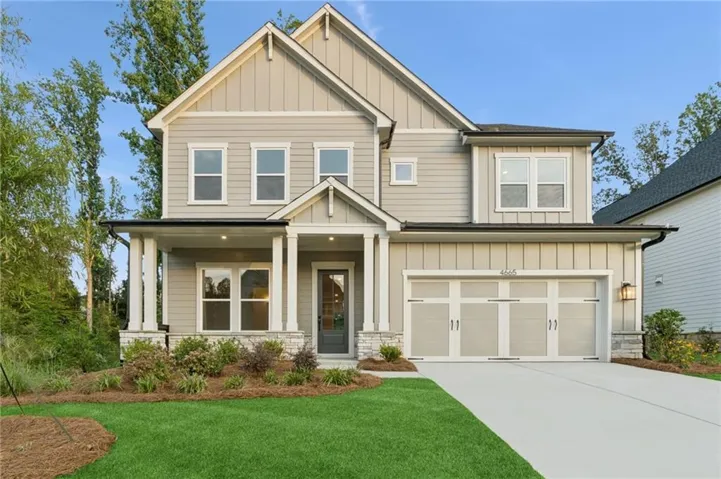
Architectural Style Craftsman, Modern, Traditional
Mortgage Calculator
-
Down Payment
-
Loan Amount
-
Monthly Mortgage Payment
-
Property Tax
-
Home Insurance
-
PMI
-
Monthly HOA Fees

- Jason Tatum