- Single Family Residence, Residential
- 6
- 3
- 4311 m²

Description
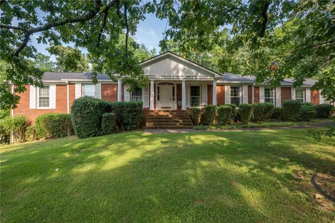
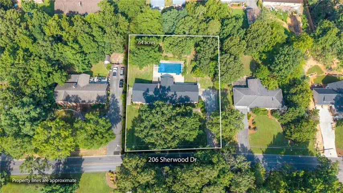
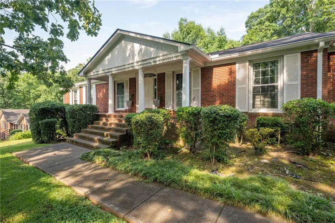
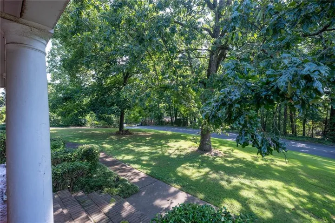
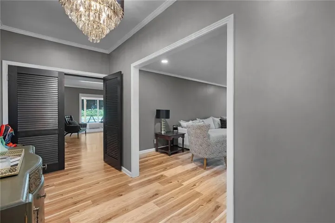
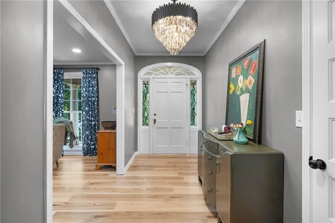
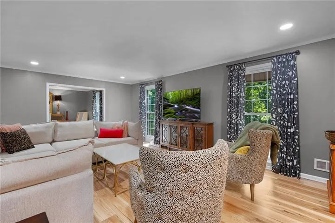
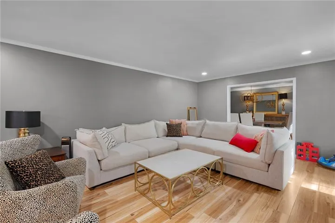
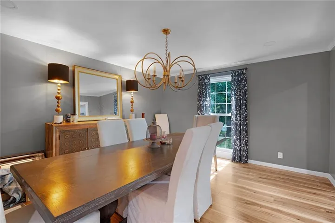
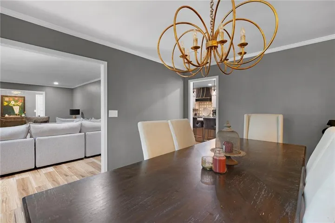
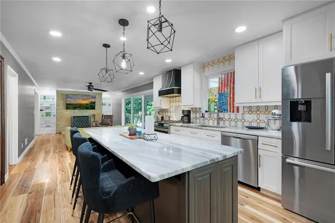
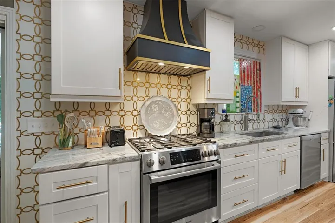
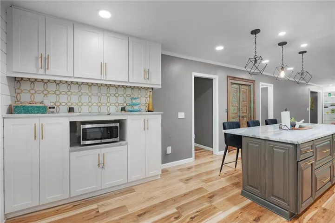
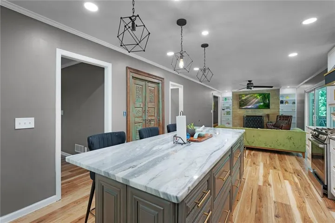
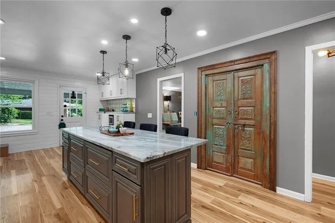
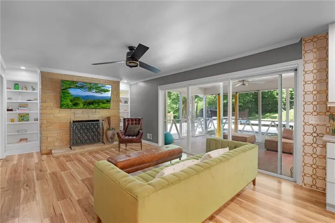
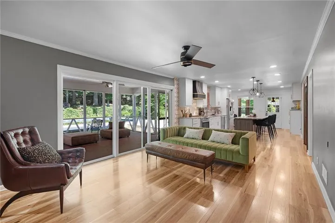
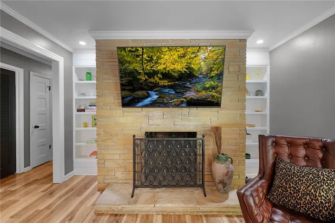
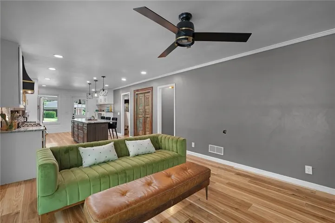
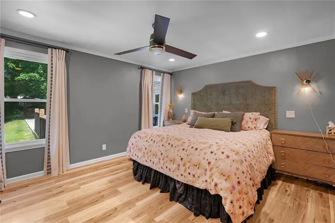
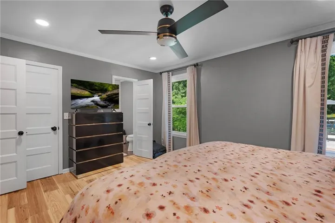
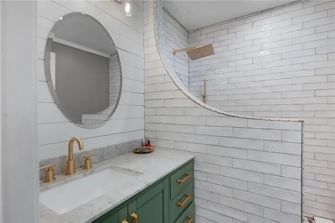
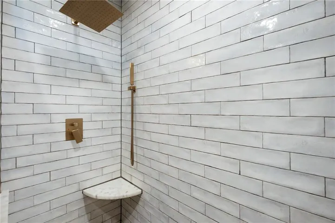
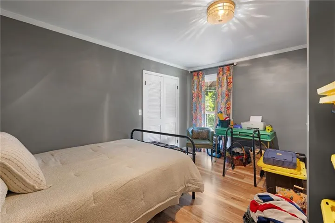
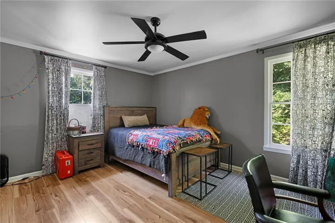
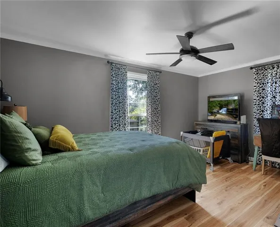
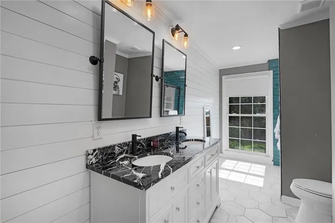
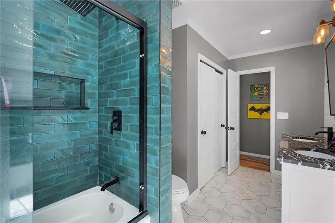
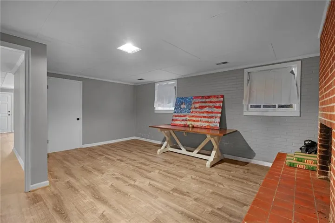
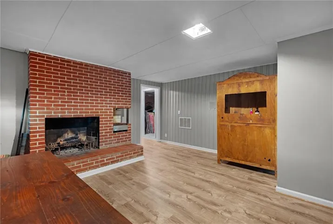
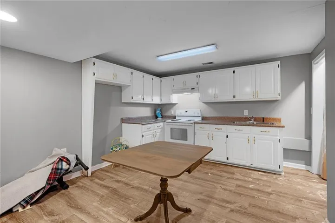
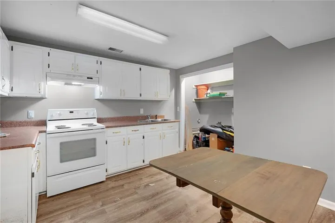
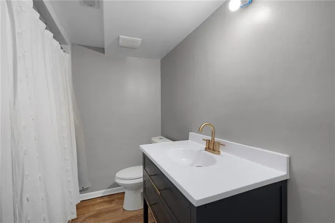
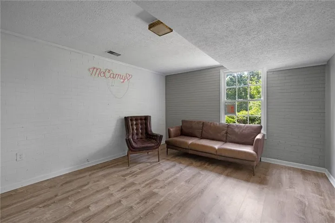
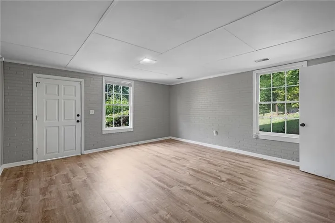
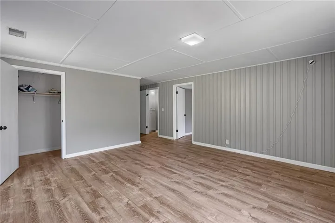
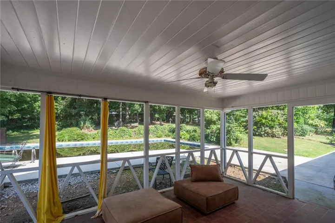
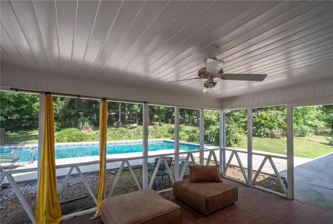
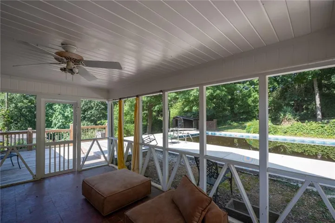
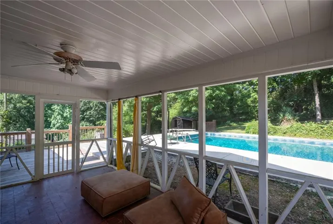
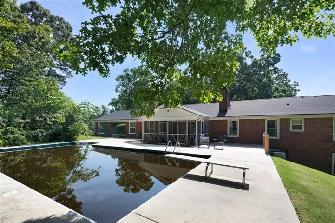
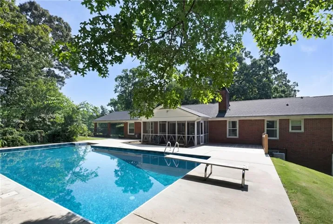
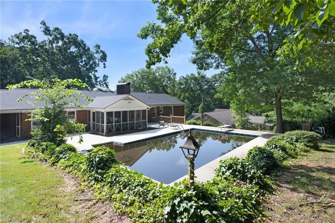
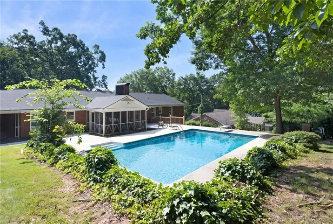
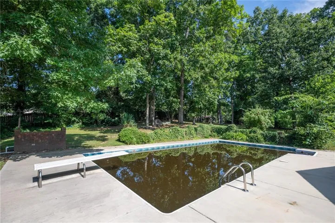
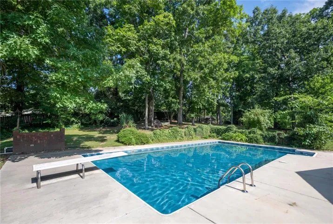
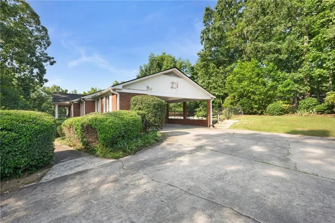
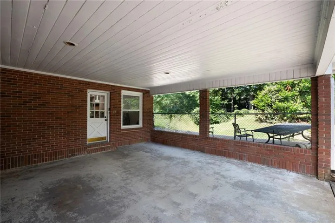
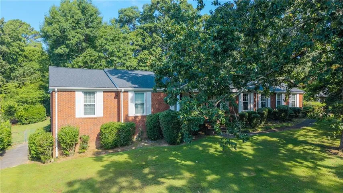
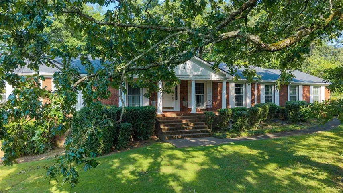
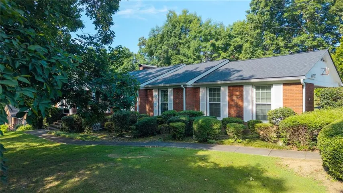
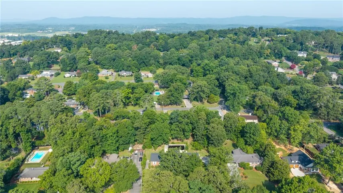
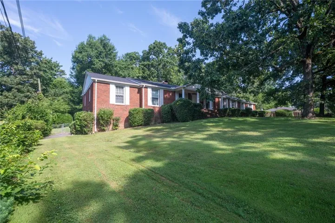
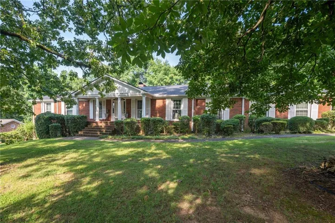
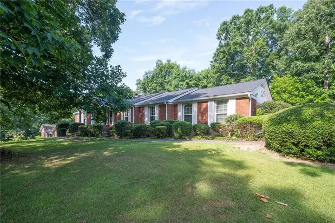
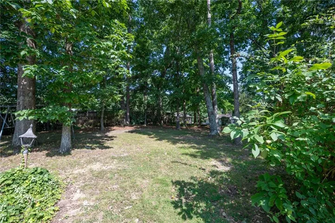
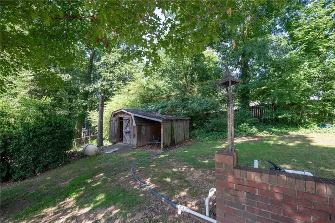
Nestled in one of the area’s most established in-town neighborhoods, this exceptional four-sided brick residence offers timeless charm, extensive updates, and resort-style outdoor living. From the moment you arrive, you’ll appreciate the classic curb appeal, beautifully complemented by an inground pool, mature landscaping, and quality improvements that provide both beauty and peace of mind. Significant exterior upgrades include a brand-new roof, new gutters with gutter guards, new downspouts, upgraded drainage, and a French drain system, all designed to protect and preserve the home. A tankless water heater adds modern efficiency and endless hot water. Step inside to discover gorgeous new flooring throughout, custom cabinetry, solid surface countertops, designer lighting, and beautifully tiled showers. Every detail has been thoughtfully selected to create a home that is both elegant and functional. One of this property’s standout features is the private mother-in-law suite, offering exceptional flexibility for multigenerational living, extended family, guests, or even a private retreat. With its own living space and convenient access, it provides the comfort and privacy that today’s buyers are searching for while still feeling connected to the main home. Designed for everyday living and entertaining, the home also features two spacious living areas, a large kitchen with abundant cabinetry and workspace, a full basement, and the rare convenience of three potential laundry room locations. Enjoy mornings on the screened porch overlooking the private backyard and inground pool, creating the perfect setting for relaxing or hosting family and friends. An impressive detached storage building offers outstanding space for equipment, tools, or recreational items. The current owner has invested tremendously in transforming this home with quality improvements and thoughtful updates. Combining a highly sought-after in-town location, major system upgrades, versatile living spaces, and an incredible mother-in-law suite, this property is a rare opportunity that offers comfort, flexibility, and lasting value. Homes with this combination of character, functionality, and updates don’t come along often.
Address
Open on Google Maps-
Address: 206 Sherwood Drive, Calhoun, Georgia 30701
-
City: Calhoun
-
State/county: GA
-
Zip/Postal Code: 30701
-
Area: WOODLAND HILLS
Details
Updated on August 10, 2026 at 6:08 pm-
Property ID 7798522
-
Price $499,900
-
Property Size 4311 m²
-
Land Area 0.64 m²
-
Bedrooms 6
-
Bathrooms 3
-
Year Built 1962
-
Property Type Single Family Residence, Residential
-
Property Status Active, For Sale
Additional details
-
Roof Composition, Shingle
-
Utilities Electricity Available, Water Available
-
Sewer Public Sewer
-
Cooling Ceiling Fan(s), Central Air
-
Heating Central
-
Flooring Hardwood, Luxury Vinyl
-
County Gordon - GA
-
Property Type Residential
-
Pool Indoor
-
Parking Attached, Carport, Driveway, Kitchen Level
-
Elementary School Calhoun
-
Middle School Calhoun
-
High School Calhoun
-
Community Features None
-
Waterfront None
-
Architectural Style Ranch, Traditional
Mortgage Calculator
-
Down Payment
-
Loan Amount
-
Monthly Mortgage Payment
-
Property Tax
-
Home Insurance
-
PMI
-
Monthly HOA Fees

- Jason Tatum