374 Meadows Drive, Bethlehem, Georgia 30620
- $532,899
- $532,900













- Single Family Residence, Residential
- 5
- 3
- 3
- 3077 m²

- $532,899
- $532,900
Description
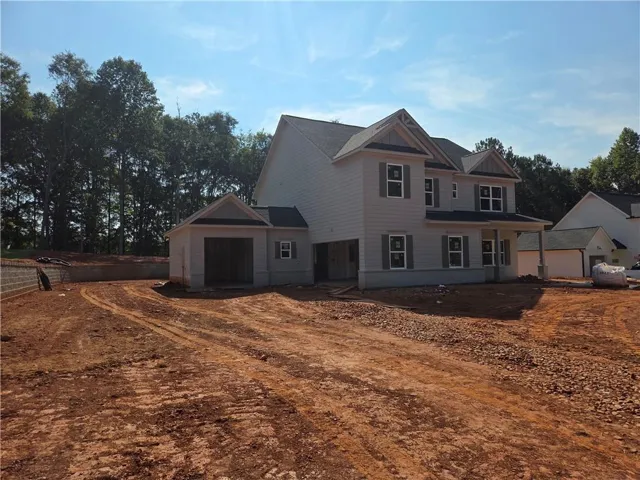
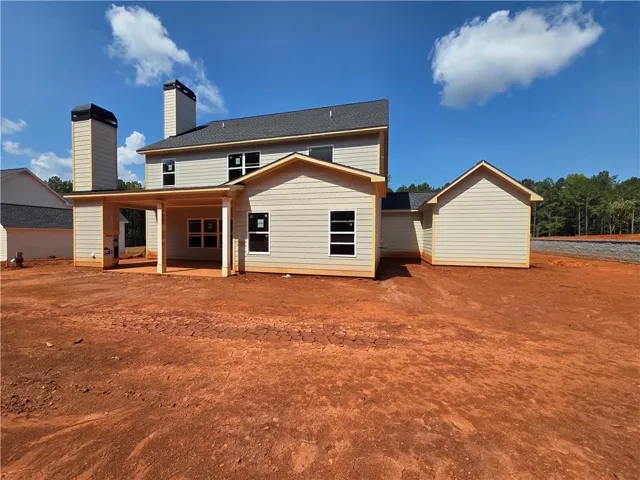
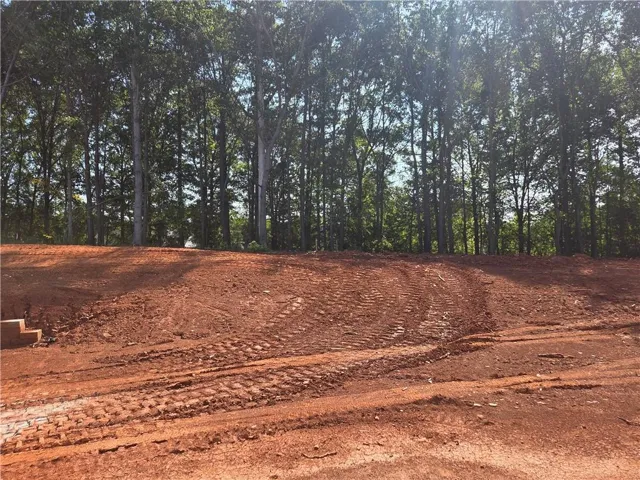
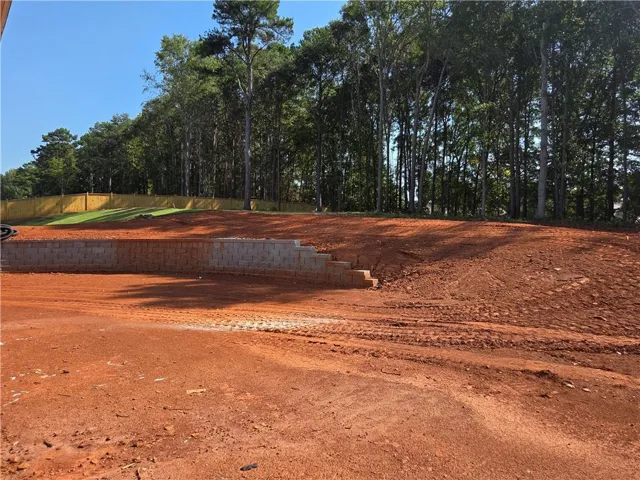
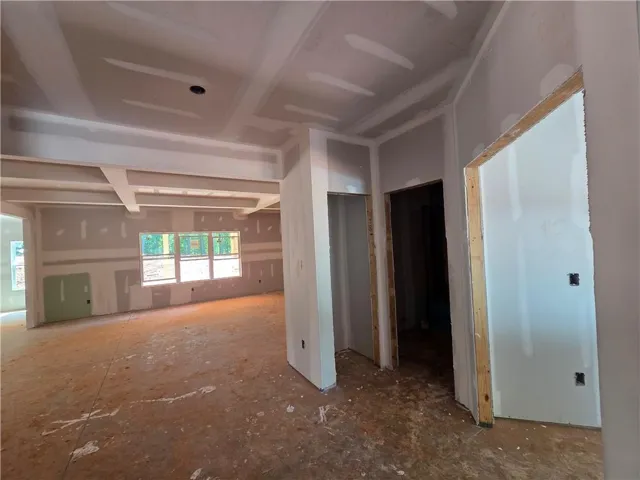
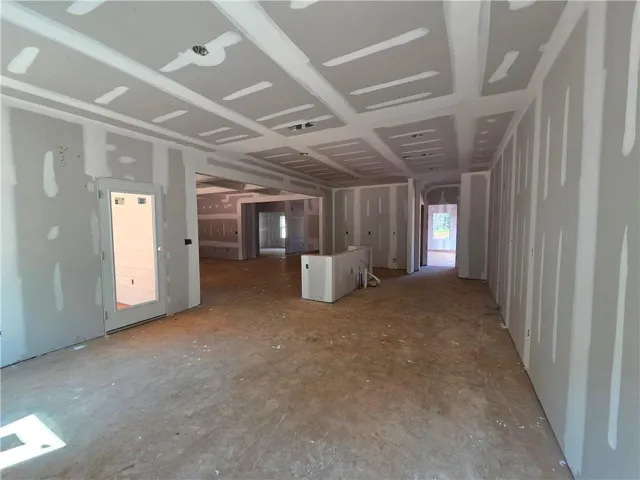
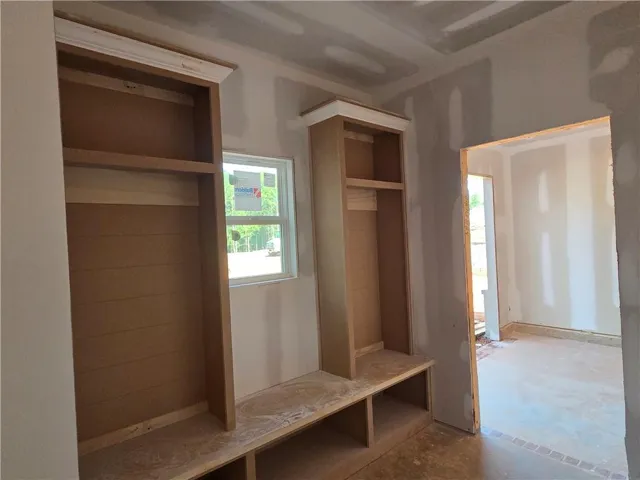
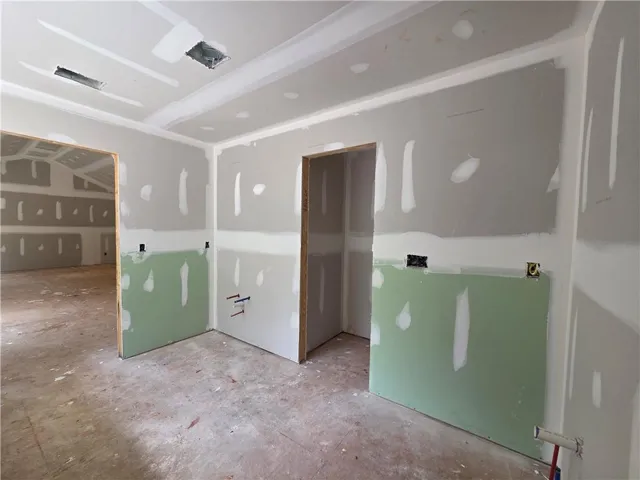
Built by Labb Homes, the Abigail plan (Lot 29) will impress you with included features that are upgrades elsewhere! From the minute you enter, you will view the open concept plan – allowing you an unimpeded view to the covered back porch with outdoor fireplace and gourmet kitchen and breakfast room. The great room is complete with coffered ceilings. Fireplace has brick to the ceiling with raised hearth with decorative wood mantle. There are base cabinets with floating shelves on each side of the fireplace. The kitchen features an abundance of cabinets and large accent island adorned with quartz countertops. The kitchen also features stainless steel appliances including a double oven, dishwasher, microwave as well as a stainless farm sink. There is a secondary bedroom on the main as well as a full bath. The primary suite upstairs is very spacious and provides opportunities for a sitting room or reading nook. The bathroom features a step-in shower, separate tub, spacious walk-in closet and two separate vanities! There are three additional secondary bedrooms upstairs as well. Laundry room is also upstairs. Covered rear porch with fireplace allows you to enjoy the view of your expansive private rear yard that has unlimited possibilities! The addition of a lengthy block wall has created a fantastic flat area along the driveway and into the rear yard for your enjoyment. Seller will contribute up to $7, 500 toward Buyers’ closing costs with approved lender, Debbie Williams with Johns Creek Mortgage. An option for 100% financing is available OR a 1% below-market interest rate with Gerado Diaz with Associated Credit Union. Will be ready to close on 10/30/26.
Address
Open on Google Maps-
Address: 374 Meadows Drive, Bethlehem, Georgia 30620
-
City: Bethlehem
-
State/county: GA
-
Zip/Postal Code: 30620
-
Area: River Meadows
Details
Updated on September 2, 2026 at 4:38 pm-
Property ID 7820463
-
Price $532,899
-
Property Size 3077 m²
-
Land Area 0.62 m²
-
Bedrooms 5
-
Bathrooms 3
-
Garages 3
-
Year Built 2026
-
Property Type Single Family Residence, Residential
-
Property Status Active, For Sale
Additional details
-
Association Fee 650
-
Roof Shingle
-
Utilities Electricity Available, Phone Available, Underground Utilities, Water Available
-
Sewer Septic Tank
-
Cooling Ceiling Fan(s), Central Air, Electric
-
Heating Electric
-
Flooring Carpet, Laminate, Tile
-
County Barrow - GA
-
Property Type Residential
-
Pool None
-
Parking Attached, Garage, Garage Door Opener, Garage Faces Rear, Garage Faces Side, Kitchen Level, Level Driveway
-
Elementary School Bethlehem - Barrow
-
Middle School Haymon-Morris
-
High School Apalachee
-
Community Features Near Schools, Near Shopping, Near Trails/Greenway, Sidewalks
-
Waterfront None
-
Architectural Style Craftsman
Mortgage Calculator
-
Down Payment
-
Loan Amount
-
Monthly Mortgage Payment
-
Property Tax
-
Home Insurance
-
PMI
-
Monthly HOA Fees

- Jason Tatum