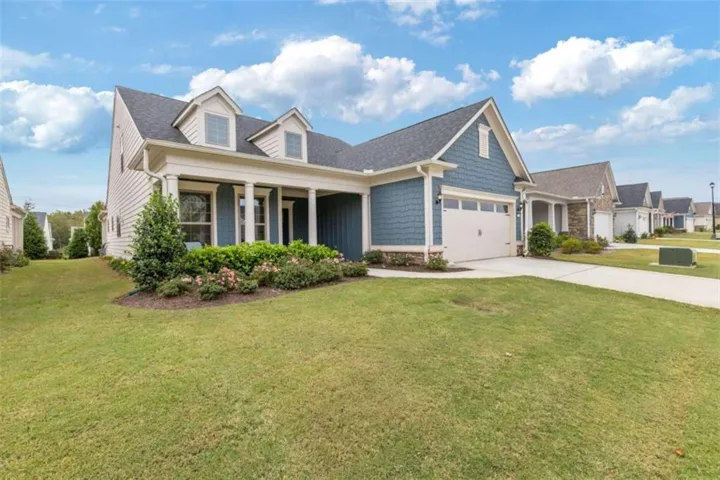
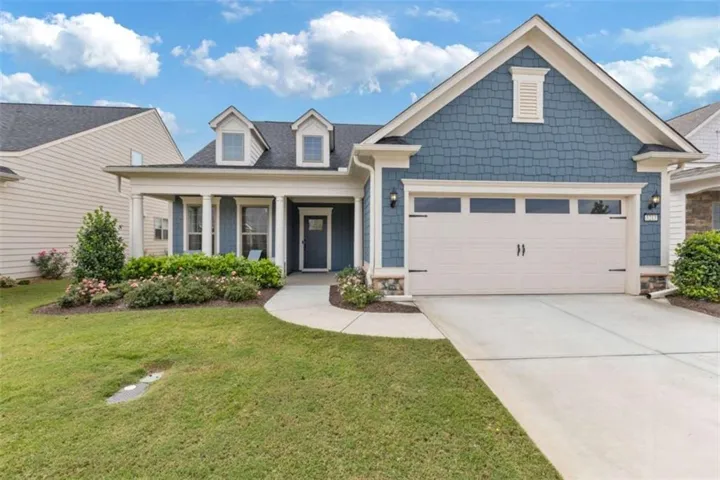
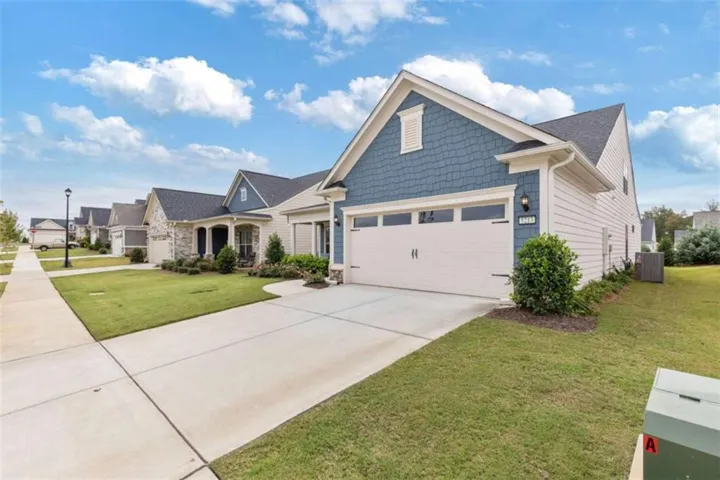
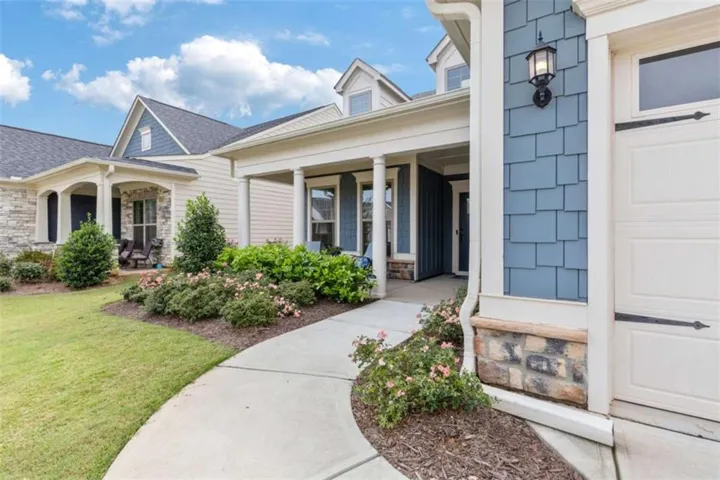
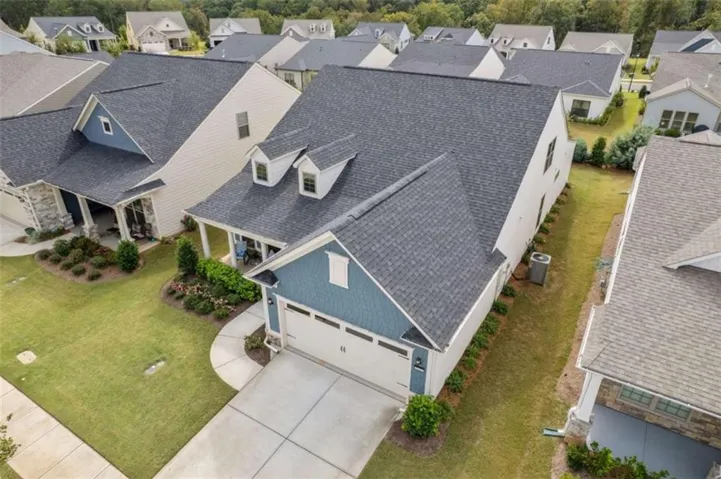
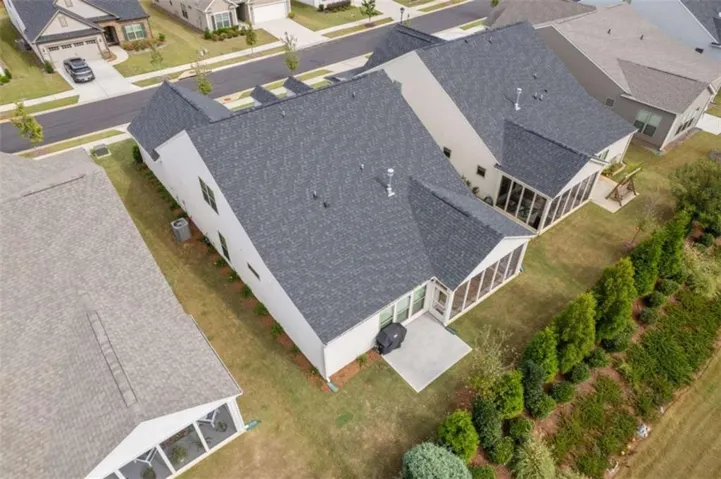
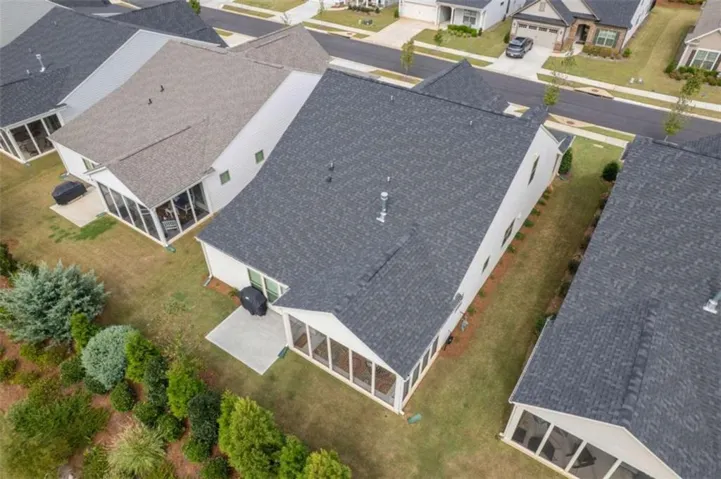
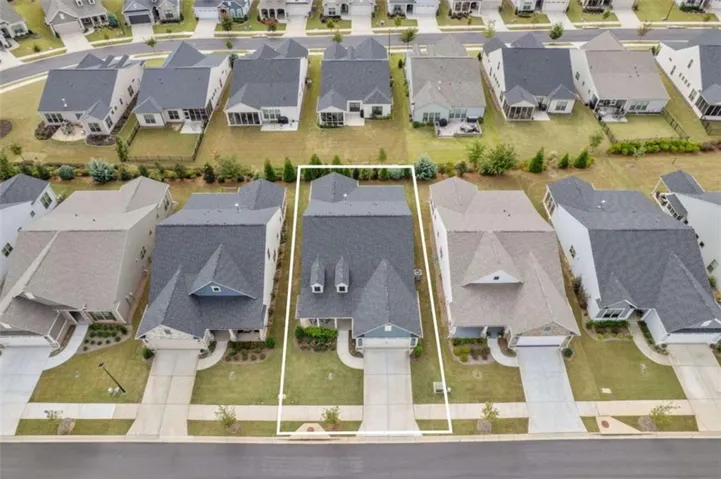
- Single Family Residence, Residential
- 3
- 3
- 3
- 2742 m²

Description
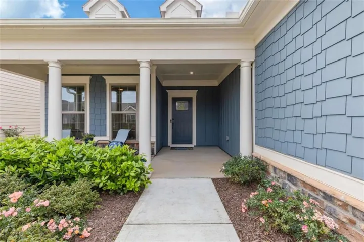
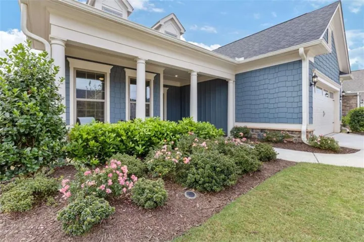
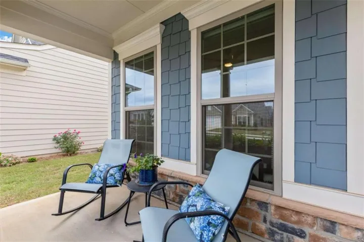
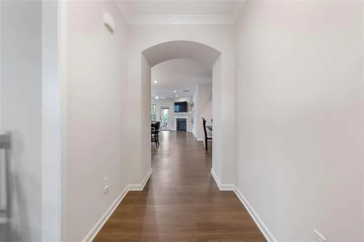
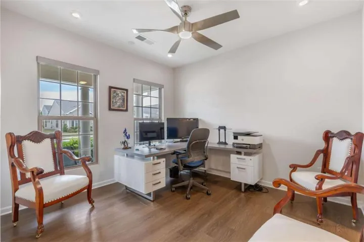
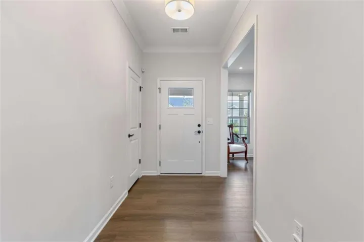
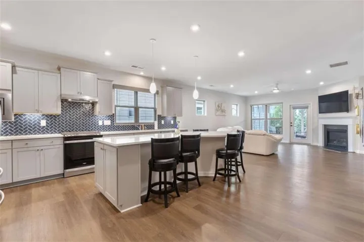
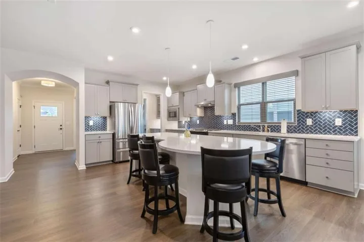
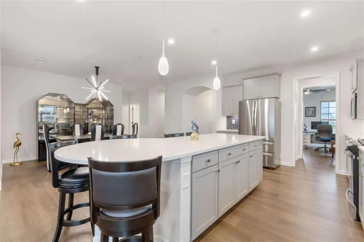
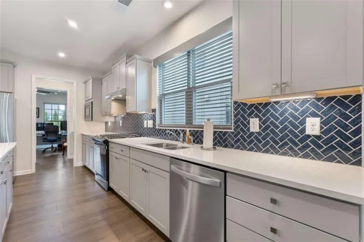
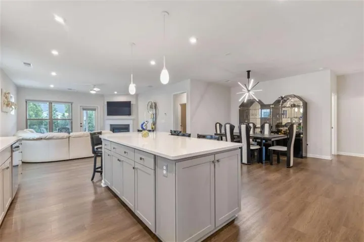
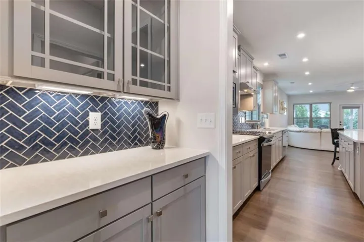
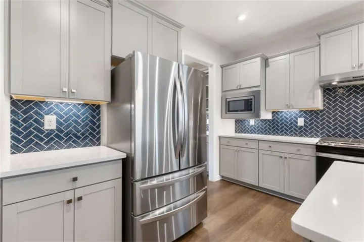
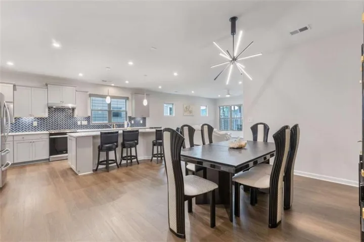
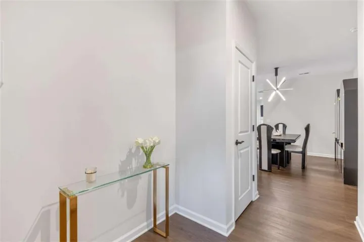
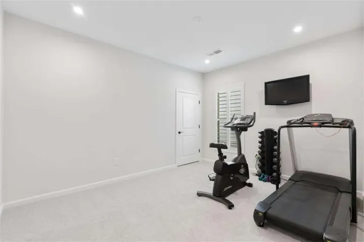
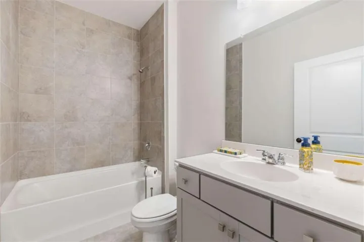
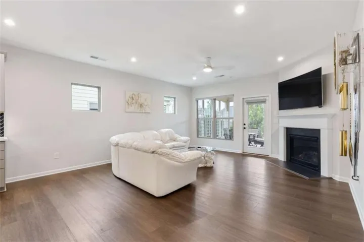
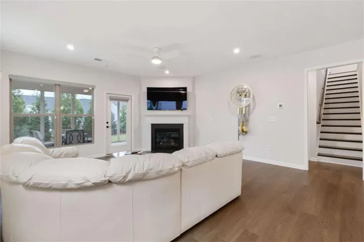
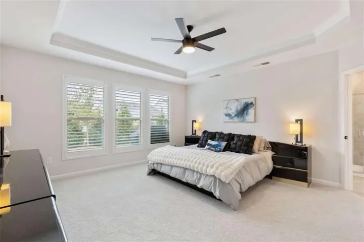
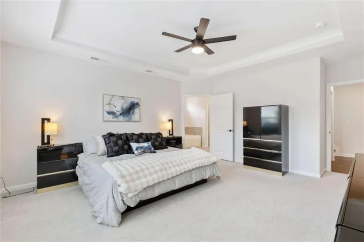
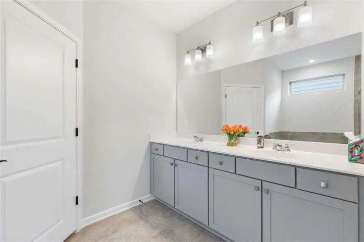
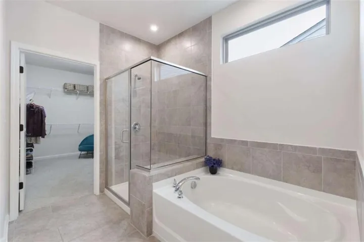
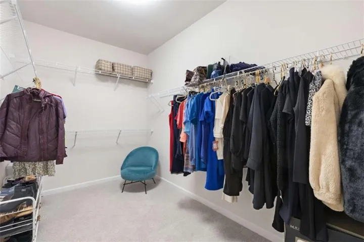
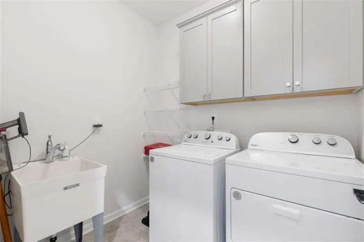
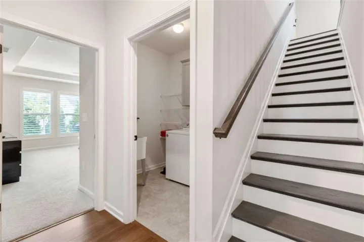
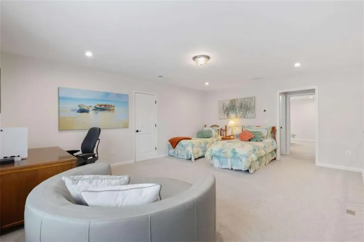
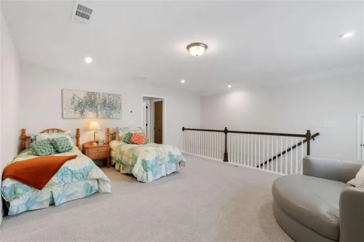
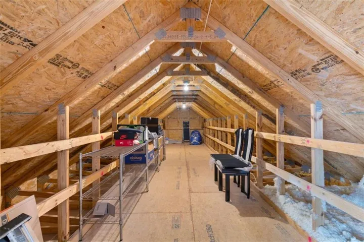
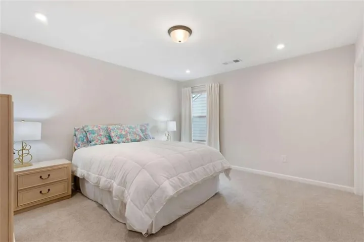
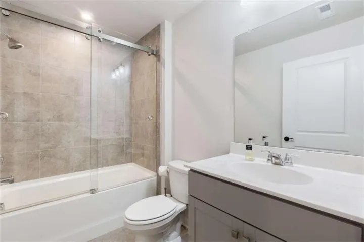
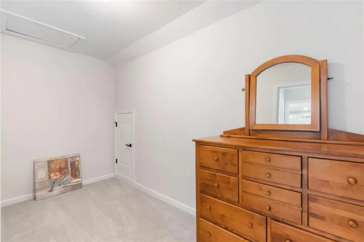
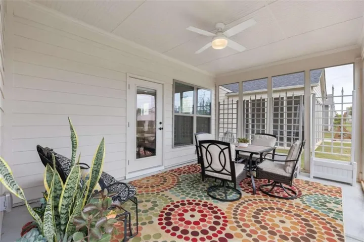
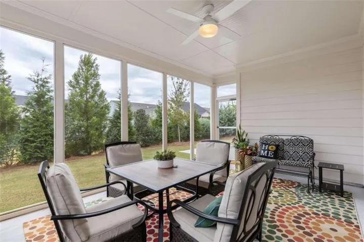
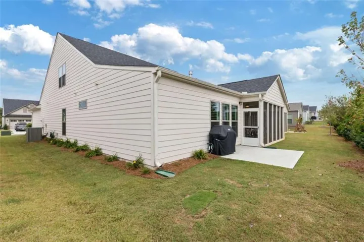
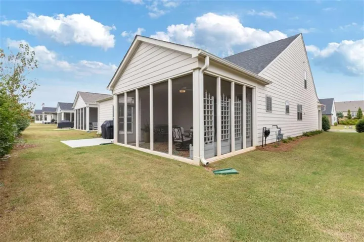
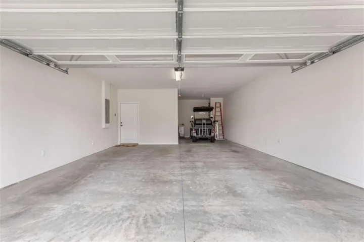
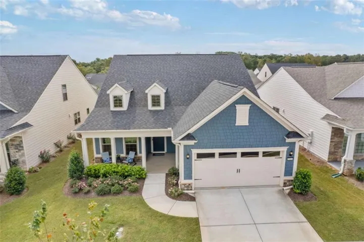
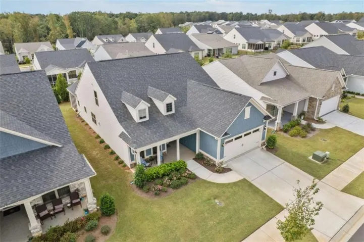
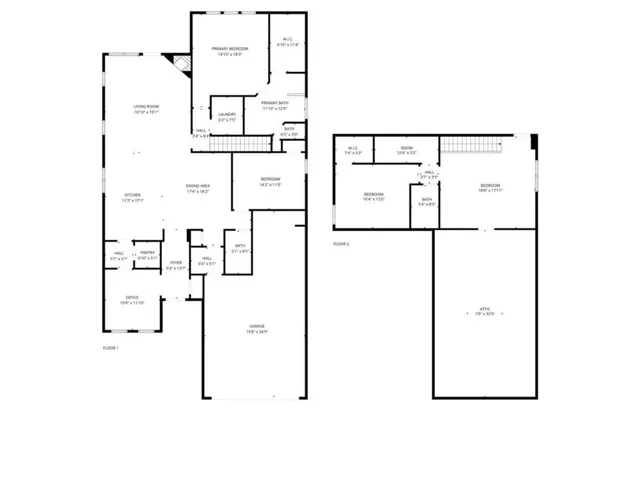
AMAZING NEW PRICE! Spacious Open Floorplan, Luxury Upgrades, and 3 Cozy Outdoor Living Spaces make this house a perfect choice! No need to downsize! This stunning 3-bedroom, 3 bath beauty is the perfect space for entertaining and comfortable living while offering you an abundance of storage options. Step inside to be greeted by like-new, luxury vinyl plank floors that flow seamlessly throughout the living areas, a perfect flex space for home office or study, and a cozy fireplace creating a warm and elegant ambiance. The gourmet kitchen boasts a dedicated butler’s pantry, a grand island as well as endless cabinets providing ample storage & prep space for all your culinary adventures. Adjacent to the kitchen, enjoy a primary ensuite graced with natural sunlight and beautiful finishes, a guest bedroom and full bathroom with tiled floor and shower as well as a thoughtfully designed mud room complete with a sink & built-in cabinets-ideal for keeping your home organized and tidy. Travel upstairs for space galore! Here you can enjoy a private guest bedroom with walk-in closet, a 3rd full bath, an oversized loft which can be used as a media room or for entertaining guests, a sewing room, and the massive unfinished walk-in storage room. Enjoy relaxing afternoons on the classic rocking chair front porch, or host gatherings in the large screened lanai that overlooks the backyard. The outdoor patio expands your living space, offering the perfect spot for barbecues or quiet evenings under the stars. Finally, Car enthusiasts and golf lovers will appreciate the extended golf cart garage, providing plenty of room for vehicles, hobbies, and storage. WOW!! 36 feet make up this garage space which allows for 3 cars AND a golf cart to fit here! Everything has been thought of! This home even offers windows adorned with electric blinds, plantation shutters and blackout curtains! With its blend of luxury finishes, functional spaces, and inviting outdoor areas, all within this amenity activity filled 55+ community;you have found the ONE!
Address
Open on Google Maps-
Address: 5213 Morrell Road, Hoschton, Georgia 30548
-
City: Hoschton
-
State/county: GA
-
Zip/Postal Code: 30548
-
Area: DEL WEBB CHATEAU ELAN
Details
Updated on September 9, 2026 at 8:11 am-
Property ID 7664718
-
Price $677,000
-
Property Size 2742 m²
-
Land Area 0.14 m²
-
Bedrooms 3
-
Bathrooms 3
-
Garages 3
-
Year Built 2022
-
Property Type Single Family Residence, Residential
-
Property Status Active, For Sale
Additional details
-
Association Fee 335
-
Roof Composition
-
Utilities Cable Available, Electricity Available, Natural Gas Available, Water Available
-
Sewer Public Sewer
-
Cooling Ceiling Fan(s), Central Air
-
Heating Central
-
Flooring Carpet, Ceramic Tile
-
County Hall - GA
-
Property Type Residential
-
Pool None
-
Parking Attached, Garage, Garage Door Opener, Garage Faces Front
-
Elementary School Hall - Other
-
Middle School Hall - Other
-
High School Hall - Other
-
Community Features Business Center, Clubhouse, Fitness Center, Homeowners Assoc, Meeting Room, Near Shopping, Near Trails/Greenway, Pickleball, Playground, Pool, Sidewalks, Tennis Court(s)
-
Waterfront None
-
Architectural Style Ranch
Mortgage Calculator
-
Down Payment
-
Loan Amount
-
Monthly Mortgage Payment
-
Property Tax
-
Home Insurance
-
PMI
-
Monthly HOA Fees

- Jason Tatum