





- Single Family Residence, Residential
- 6
- 4
- 3
- 4393 m²

Description
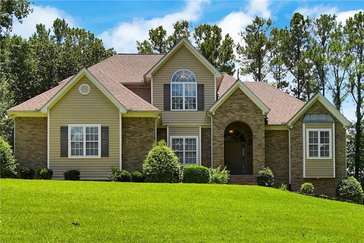
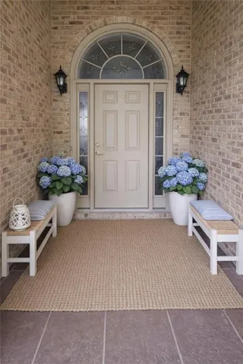
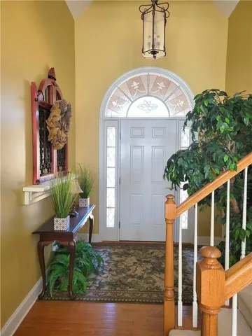
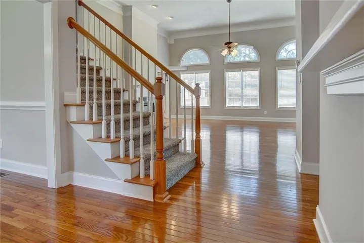
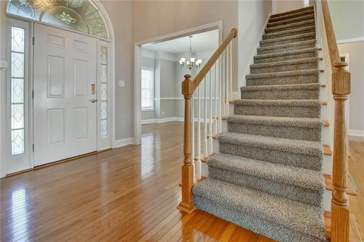
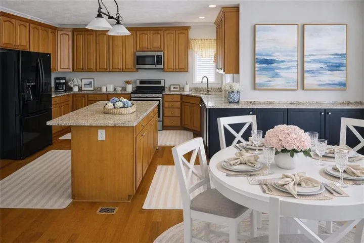
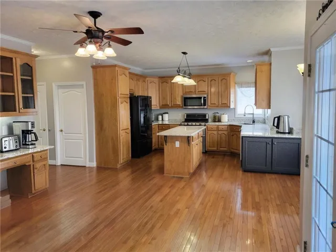
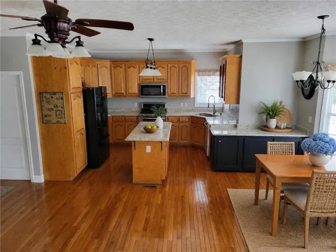
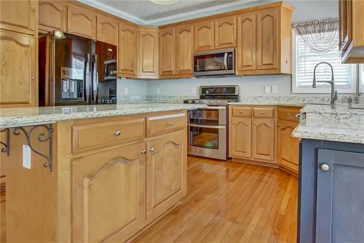
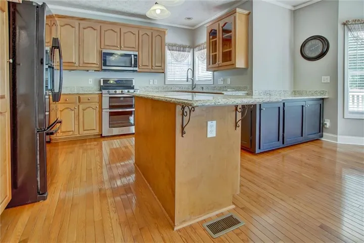
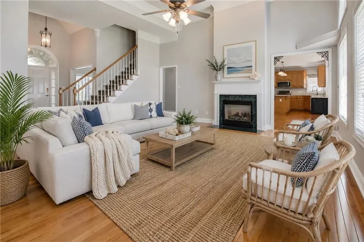
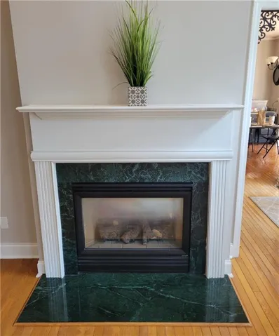
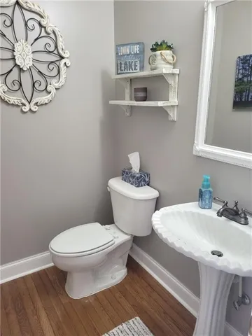
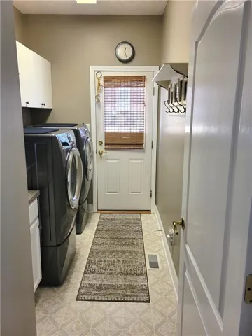
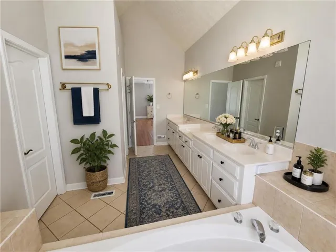
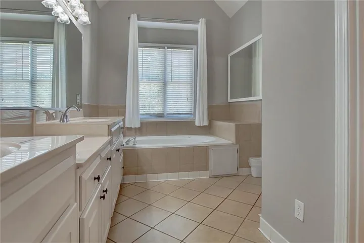
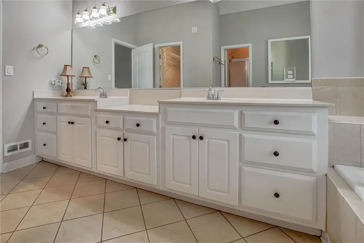
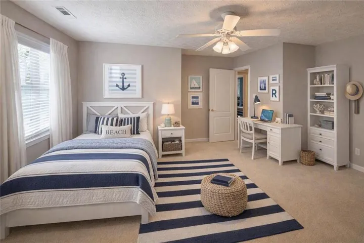
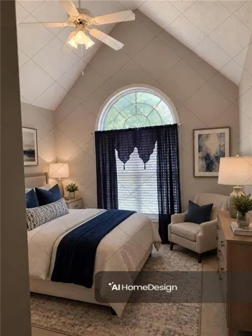
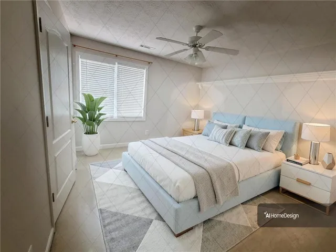
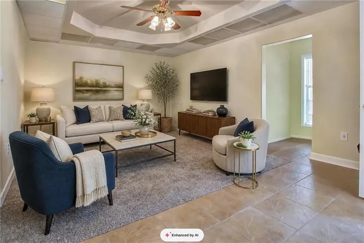
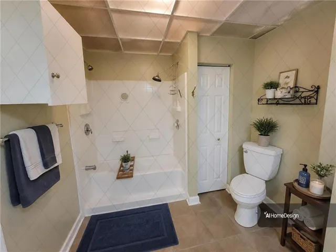
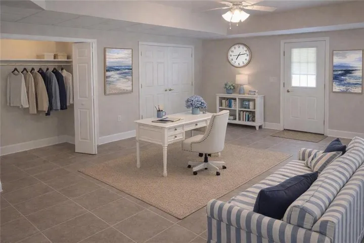
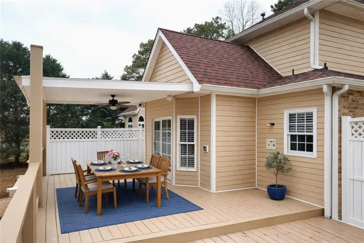
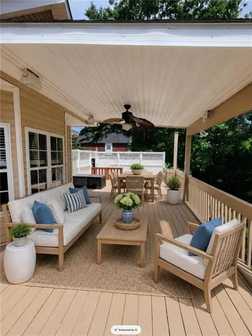
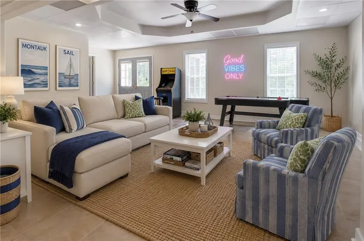
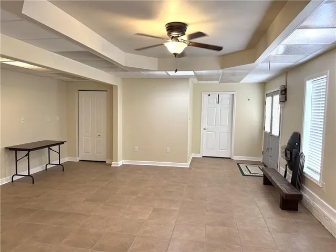
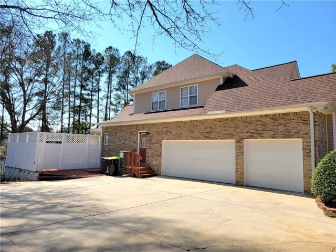
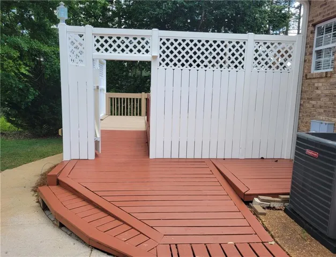
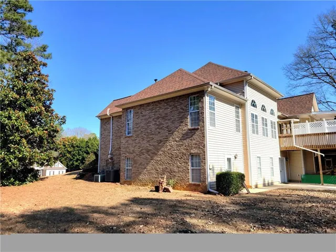
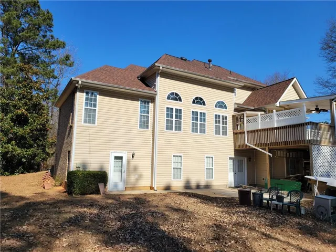
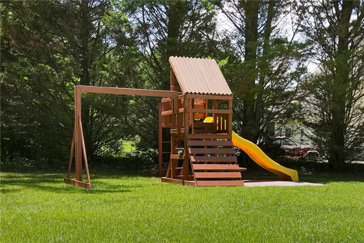
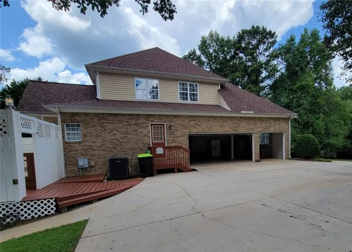
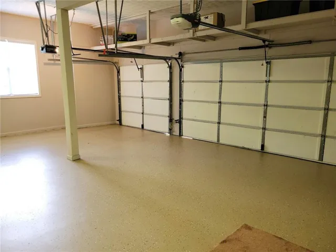
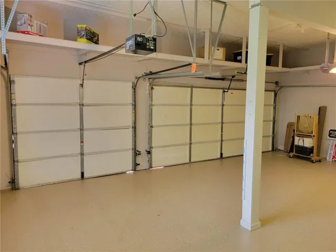
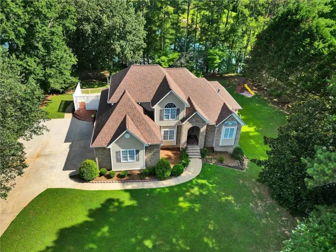
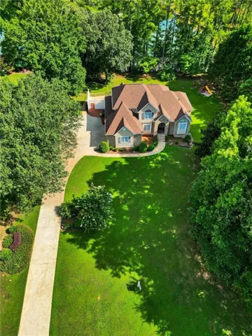
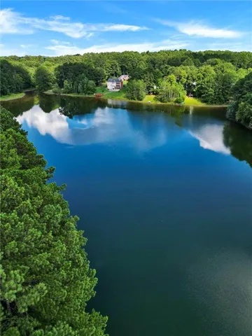
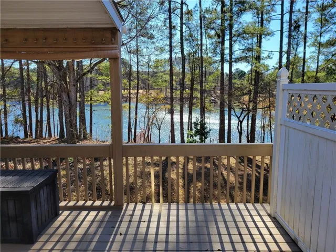
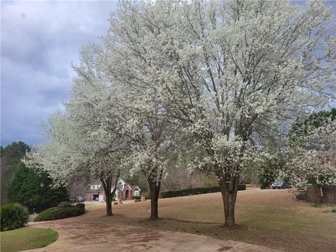
MOVE-IN READY 4350 sq Ft +/- WATERFRONT – 6 BDRM / 3.5 BATH – 3 sided brick home. Situated on a 1.95 acre wooded lot with FINISHED BASEMENT. Great for retirement and /or LARGE families. This flexible interior design and layout will accommodate your personal style and family needs while incorporating your personal style. Located just minutes from Fayetteville, Senoia, Peachtree City, Trilith Studios & Hartsfield-Jackson Atlanta Airport and blends the convenient location with the peace and serenity of country living! Private and oversized partially covered rear deck provides a tranquil space for relaxation, sunbathing and panoramic lake views. Large front porch with covered entry protecting arriving guests and shipments/deliveries from weather in addition to providing a beautiful decorating space for seasonal and special events. The spacious kitchen accommodates large family and friend gatherings while entertaining, and features two separate seating/gathering areas – a bayed breakfast/morning nook and a keeping room with 2-sided fireplace, abundant custom wood cabinetry, granite counter tops, added storage, free-standing stove – with warming oven, and a spacious island with roll-out storage drawers. The large primary/owners suite (14.5′ x 22′) is located on the main level and features a tray ceiling, natural sunlight, hardwood floors and lots of space for sitting/lounging or study, lake view and spa bath suite w/ double vanities, jetted garden tub, separate shower/water closet & spacious walk-in closet. The full finished lower-level features 2 extra-large bedrooms – or private offices, large gathering room/den/rec/game room, finished full bath with handicapped shower, plus an abundance of additional storage / expansion spaces. Lower level could be retrofitted for handicapped occupant, an in-law or teen suite. THREE (3) additional upper level bedrooms with a full double vanity bath expands the living arrangements and comfort to accommodate the entire family plus guests. Throughout the main level you’ll find finished solid hardwood flooring, including: kitchen / breakfast / keeping room / dining / family / entry foyer / powder room / and master suite – ( only excludes owners’ tiled bath, carpeted closet and laundry room). The Freshly painted main and upper levels and newly installed carpet on the upper level living area provides a move-in ready home for your large and growing family. The 1.95 acre lake front fishing lot (145 ft frontage) is situated on the deepest (dam) end of the lake for year-round deep water. One acre is wooded and partially landscaped, the other acre is lake water. (NOTE: no gas-powered engines are allowed on Lake Vickery!) New roof installed in 2021 and new upper-level energy efficient HVAC in 7/24. This well loved and maintained home includes upgraded 3″ air filtration on all 3 systems and constantly over 22 years of ownership has provided low energy costs including water, gas and electricity. NOTE: No sewer fees when you own a home with a private septic system! This home is the perfect blend of privacy, space & comfort – ideal for those seeking a quiet country setting with room to breathe and retire, while still being conveniently located within minutes of in-town amenities! NOTE: The finished terrace level has two separate entry doors for easy transformation into a teen or possible in-law suite. Handicapped ramp from driveway to back deck/rear entry door to home. Extra garage and extra wide driveway for ample guest parking and tons of upper storage above the garage doors, previously stored all Christmas and seasonal decor, plus yard equipment and tools. NOTE: ALL ENTRY DOORS ARE CAMERA MONITORED! The stove, dishwasher and microwave will remain as well as rear play set. OWNER is a licensed Associate Broker in GA, acting as a principle in this transaction.
Address
Open on Google Maps-
Address: 190 Baywatch Circle, Fayetteville, Georgia 30215
-
City: Fayetteville
-
State/county: GA
-
Zip/Postal Code: 30215
Details
Updated on September 25, 2026 at 12:01 pm-
Property ID 7843989
-
Price $650,000
-
Property Size 4393 m²
-
Land Area 1.9 m²
-
Bedrooms 6
-
Bathrooms 4
-
Garages 3
-
Year Built 2000
-
Property Type Single Family Residence, Residential
-
Property Status Active, For Sale
Additional details
-
Listing Terms Cash, Conventional, FHA, VA Loan
-
Roof Composition
-
Utilities Cable Available, Electricity Available, Natural Gas Available, Phone Available, Underground Utilities, Water Available
-
Sewer Septic Tank
-
Cooling Ceiling Fan(s), Central Air, Dual, Multi Units, Zoned
-
Heating Central, Forced Air, Natural Gas, Zoned
-
Flooring Ceramic Tile, Hardwood
-
County Fayette - GA
-
Property Type Residential
-
Pool None
-
Parking Attached, Driveway, Garage, Garage Door Opener, Garage Faces Side, Kitchen Level
-
Elementary School Inman
-
Middle School Bennett's Mill
-
High School Fayette County
-
Community Features Lake, Near Schools, Near Shopping, Street Lights
-
Waterfront Lake Front, Waterfront
-
Architectural Style Contemporary, Ranch, Traditional
Mortgage Calculator
-
Down Payment
-
Loan Amount
-
Monthly Mortgage Payment
-
Property Tax
-
Home Insurance
-
PMI
-
Monthly HOA Fees

- Jason Tatum