242 Mill Chase Drive, Dallas, Georgia 30157
- $580,421

- Single Family Residence, Residential
- 3
- 3
- 2
- 2310 m²

- $580,421
Description
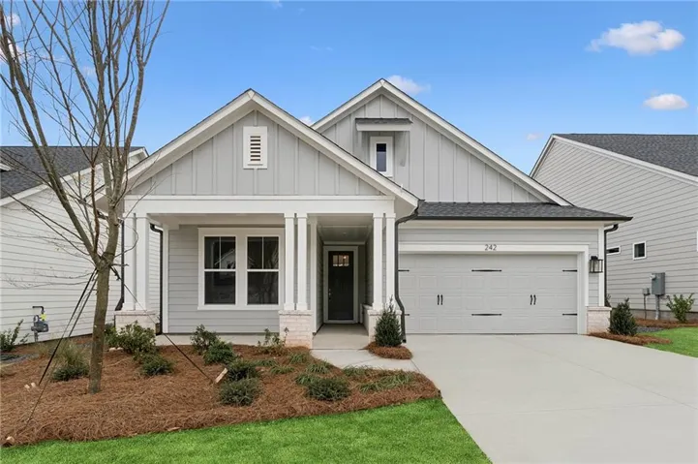
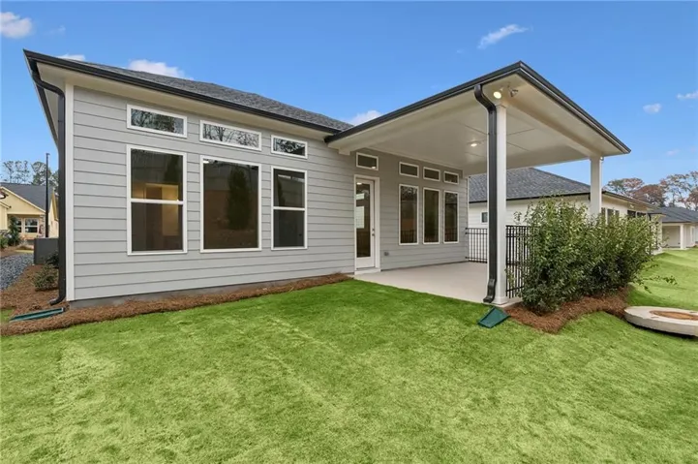
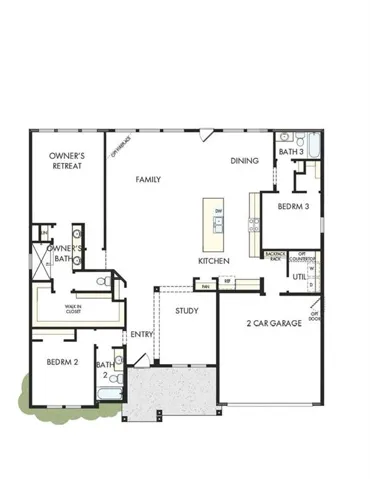
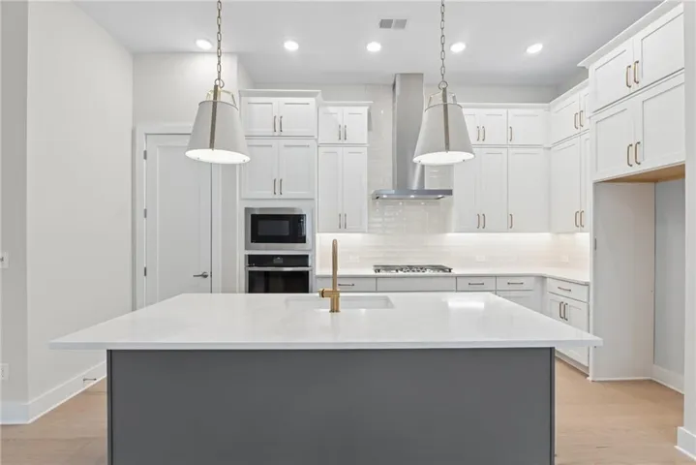
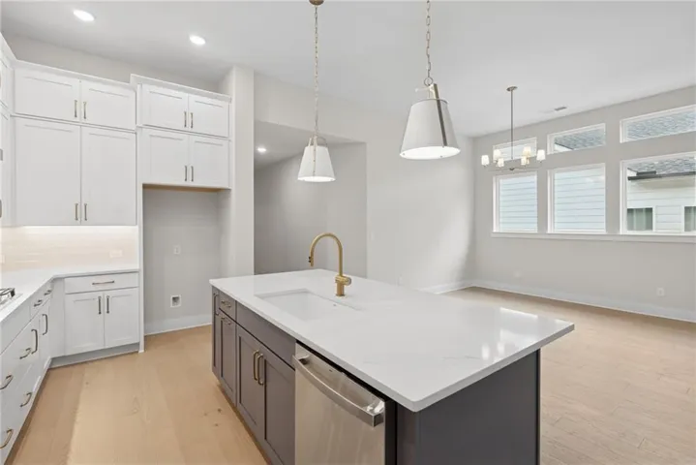
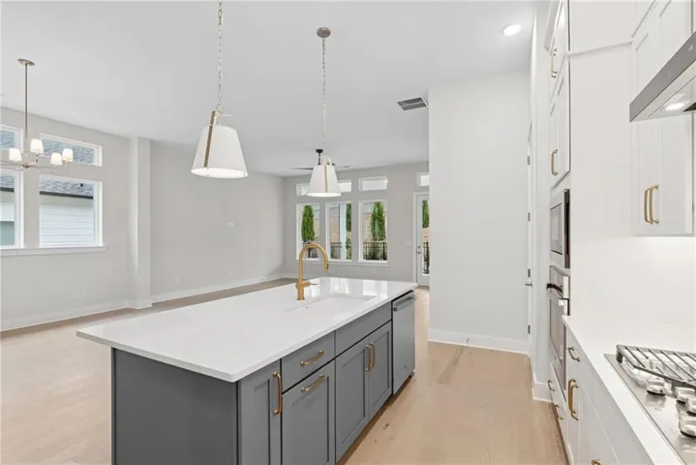
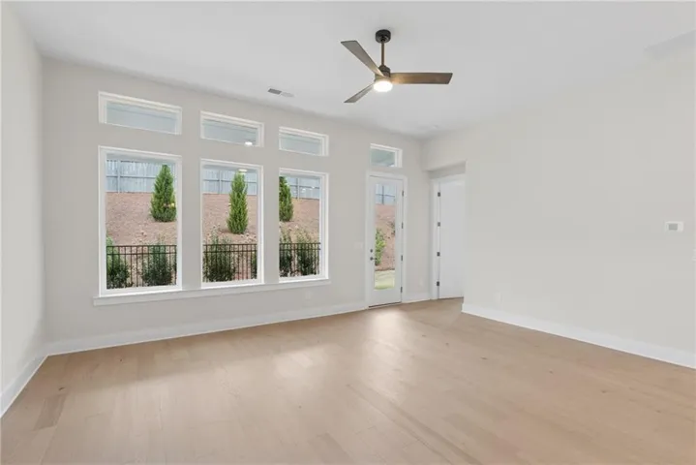
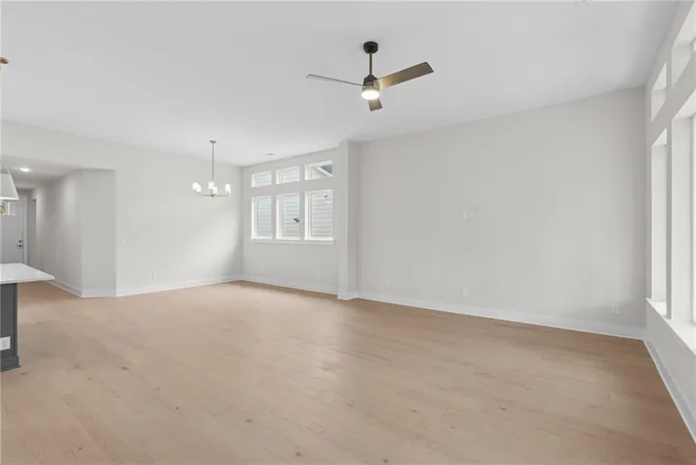
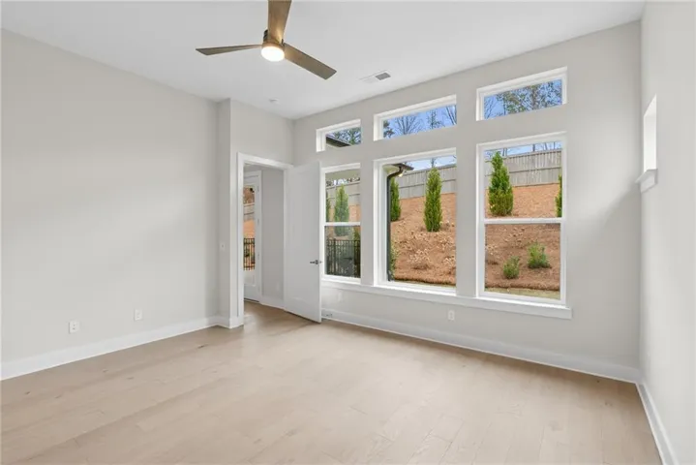
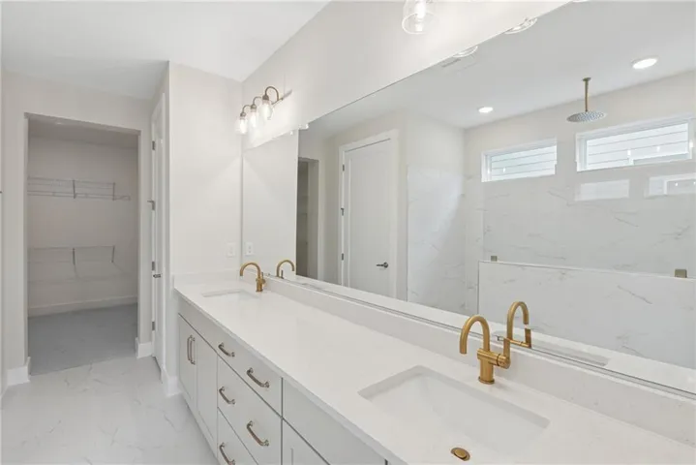
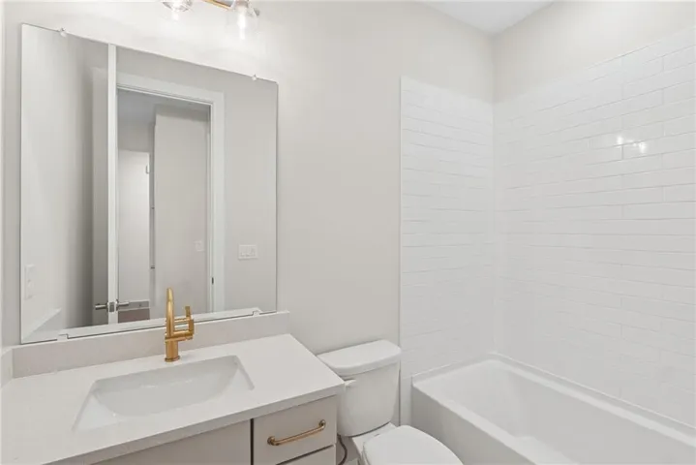
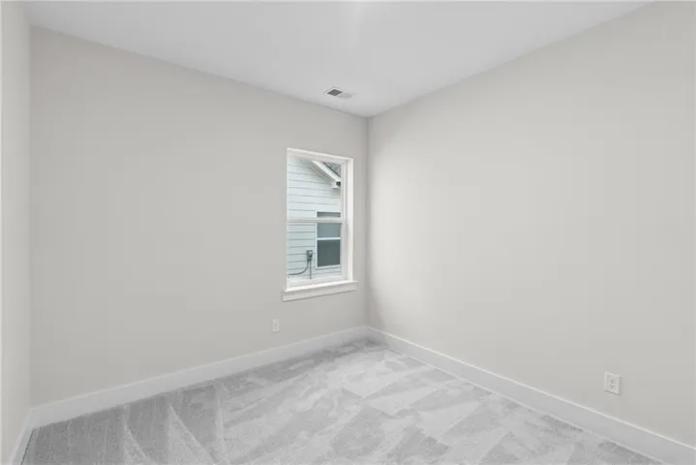
Welcome to the Boylston, our only true ranch floor plan featuring 3 spacious bedrooms and 3 full bathrooms all on the main level—perfect for homeowners who value comfort, convenience, and privacy for family and guests alike. Offering 2, 310 square feet of thoughtfully designed living space, this elegant home showcases today’s most desirable finishes. The chef-inspired kitchen features upgraded KitchenAid appliances, an impressive 11-foot island, abundant countertop space, and Wellborn cabinetry stacked to the ceiling, providing exceptional storage while creating a stunning focal point. Beautiful gray mixed-tone finishes, 10-foot ceilings, and 8-foot doors throughout enhance the home’s bright, open feel. The open-concept layout seamlessly connects the front study, family room, dining area, and gourmet kitchen, making everyday living and entertaining effortless. Retreat to the luxurious owner’s suite featuring a spa-inspired super shower, abundant natural light, and an expansive walk-in closet. Step outside to enjoy the covered patio and spacious backyard—ideal for relaxing or entertaining year-round. Located in a low-maintenance community with brand-new resort-style amenities now open, this home offers the perfect opportunity to enjoy easy living just in time for summer. If your buyers have been searching for a beautifully designed ranch home that combines style, function, and convenience, the Boylston is ready to welcome them home.
Address
Open on Google Maps-
Address: 242 Mill Chase Drive, Dallas, Georgia 30157
-
City: Dallas
-
State/county: GA
-
Zip/Postal Code: 30157
-
Area: Old Mill Preserve
Details
Updated on September 2, 2026 at 12:05 pm-
Property ID 7831186
-
Price $580,421
-
Property Size 2310 m²
-
Land Area 0.18 m²
-
Bedrooms 3
-
Bathrooms 3
-
Garages 2
-
Year Built 2026
-
Property Type Single Family Residence, Residential
-
Property Status Active, For Sale
Additional details
-
Association Fee 260
-
Roof Shingle
-
Utilities Cable Available, Electricity Available, Natural Gas Available, Phone Available, Sewer Available, Underground Utilities, Water Available
-
Sewer Public Sewer
-
Cooling Central Air, Heat Pump, Humidity Control, Whole House Fan, Zoned
-
Heating Central, Hot Water, Natural Gas, Zoned
-
Flooring Carpet, Vinyl
-
County Paulding - GA
-
Property Type Residential
-
Pool None
-
Parking Driveway, Garage, Garage Faces Front
-
Elementary School Mc Garity
-
Middle School P.B. Ritch
-
High School East Paulding
-
Community Features Clubhouse, Dog Park, Fishing, Homeowners Assoc, Pickleball, Sidewalks
-
Waterfront None
-
Architectural Style Craftsman, Ranch
Features
Mortgage Calculator
-
Down Payment
-
Loan Amount
-
Monthly Mortgage Payment
-
Property Tax
-
Home Insurance
-
PMI
-
Monthly HOA Fees

- Jason Tatum