- Single Family Residence, Residential
- 3
- 3
- 1
- 1741 m²

Description
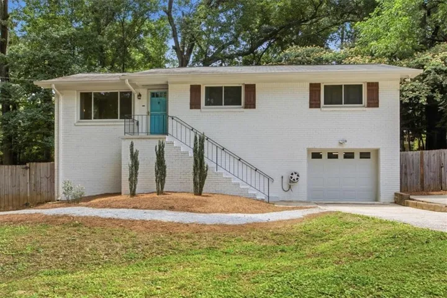
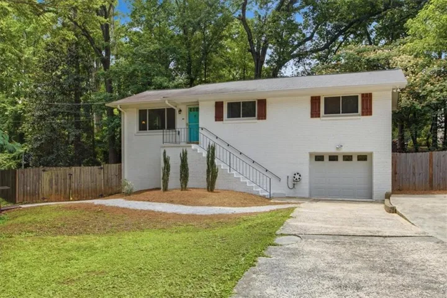
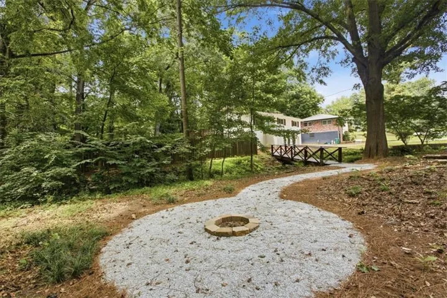
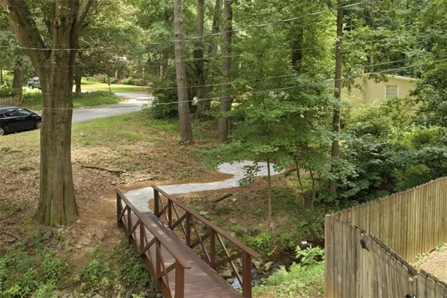
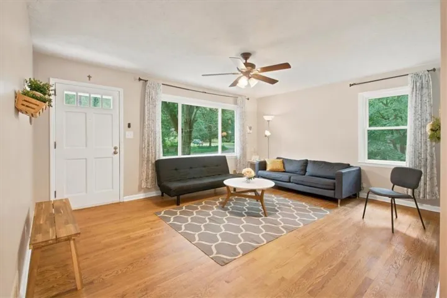
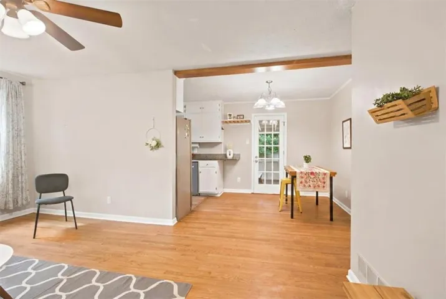
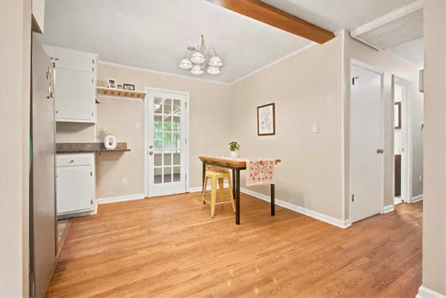
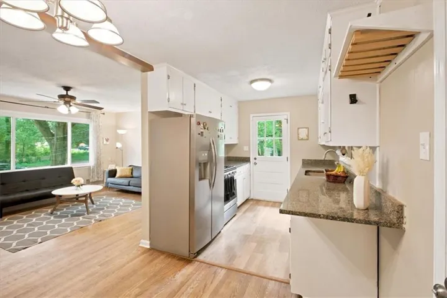
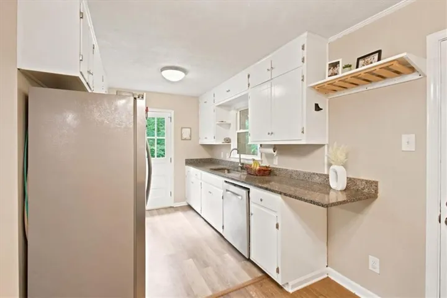
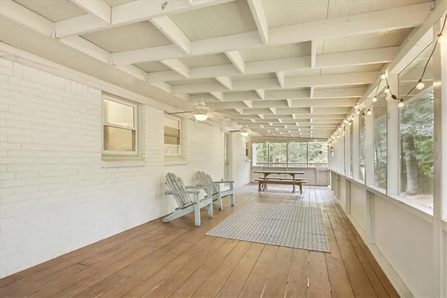
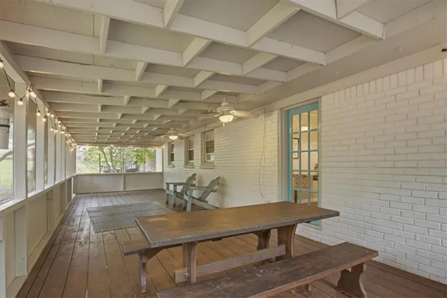
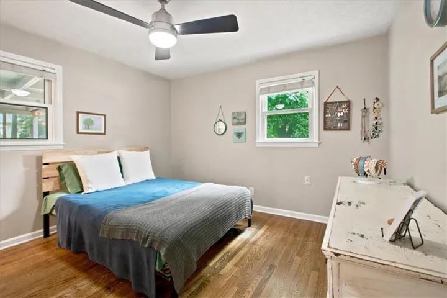
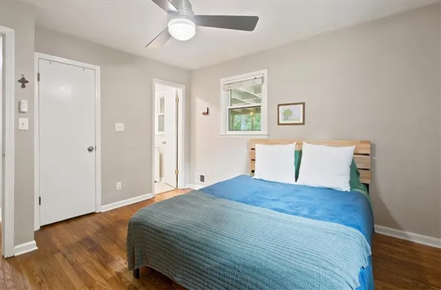
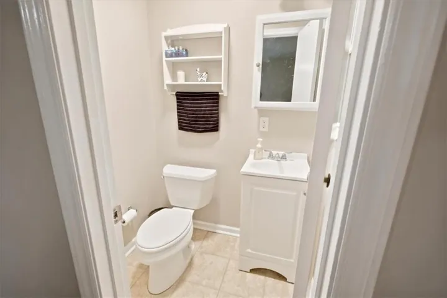
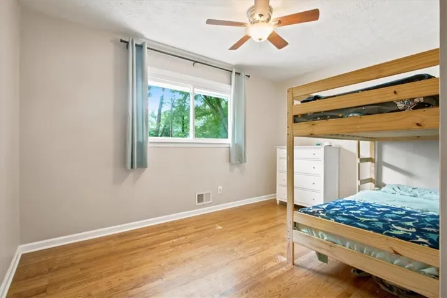
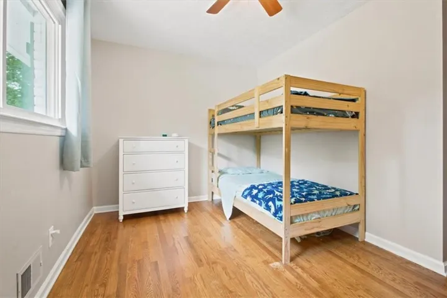
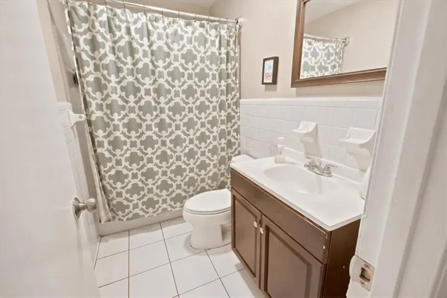
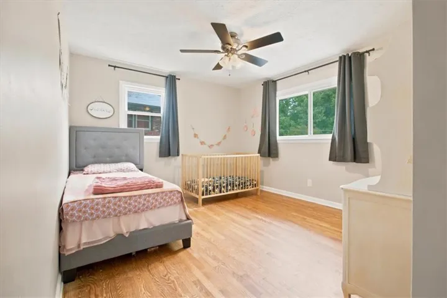
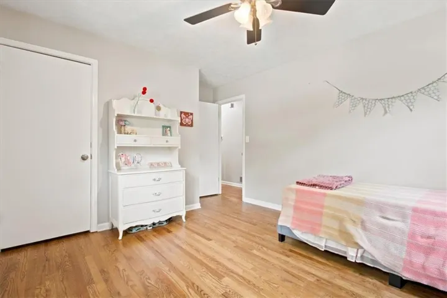
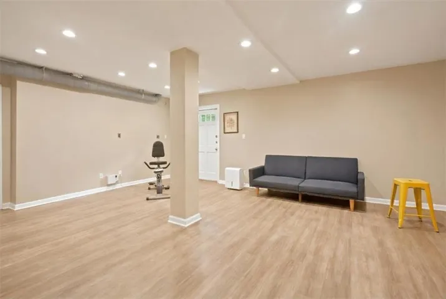
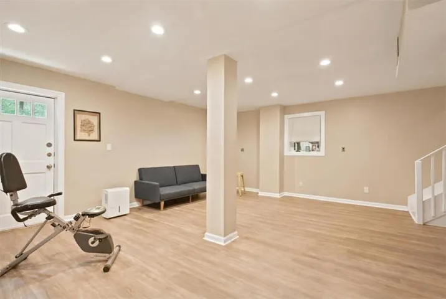
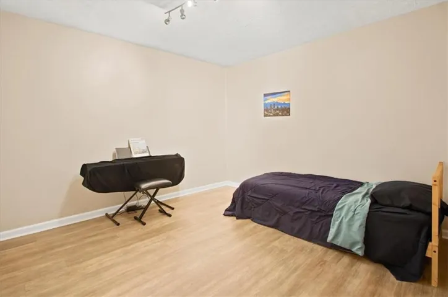
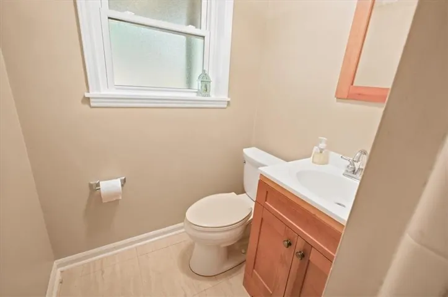
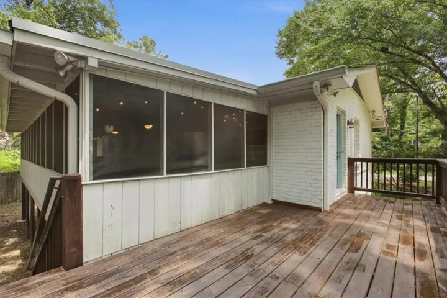
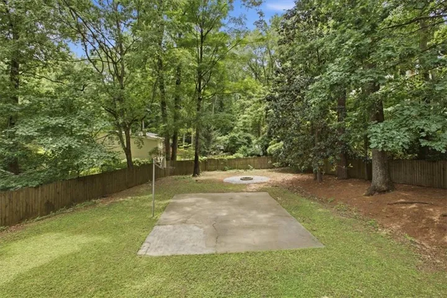
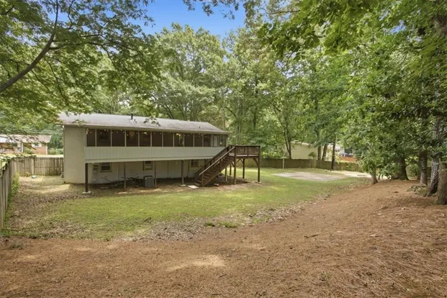
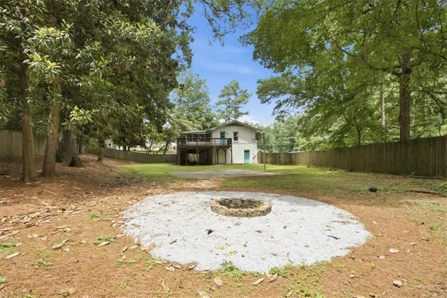
Don’t miss this raised ranch tucked away in Creatwood Forest in Smyrna! The setting couldn’t be better with a stream running through the front and a huge private backyard. It sits on a half acre lot with tons of room to play and explore. There’s two firepits for entertaining, a basketball court in the backyard, and a HUGE screened in porch right off the kitchen. Inside, you’ll find real hardwood floors throughout, an eat-in kitchen with granite countertops and stainless steel appliances, a spacious living room and energy efficient windows. 3 bedrooms and 1.5 bathrooms on the main level make for the perfect set up for a family. The finished basement has a large bonus area that could be used as a playroom, workout space, music room, or whatever you need. There’s also a full bathroom and another room that could be used as an office or a bedroom. The garage space is perfect for extra storage. It’s an incredible value in Smyrna! Close to the Smyrna Market Village, Food Truck Park, highways, Truist Park and more! The roof is only 7 years old and house is 4 sided brick. So much potential to make this home exactly what you are looking for! Come check it out! ***Get $1k towards closing costs and a free appraisal if you work with Sean Grapevine at UMortgage (preferred lender).
Address
Open on Google Maps-
Address: 3424 Shawnee Trail Se, Smyrna, Georgia 30080
-
City: Smyrna
-
State/county: GA
-
Zip/Postal Code: 30080
-
Area: Creatwood Forrest
Details
Updated on August 10, 2026 at 5:28 am-
Property ID 7793975
-
Price $415,000
-
Property Size 1741 m²
-
Land Area 0.56 m²
-
Bedrooms 3
-
Bathrooms 3
-
Garage 1
-
Year Built 1971
-
Property Type Single Family Residence, Residential
-
Property Status Pending, For Sale
Additional details
-
Roof Composition, Shingle
-
Utilities Cable Available, Electricity Available, Natural Gas Available, Phone Available, Sewer Available, Water Available
-
Sewer Public Sewer
-
Cooling Ceiling Fan(s), Central Air
-
Heating Central
-
Flooring Hardwood, Luxury Vinyl, Tile
-
County Cobb - GA
-
Property Type Residential
-
Pool None
-
Parking Driveway, Garage
-
Elementary School Teasley
-
Middle School Campbell
-
High School Campbell
-
Community Features Park, Playground, Street Lights
-
Waterfront None
-
Architectural Style Ranch
Mortgage Calculator
-
Down Payment
-
Loan Amount
-
Monthly Mortgage Payment
-
Property Tax
-
Home Insurance
-
PMI
-
Monthly HOA Fees

- Jason Tatum