- Single Family Residence, Residential
- 4
- 3
- 3052 m²

Description
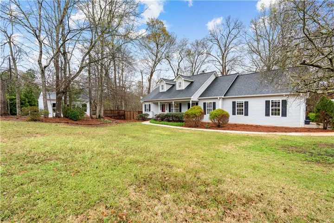
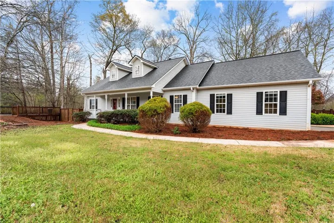
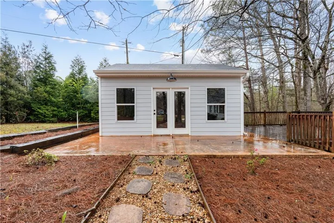
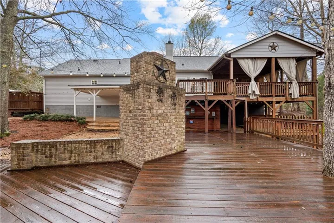
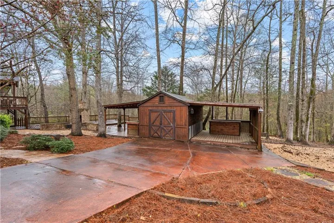
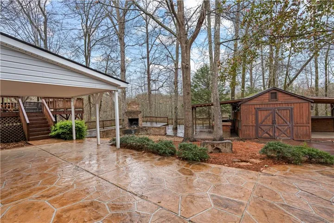
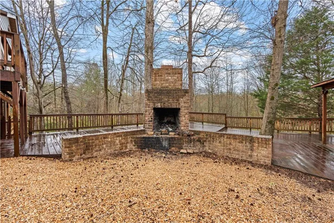
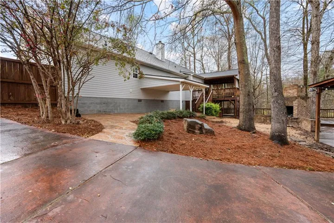
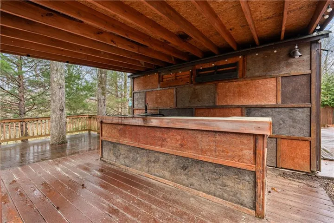
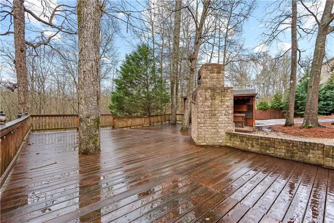
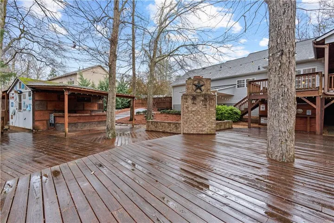
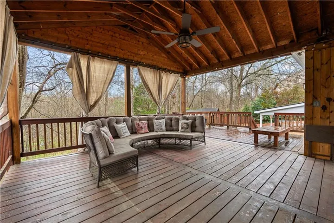
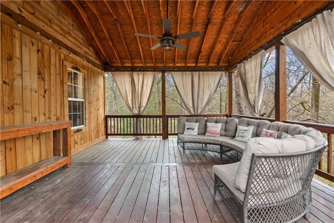
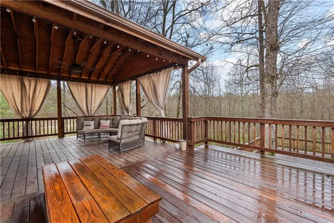
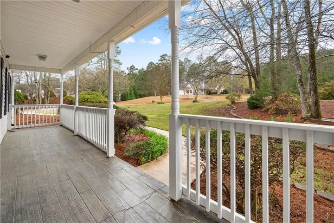
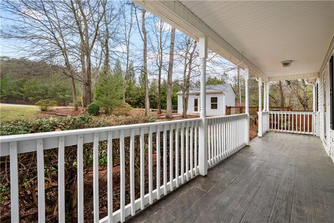
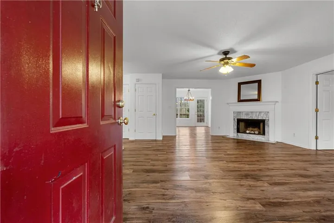
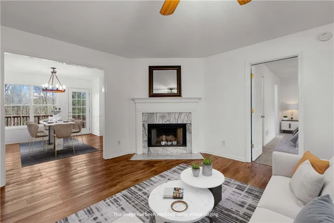
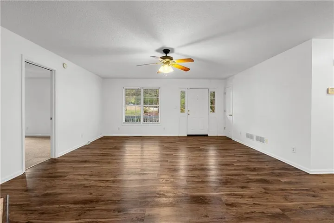
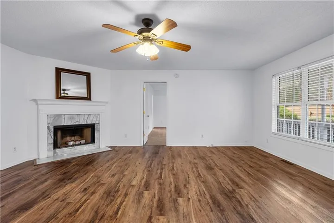
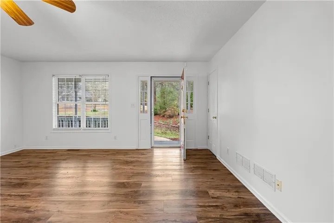
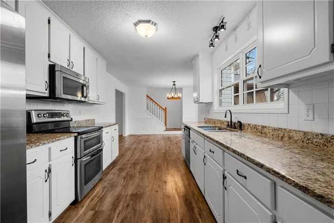
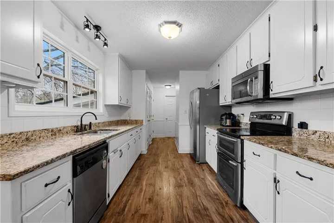
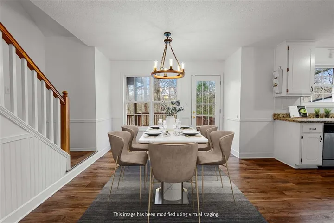
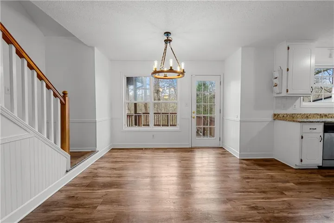
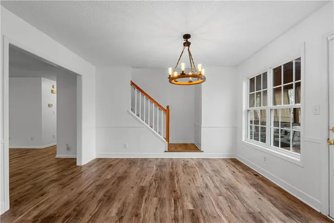
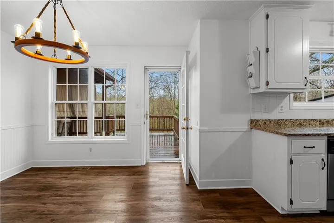
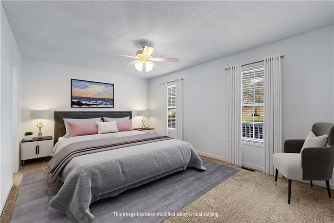
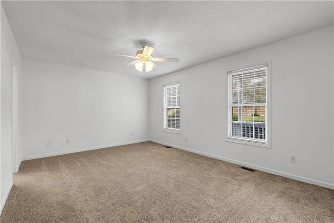
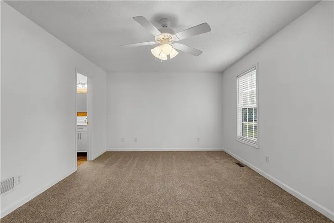
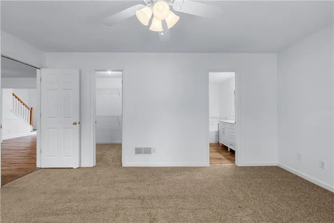
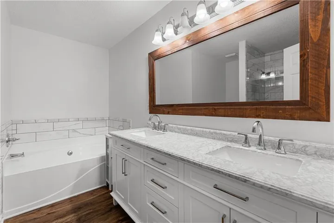
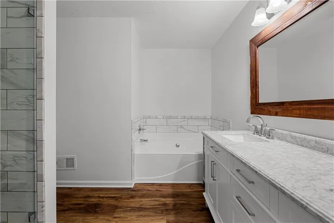
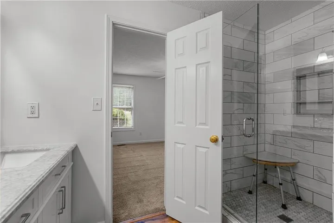
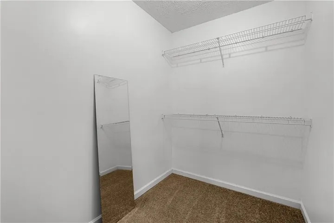
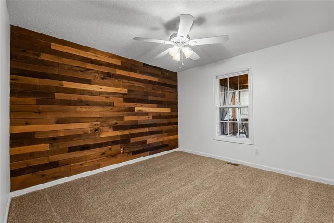
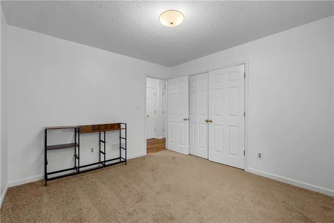
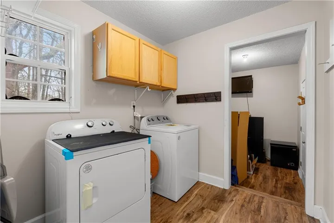
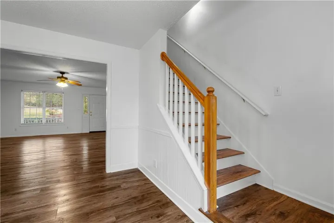
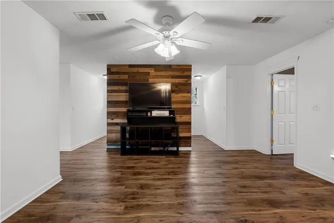
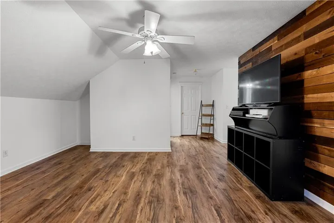
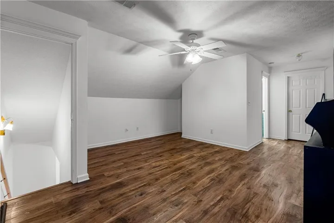
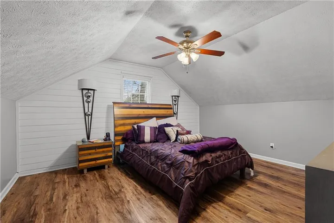
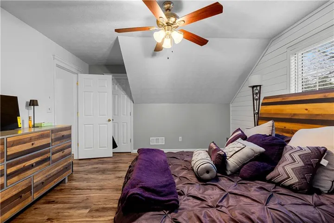
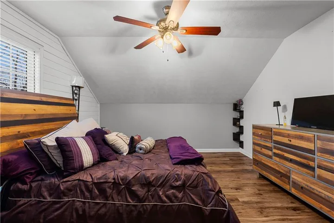
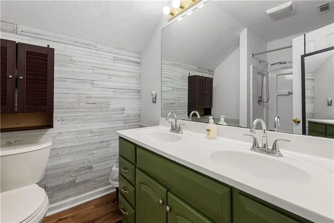
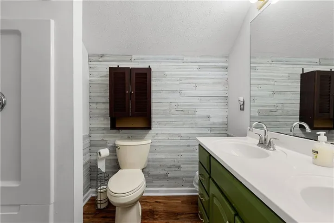
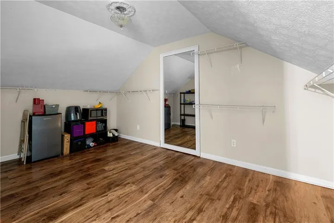
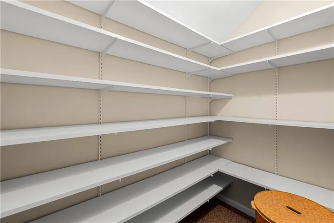
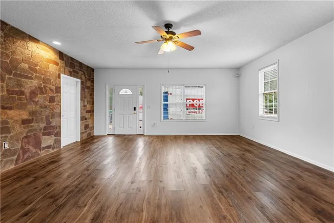
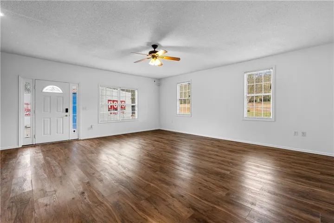
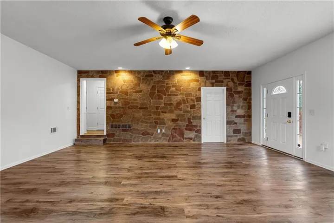
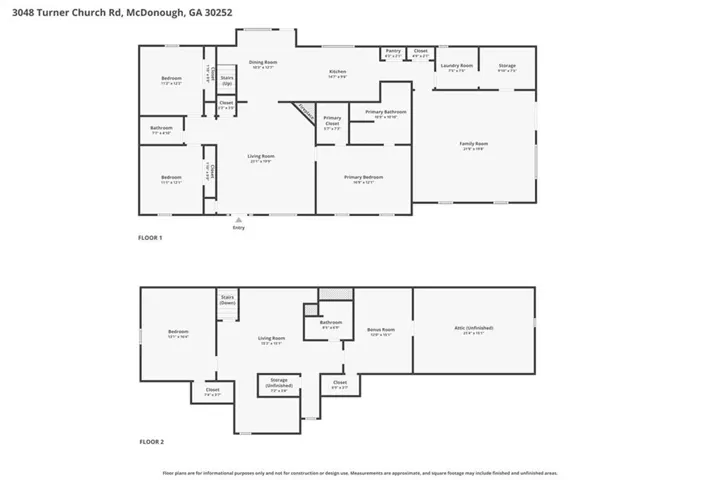
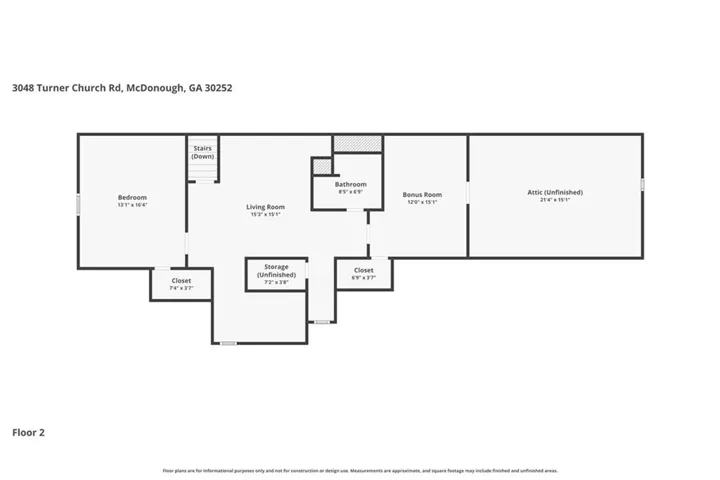
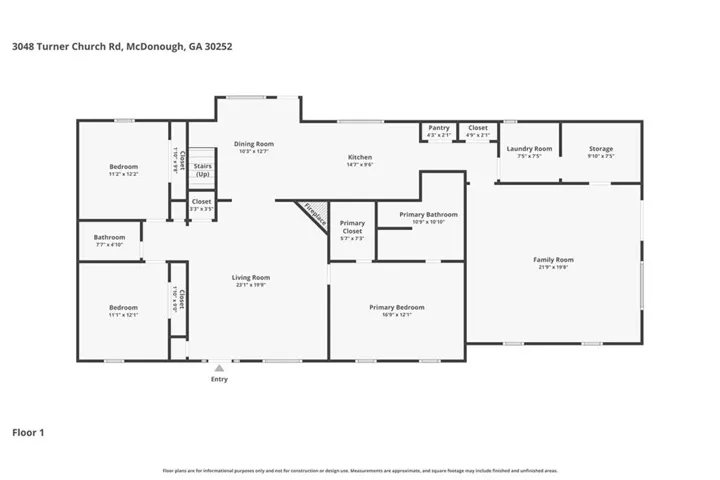
PRICE IMPROVEMENT!! Seller will contribute towards buyer closing costs. $8, 000 in lender credits with preferred lender! You will not want to miss this one. This home has an amazing backyard with a barn and two covered bars. This dream Cape Cod retreat-where space, style, and versatility come together beautifully. This stunning 4-bedroom, 3 full bath home features TWO owner’s suites, making it perfect for multi-generational living or added privacy. One suite is on the main level, and one is upstairs and has an in-law setup. Step inside to discover a freshly updated interior with new paint throughout and new carpeting in the bedrooms, creating a clean, modern feel from the moment you walk-in. The kitchen is a true centerpiece, featuring granite countertops and ample space for cooking and gathering. There are also two pantries for plenty of storage. The main owner’s suite is a private oasis, complete with a spa-like bathroom boasting a soaking tub, beautifully tiled shower, double vanity with a marble top and spacious walk-in closet. Upstairs, the in-law suite offers incredible functionality with its own bedroom, full bath, walk-in closet, and even a separate storage area. Outside, the property continues to impress with an additional cabin that is heated and cooled making it ideal for a home office, studio, home gym or another guest space. The backyard is truly an entertainer’s dream!! It has a cozy fireplace a charming barn that has two bars attached to it. It also has expansive decking. Whether you are hosting gatherings or enjoying quiet evenings under the stars, this outdoor space is designed to impress. This one-of-a-kind property offers the perfect blend of comfort, functionality, and outdoor living-don’t miss your chance to call this one home!
Address
Open on Google Maps-
Address: 3048 Turner Church Road, Mcdonough, Georgia 30252
-
City: Mcdonough
-
State/county: GA
-
Zip/Postal Code: 30252
-
Area: NONE
Details
Updated on June 23, 2026 at 2:57 pm-
Property ID 7737379
-
Price $459,900
-
Property Size 3052 m²
-
Land Area 1.18 m²
-
Bedrooms 4
-
Bathrooms 3
-
Year Built 1998
-
Property Type Single Family Residence, Residential
-
Property Status Active, For Sale
Additional details
-
Roof Other
-
Utilities Cable Available, Electricity Available, Natural Gas Available, Phone Available, Sewer Available, Water Available
-
Sewer Public Sewer
-
Cooling Central Air
-
Heating Central
-
Flooring Carpet, Ceramic Tile, Laminate
-
County Henry - GA
-
Property Type Residential
-
Pool None
-
Parking Parking Pad
-
Elementary School Timber Ridge - Henry
-
Middle School Union Grove
-
High School Union Grove
-
Community Features None
-
Waterfront None
-
Architectural Style Traditional
Mortgage Calculator
-
Down Payment
-
Loan Amount
-
Monthly Mortgage Payment
-
Property Tax
-
Home Insurance
-
PMI
-
Monthly HOA Fees

- Jason Tatum