- Single Family Residence, Residential
- 3
- 2
- 1
- 1212 m²

Description
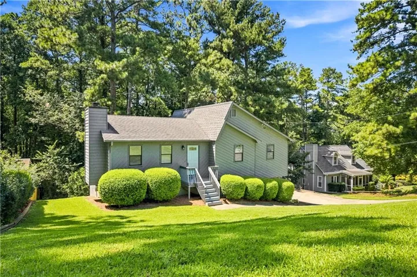
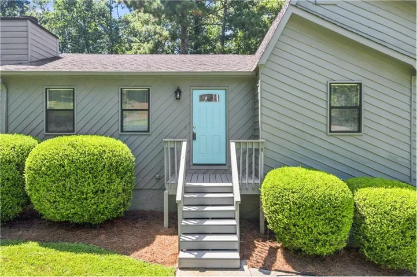
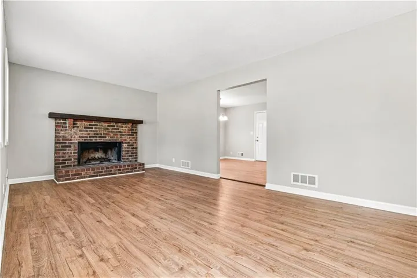
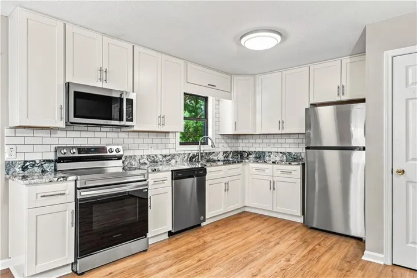
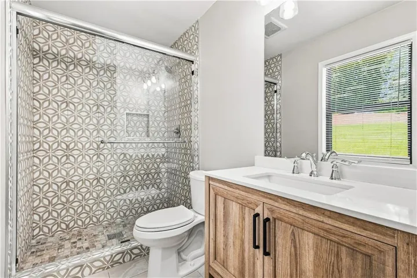
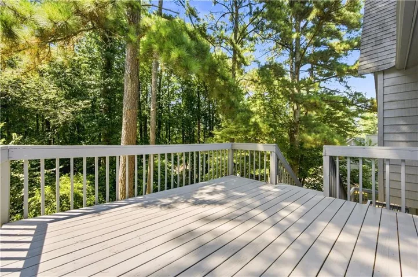
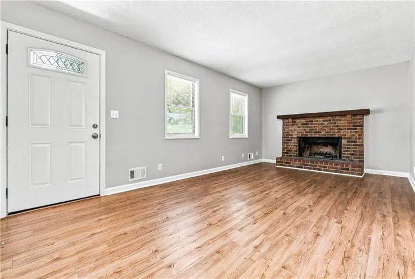
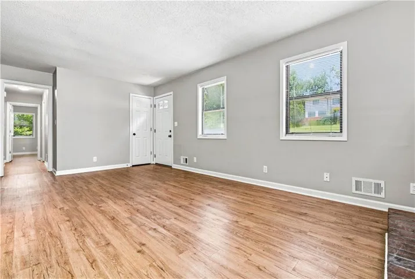
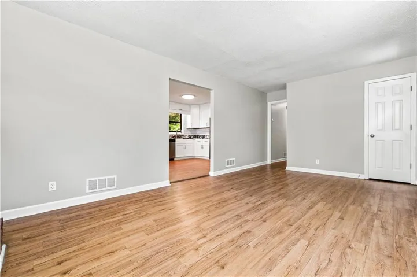
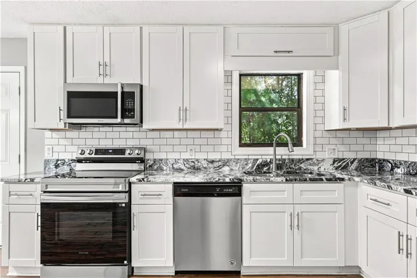
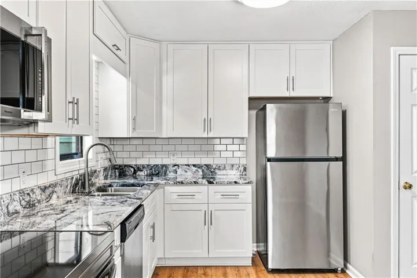
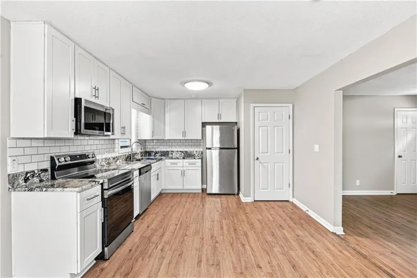
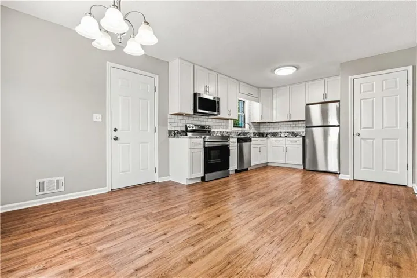
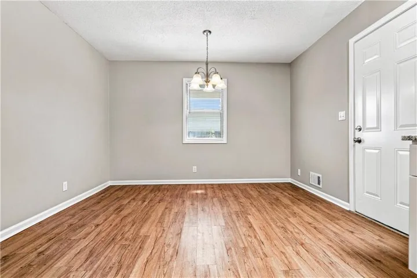
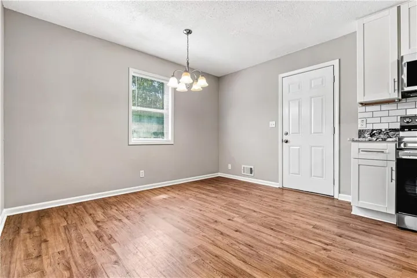
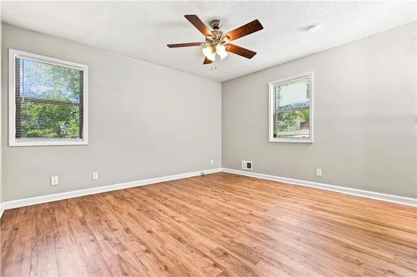
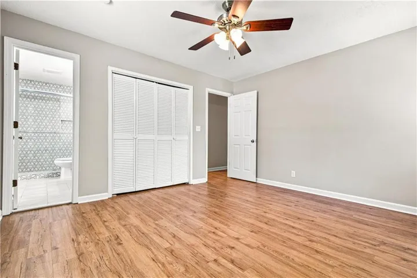
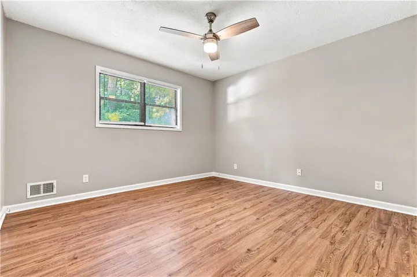
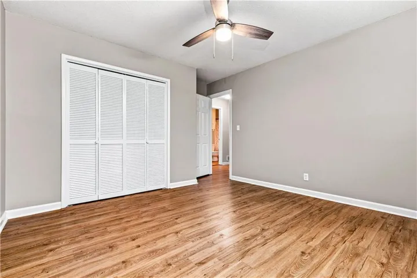
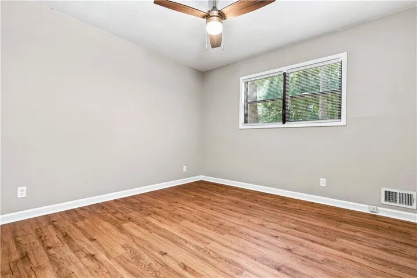
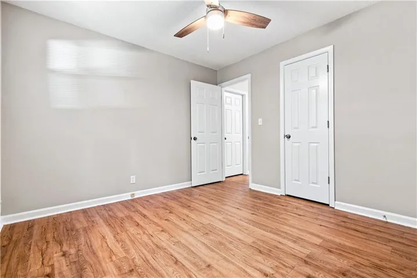
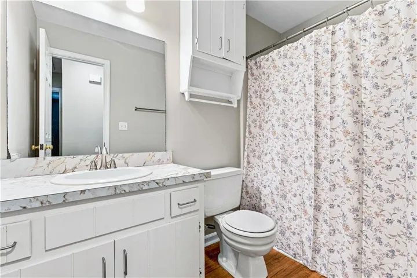
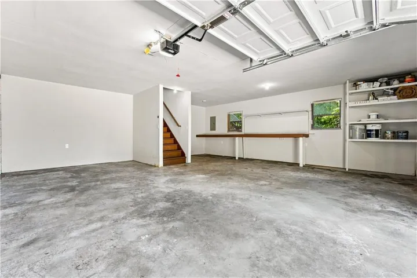
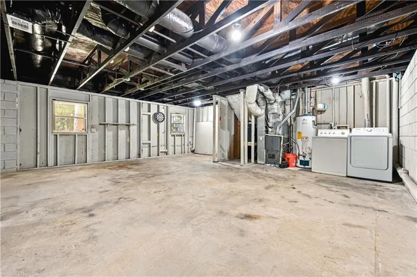
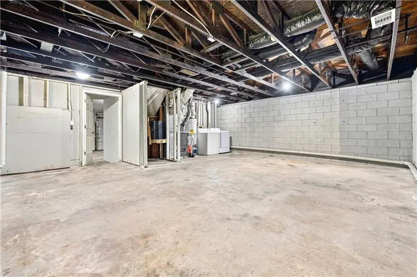
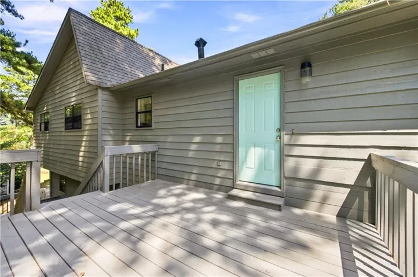
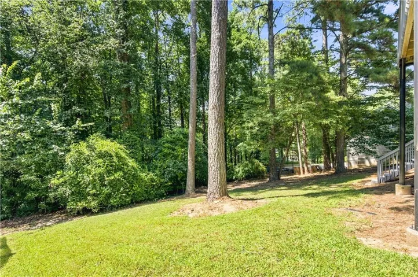
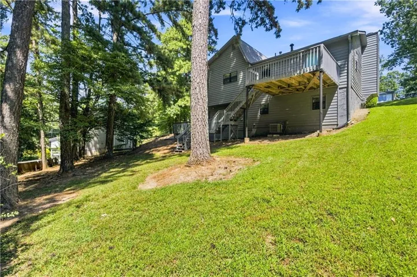
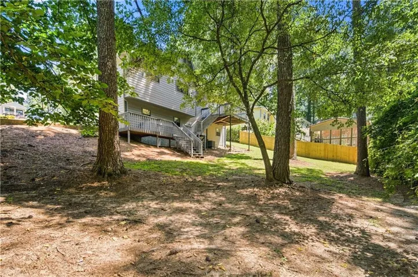
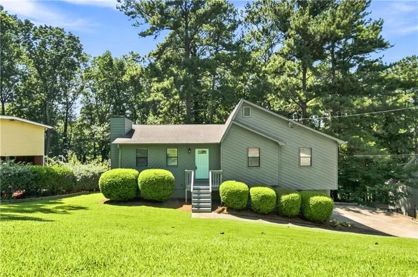
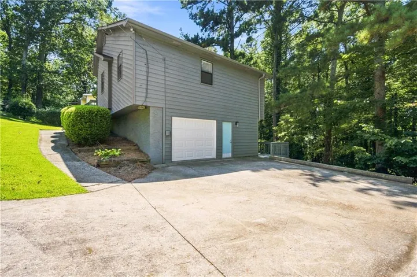
Welcome to one-level living on a full basement in West Cobb! This inviting home features an updated kitchen with new cabinets, countertops, and appliances, plus a spacious family room with a classic brick fireplace. The light-filled primary bedroom offers an updated en-suite bath, while two additional bedrooms share a hall bath. The full basement includes a one-car garage, laundry area, and plenty of space for storage, a workshop, or future flex space. Step outside to a large back deck overlooking the spacious backyard perfect for relaxing or entertaining. Located in the sought-after Due West Elementary and Harrison High School districts. A great opportunity in West Cobb don’t miss it!
Address
Open on Google Maps-
Address: 3824 Wyntuck Circle, Kennesaw, Georgia 30152
-
City: Kennesaw
-
State/county: GA
-
Zip/Postal Code: 30152
-
Area: Due West Station
Details
Updated on September 11, 2026 at 1:29 am-
Property ID 7823125
-
Price $305,000
-
Property Size 1212 m²
-
Land Area 0.461 m²
-
Bedrooms 3
-
Bathrooms 2
-
Garage 1
-
Year Built 1983
-
Property Type Single Family Residence, Residential
-
Property Status Active, For Sale
Additional details
-
Roof Composition
-
Utilities Cable Available, Electricity Available, Natural Gas Available, Phone Available, Sewer Available, Water Available
-
Sewer Septic Tank
-
Cooling Ceiling Fan(s), Central Air
-
Heating Central, Natural Gas
-
Flooring Vinyl
-
County Cobb - GA
-
Property Type Residential
-
Pool None
-
Parking Attached, Drive Under Main Level, Driveway, Garage, Garage Door Opener, Garage Faces Side
-
Elementary School Due West
-
Middle School Mc Clure
-
High School Harrison
-
Community Features Near Schools, Near Shopping
-
Waterfront None
-
Architectural Style Ranch, Rustic
Mortgage Calculator
Monthly
-
Down Payment
-
Loan Amount
-
Monthly Mortgage Payment
-
Property Tax
-
Home Insurance
-
PMI
-
Monthly HOA Fees

- Jason Tatum