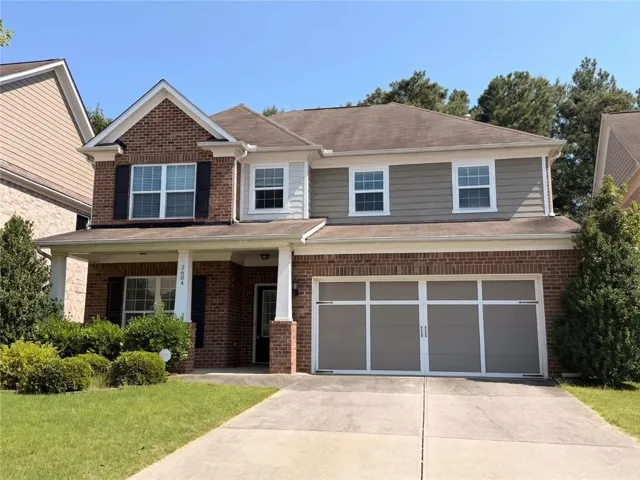
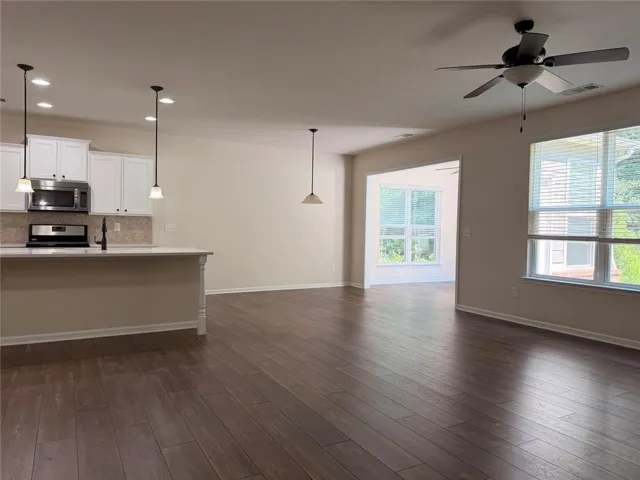
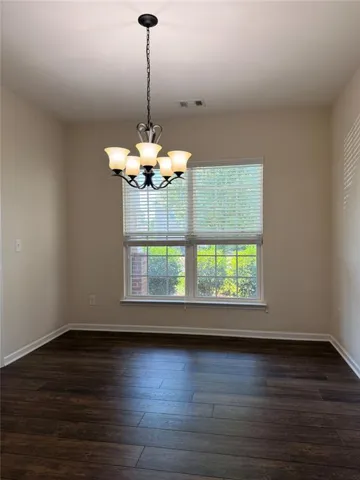
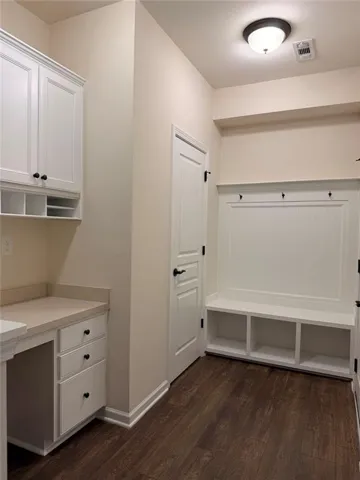

- Single Family Residence, Residential
- 5
- 3
- 2
- 3529 m²

Description
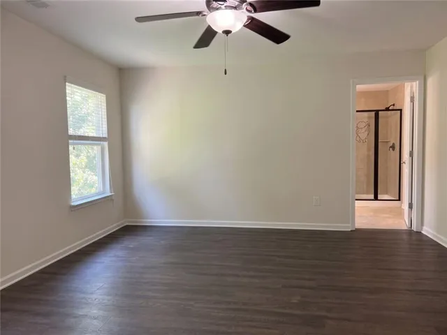
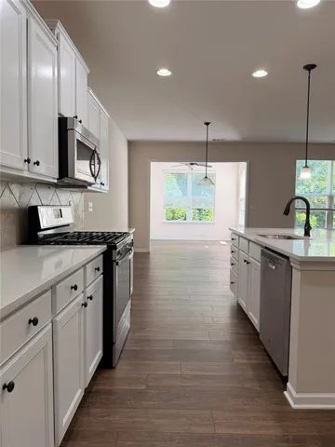
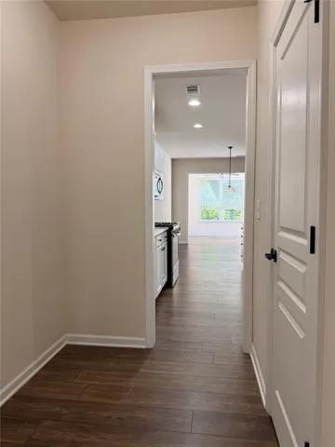
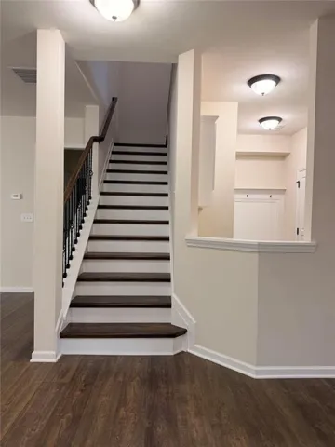
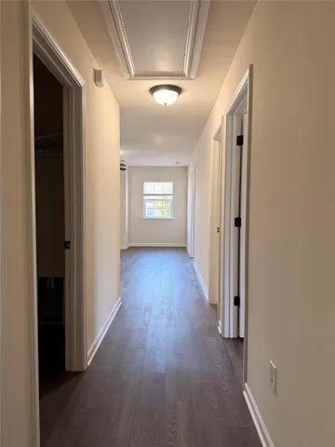
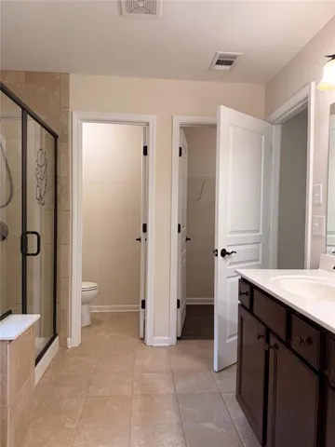
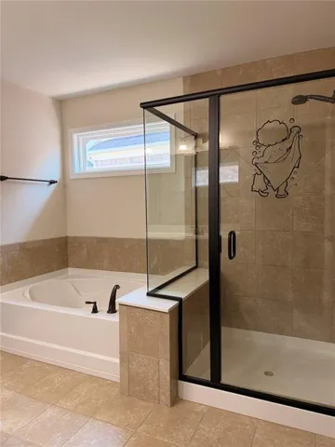
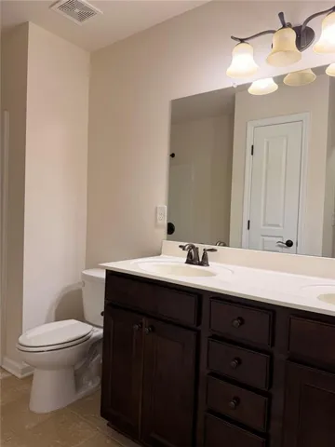
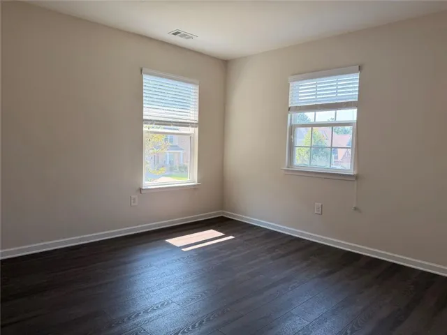
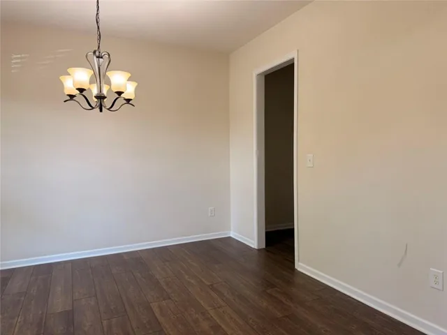
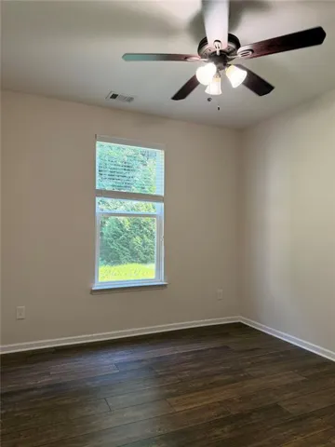
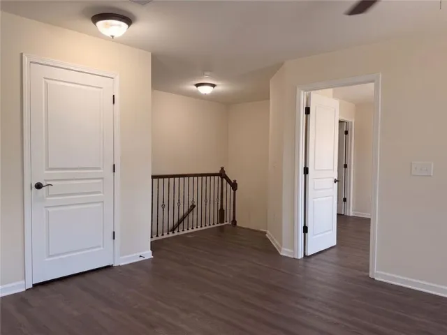
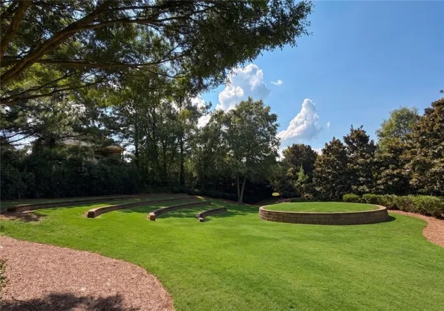
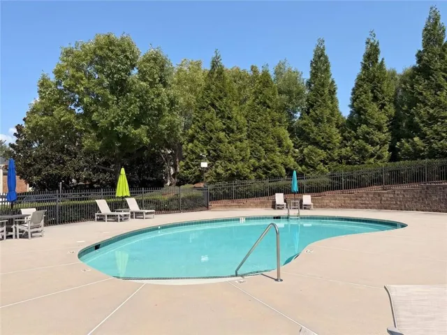
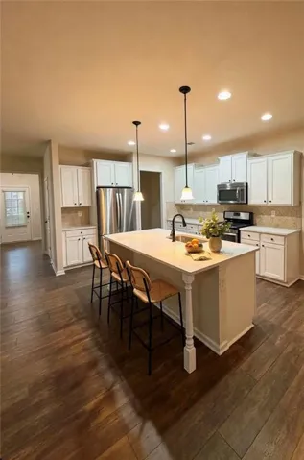
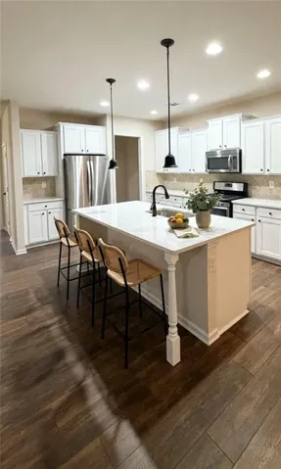
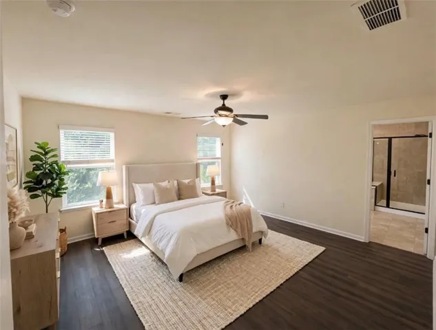
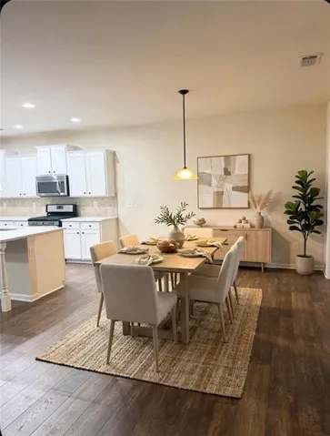
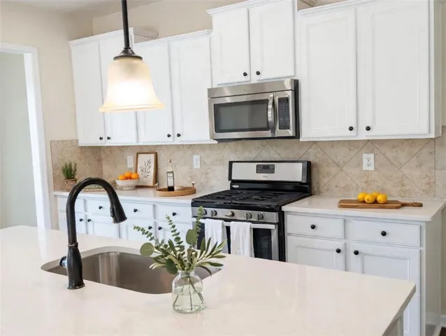
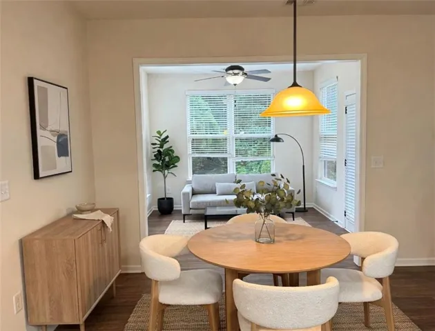
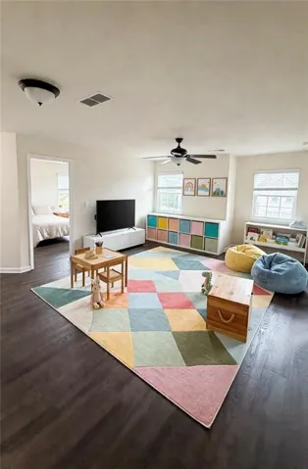
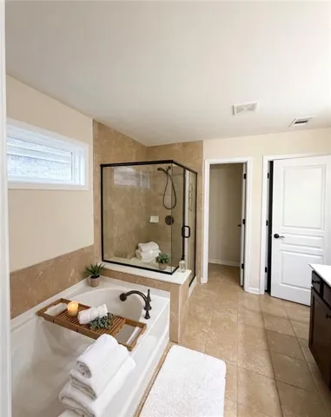
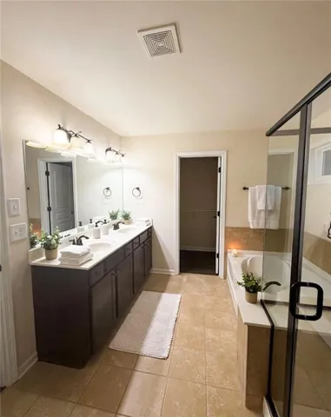
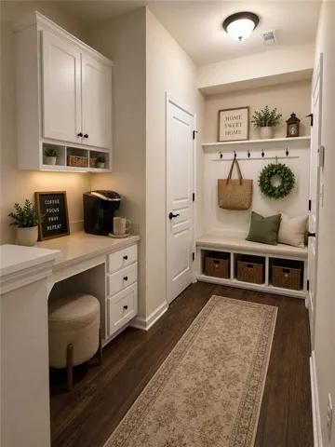
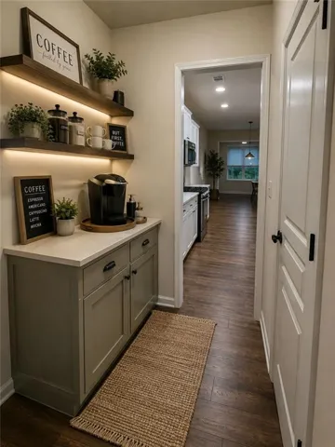
Fantastic 3-side brick beauty offering abundant storage, versatile living spaces, and exceptional community amenities! A long, spacious driveway easily parks 4 vehicles and welcomes you to this move-in-ready home featuring fresh interior paint and brand-new hardwood flooring throughout the entire house—including all bedrooms and stairs. The main level showcases an open-concept design anchored by a chef-inspired white kitchen complete with quartz countertops, a sleek tile backsplash, matte black hardware, a single-bowl sink, and a modern black faucet. A flexible main-floor room can serve as a private home office or formal dining room, while the built-in workstation nook offers ultimate versatility as a computer station, beverage bar, or mudroom drop zone. Upstairs, you will find a huge open loft/living landing area, four generously sized secondary bedrooms, and two full bathrooms. Neighborhood & Location Highlights: Community Amenities: Enjoy direct access to a scenic outdoor grass amphitheater, swimming and a dedicated children’s playground. Prime Duluth Location: Just minutes to Assi Market, Duluth H-Mart, premier dining, retail, and easy access to I-85. Beautifully updated and completely turn-key—schedule your private tour today!
Address
Open on Google Maps-
Address: 2684 Ashby Pond Trail, Duluth, Georgia 30097
-
City: Duluth
-
State/county: GA
-
Zip/Postal Code: 30097
-
Area: CRESSWELL
Details
Updated on August 24, 2026 at 3:25 pm-
Property ID 7821588
-
Price $654,900
-
Property Size 3529 m²
-
Land Area 0.144 m²
-
Bedrooms 5
-
Bathrooms 3
-
Garages 2
-
Year Built 2015
-
Property Type Single Family Residence, Residential
-
Property Status Pending, For Sale
Additional details
-
Listing Terms Conventional, Cash
-
Association Fee 840
-
Roof Composition
-
Utilities Cable Available, Electricity Available, Natural Gas Available, Sewer Available, Water Available
-
Sewer Public Sewer
-
Cooling Central Air
-
Heating Forced Air
-
Flooring Hardwood, Luxury Vinyl
-
County Gwinnett - GA
-
Property Type Residential
-
Pool Above Ground
-
Parking Garage
-
Elementary School Mason
-
Middle School Hull
-
High School Peachtree Ridge
-
Community Features Pool
-
Waterfront None
-
Architectural Style Colonial
Mortgage Calculator
-
Down Payment
-
Loan Amount
-
Monthly Mortgage Payment
-
Property Tax
-
Home Insurance
-
PMI
-
Monthly HOA Fees

- Jason Tatum