- Single Family Residence, Residential
- 3
- 2
- 2
- 2713 m²

Description
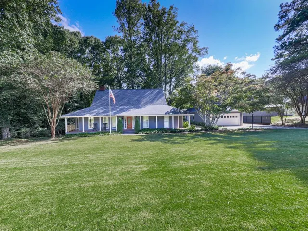
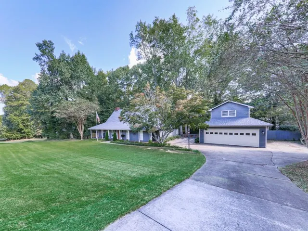
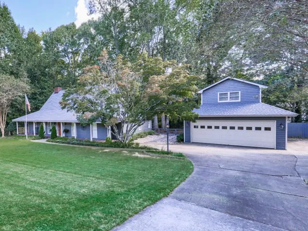
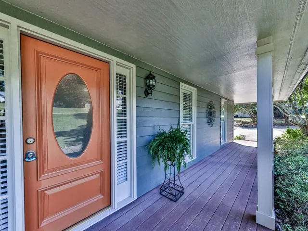
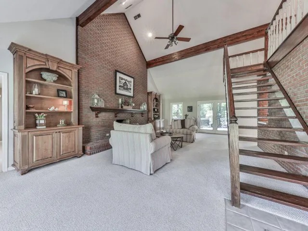
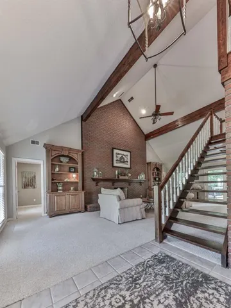
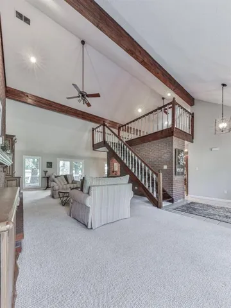
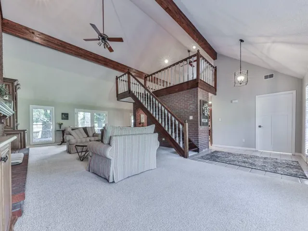
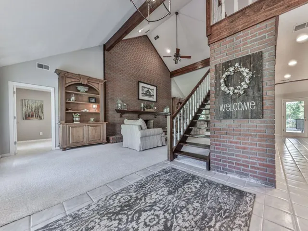
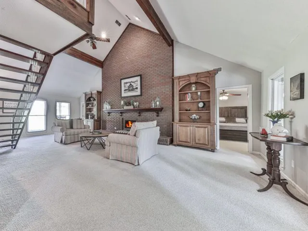
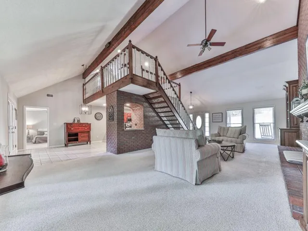
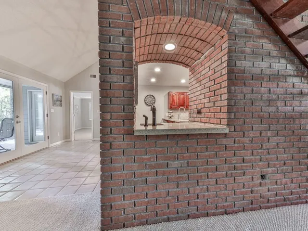
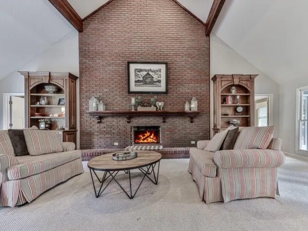
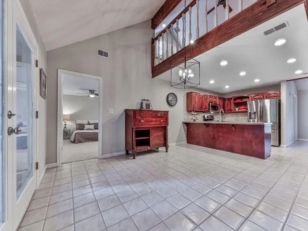
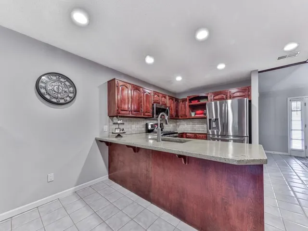
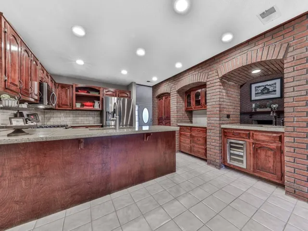
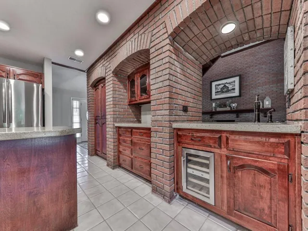
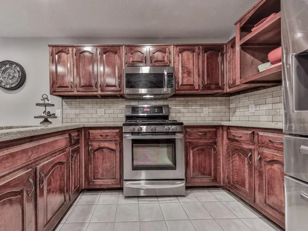
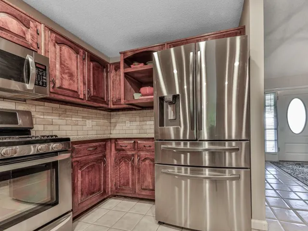
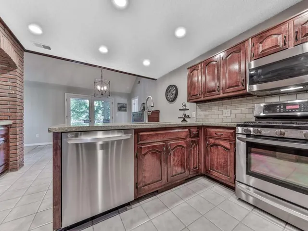
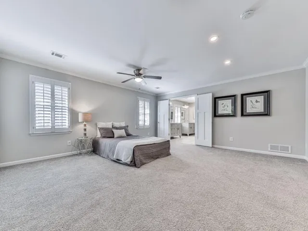
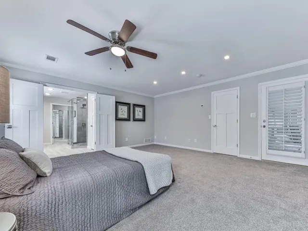
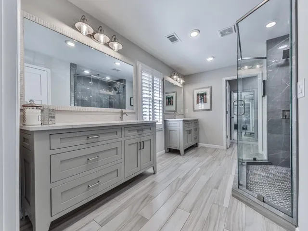
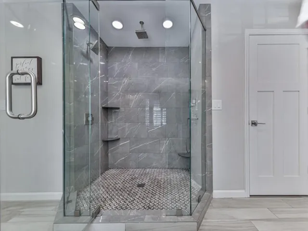
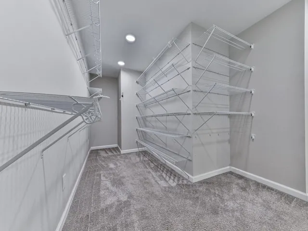
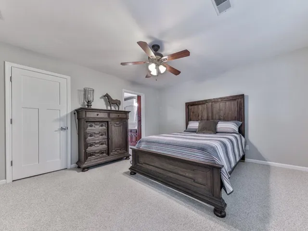
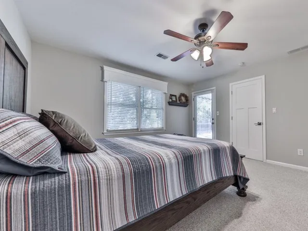
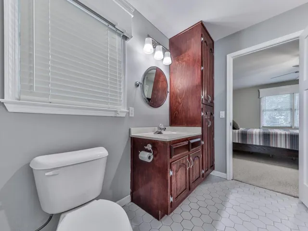
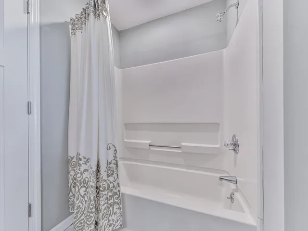
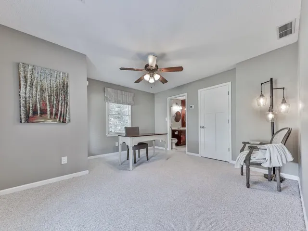
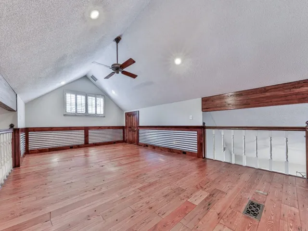
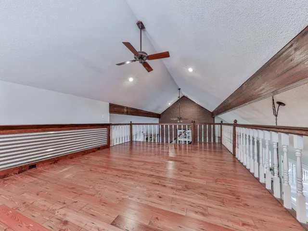
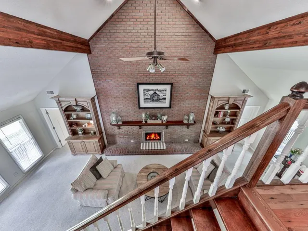
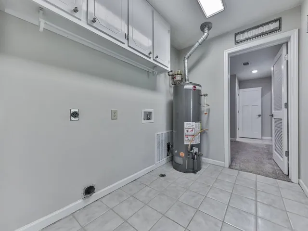
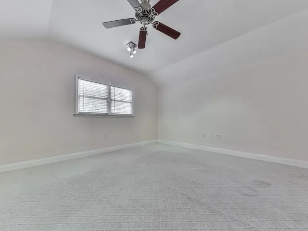
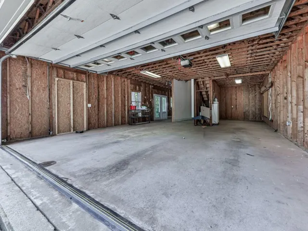
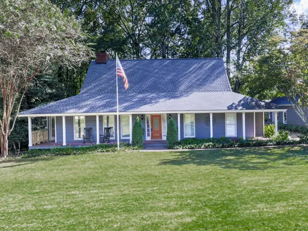
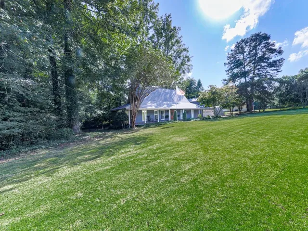
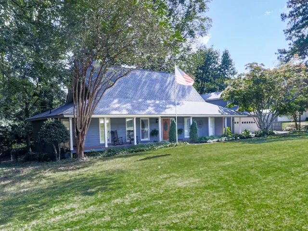
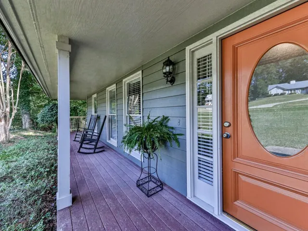
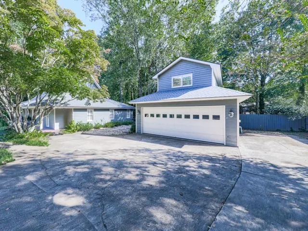
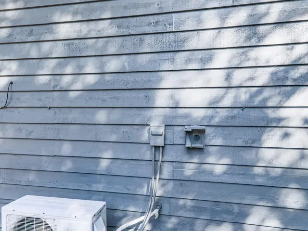
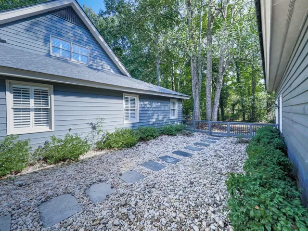
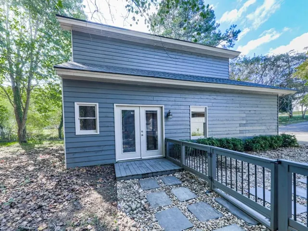
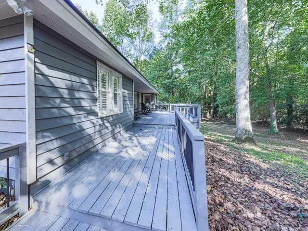
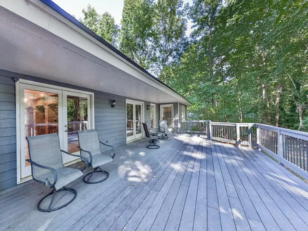
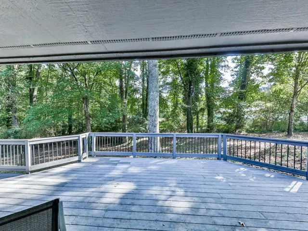
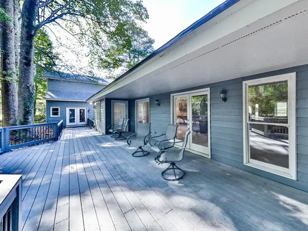
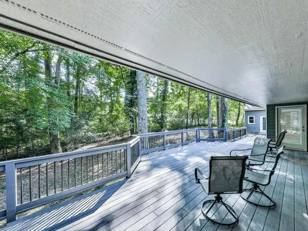
Forget “cookie cutter” houses, take a look at this potential 4 bed 3 bath home: you’ll love the charm of this immaculate, master-on-main home with separate garage (w/parking pad) perfect for office or in-law suite about 1 mile to a Lake Lanier boat ramp and just down the street from Mashburn Elementary. You’re greeted by a full-length rocking chair front porch. When you step into the entry Foyer, notice the soaring, heavy-beamed ceilings in the large, open family room with impressive, gas log fireplace, custom cabinetry, and full-length windows with plantation blinds to provide plenty of natural light. The Family room has French doors that open onto the oversized partly covered, back deck and private, wooded, fenced back yard. Your open eat-in Kitchen has custom cement counter tops, custom cabinets, wine fridge, prep sink/bar, coffee nook, stainless steel appliances, updated plumbing and lighting fixtures, and ceramic tile floor. The eating area has plenty of room for a large dining table with French doors that open to the deck and wooded back. Next, as you enter the oversized primary-on-main with true plantation blinds, crown molding and glass door that opens to rear deck and private backyard, get ready to be WOWED by the top-to-bottom remodeled, huge bath retreat. This custom bath offers his and her quartz vanities, custom shower with tile floors and walls, ceramic ‘plank’ floors with a separate toilet with extra storage and counter space. Continue through to the huge walk-in closet that connects to the laundry room and then through to the foyer. Roomy, secondary bedrooms are opposite the primary for privacy and each has a glass door to the outside. They share a Jack & Jill bath with tile floor and custom cabinets and one has a walk-in closet for added storage. Large SEPARATE GARAGE is approximately 24’ x 33’ great for a shop and has 220V power inside to charge your EV and 220V power on parking pad for boat or camper. NO HOA. Garage has 14’ x 14’ finished room for office, 4th bed, in-law suite and has a big walk-in closet. (Measurements are approximate) Garage is framed, stubbed, and ready for 3rd bath. New AC 2 months ago. All updated Craftsman style doors throughout. This house is truly move-in ready. Come see it today!
Address
Open on Google Maps-
Address: 3183 Samples Road, Cumming, Georgia 30041
-
City: Cumming
-
State/county: GA
-
Zip/Postal Code: 30041
-
Area: Canongate on Lanier Estates
Details
Updated on November 7, 2026 at 6:37 pm-
Property ID 7847179
-
Price $515,000
-
Property Size 2713 m²
-
Land Area 0.58 m²
-
Bedrooms 3
-
Bathrooms 2
-
Garages 2
-
Year Built 1986
-
Property Type Single Family Residence, Residential
-
Property Status Active, For Sale
Additional details
-
Roof Composition
-
Utilities Cable Available, Electricity Available, Natural Gas Available, Phone Available, Underground Utilities, Water Available
-
Sewer Septic Tank
-
Cooling Ceiling Fan(s), Central Air
-
Heating Central
-
Flooring Carpet, Ceramic Tile
-
County Forsyth - GA
-
Property Type Residential
-
Pool None
-
Parking Detached, Garage, Garage Door Opener, Kitchen Level, Parking Pad, See Remarks
-
Elementary School Mashburn
-
Middle School Lakeside - Forsyth
-
High School Forsyth Central
-
Community Features Near Schools, Sidewalks, Street Lights
-
Waterfront None
-
Architectural Style Traditional
Mortgage Calculator
-
Down Payment
-
Loan Amount
-
Monthly Mortgage Payment
-
Property Tax
-
Home Insurance
-
PMI
-
Monthly HOA Fees

- Jason Tatum