- Townhouse, Residential
- 3
- 3
- 2
- 1873 m²

Description
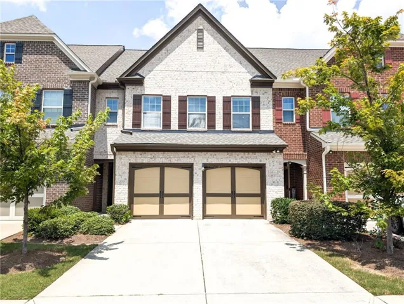
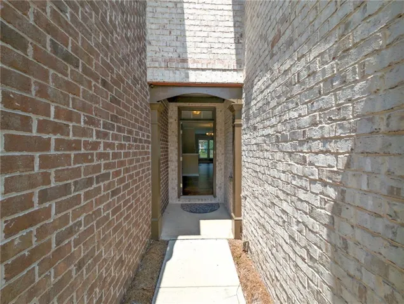
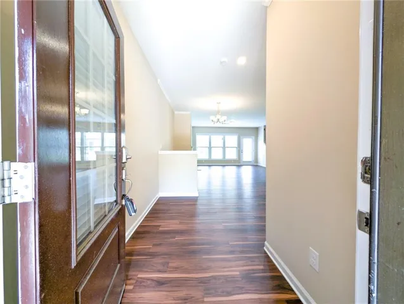
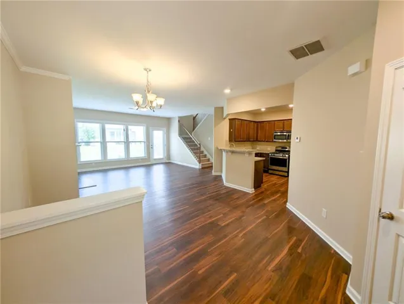
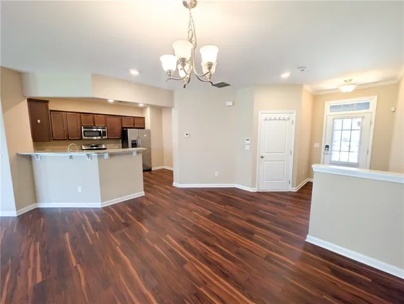
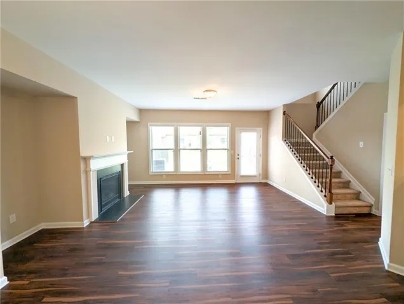
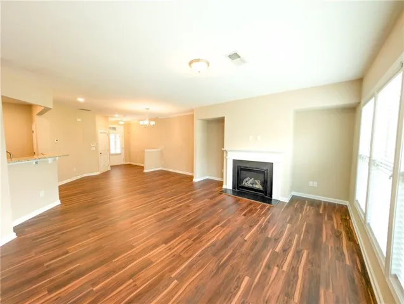
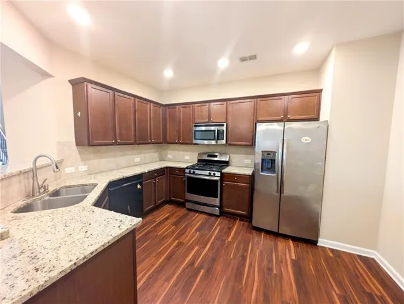
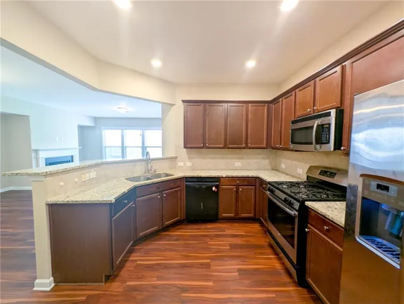
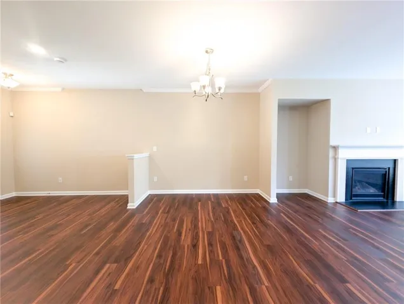
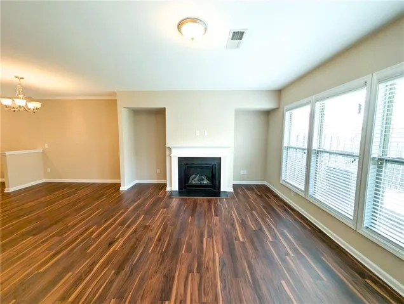
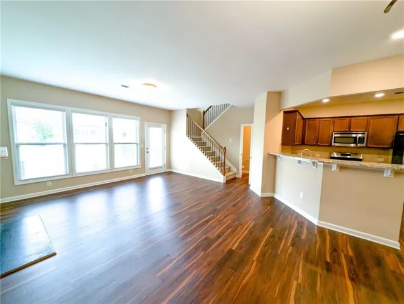
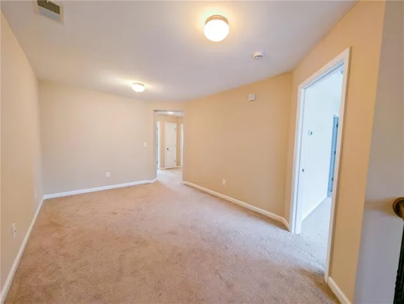
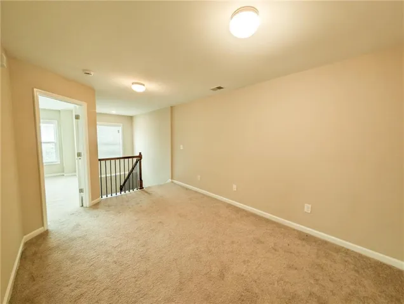
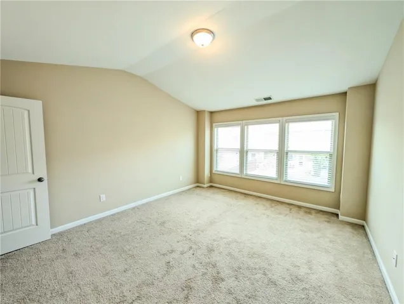
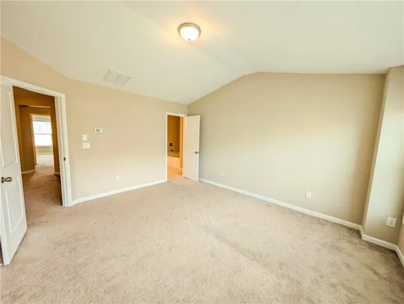
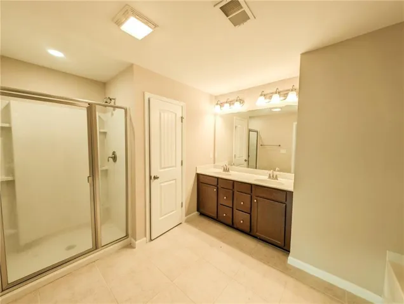
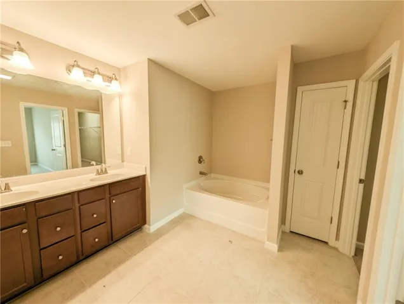
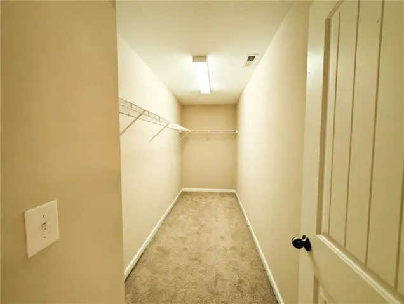
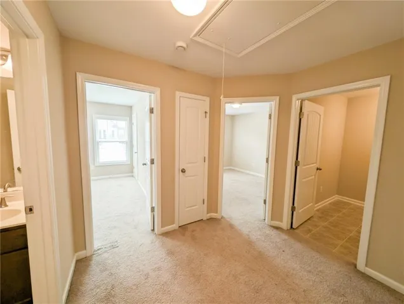
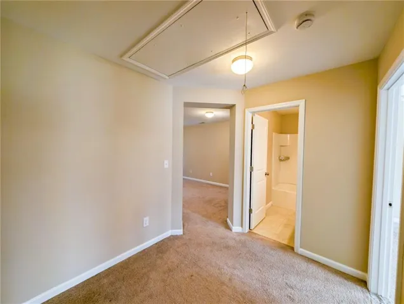
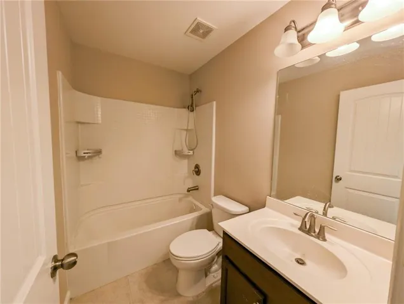
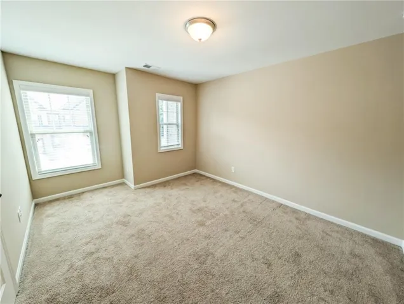
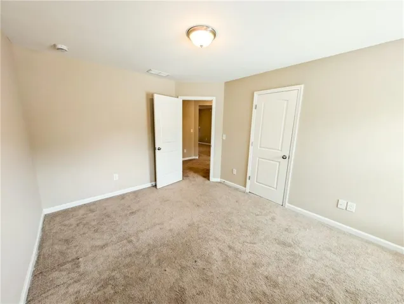
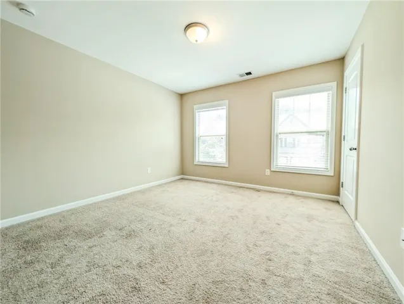
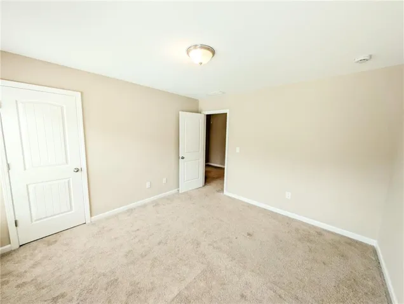
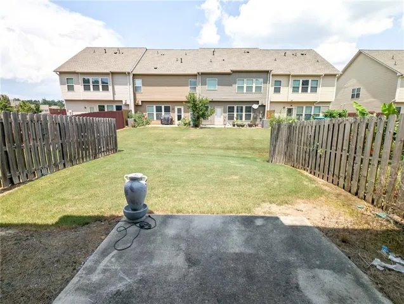
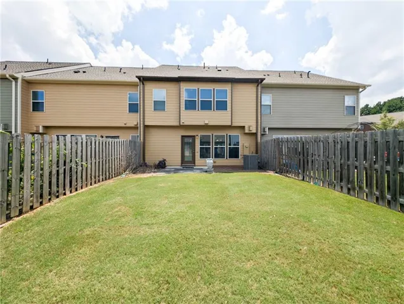
Welcome home to this charming 3-bedroom, 2.5-bath townhome located in the desirable Shiloh Woods community. The open-concept main level features durable LVP flooring and a comfortable layout that is ideal for both everyday living and entertaining. Step outside to the rear patio, where open green space provides a pleasant setting for relaxing or enjoying time outdoors. Upstairs, the split-bedroom floor plan offers added privacy. The spacious owner’s suite includes a private en-suite bathroom with a walk-in shower, soaking tub, and large walk-in closet. A versatile loft provides additional space for a home office, playroom, or second living area. Two generously sized secondary bedrooms and a full bathroom complete the upper level. Ideally located in a great location right off of GA-400, this home is surrounded by food, shopping, and entertainment. Enjoy being just minutes from popular destinations like Halcyon, Avalon, The Collection at Forsyth, and Vickery Village. Outdoor enthusiasts will love the close proximity to Fowler Park, Caney Creek Preserve, and the Big Creek Greenway, offering endless opportunities for walking, biking, and recreation. With its flexible floor plan, inviting interior, and community setting, this Shiloh Woods townhome is ready to welcome its next owner.
Address
Open on Google Maps-
Address: 5925 Shiloh Woods Drive, Cumming, Georgia 30040
-
City: Cumming
-
State/county: GA
-
Zip/Postal Code: 30040
-
Area: Shiloh Woods
Details
Updated on September 8, 2026 at 7:40 pm-
Property ID 7809768
-
Price $437,000
-
Property Size 1873 m²
-
Land Area 0.06 m²
-
Bedrooms 3
-
Bathrooms 3
-
Garages 2
-
Year Built 2015
-
Property Type Townhouse, Residential
-
Property Status Active, For Sale
Additional details
-
Association Fee 345
-
Roof Shingle
-
Utilities Electricity Available, Natural Gas Available, Sewer Available, Water Available, Other
-
Sewer Public Sewer
-
Cooling Central Air
-
Heating Central
-
Flooring Carpet, Laminate
-
County Forsyth - GA
-
Property Type Residential
-
Pool None
-
Parking Attached, Driveway, Garage
-
Elementary School Big Creek
-
Middle School De Sana
-
High School Denmark
-
Community Features Homeowners Assoc, Playground, Pool, Sidewalks, Tennis Court(s)
-
Waterfront None
-
Architectural Style Townhouse
Mortgage Calculator
-
Down Payment
-
Loan Amount
-
Monthly Mortgage Payment
-
Property Tax
-
Home Insurance
-
PMI
-
Monthly HOA Fees

- Jason Tatum