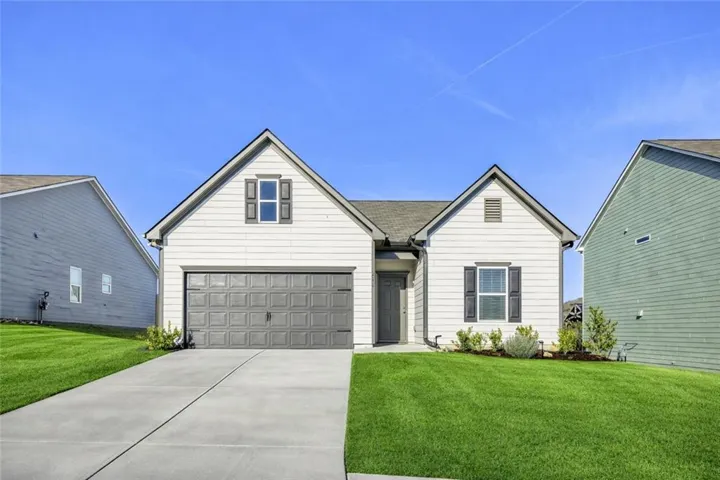
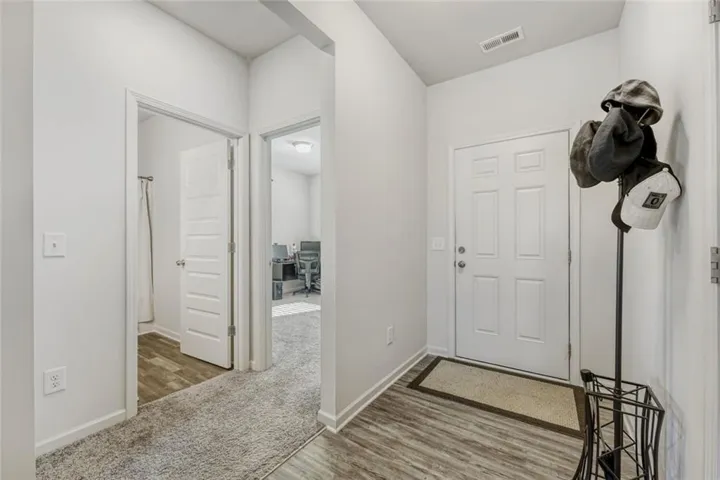
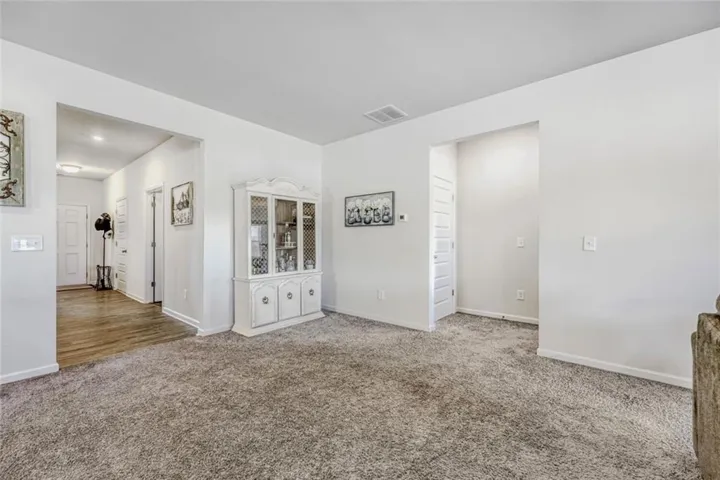
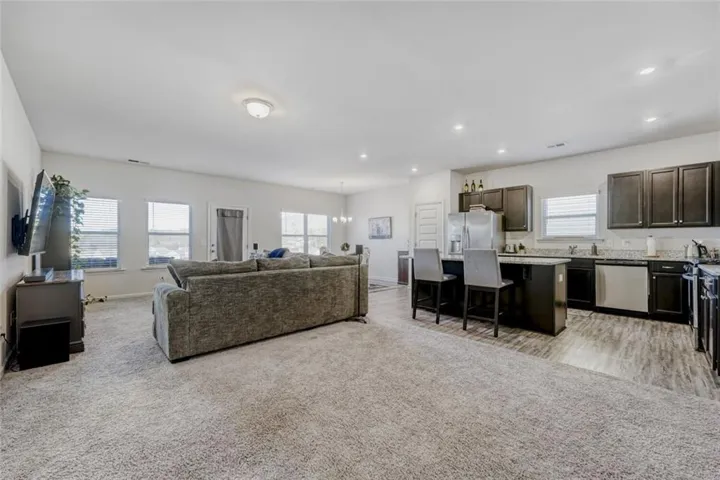
- Single Family Residence, Residential
- 3
- 2
- 2
- 1819 m²

Description
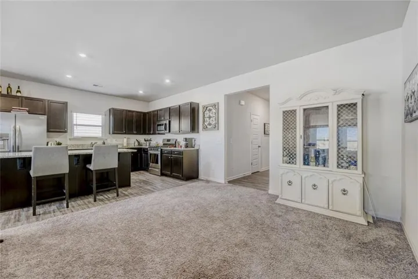
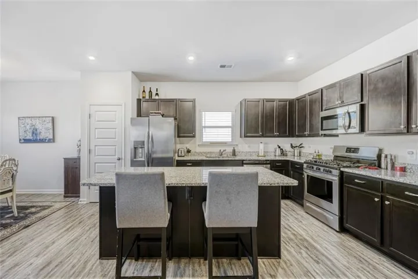
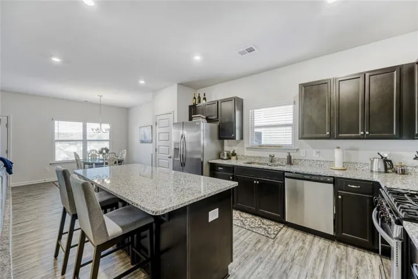
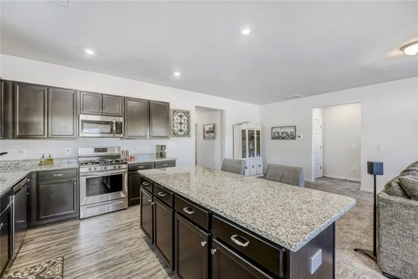
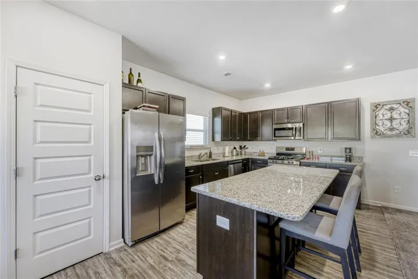
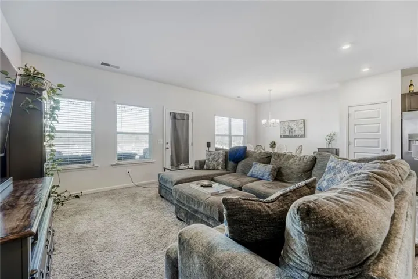
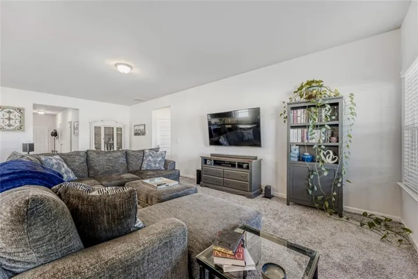
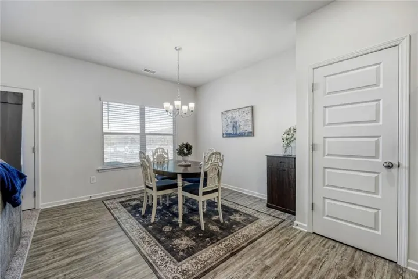
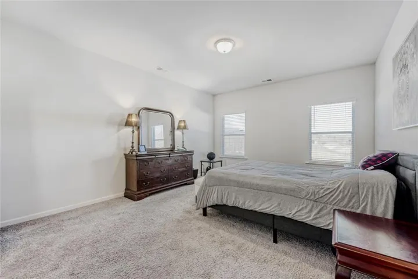
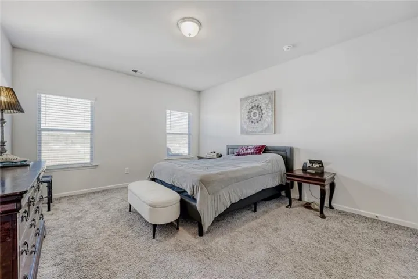
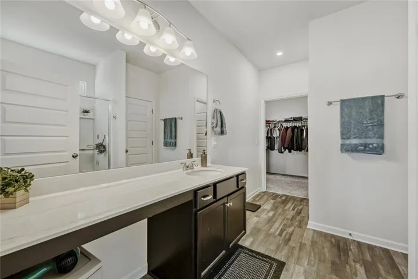
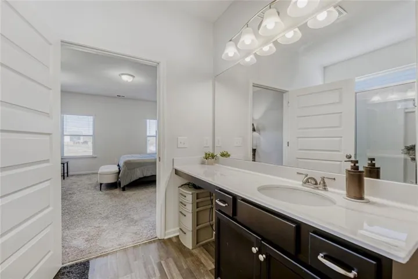
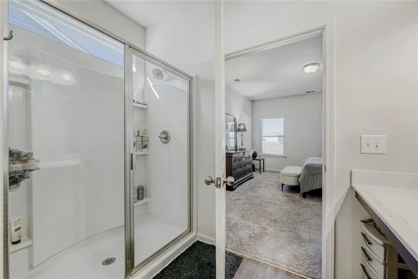
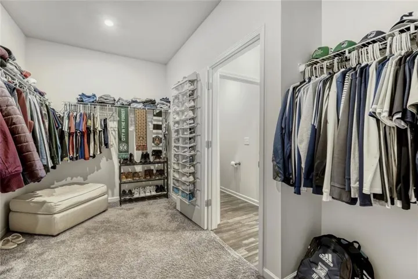
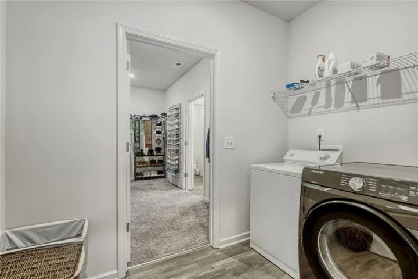
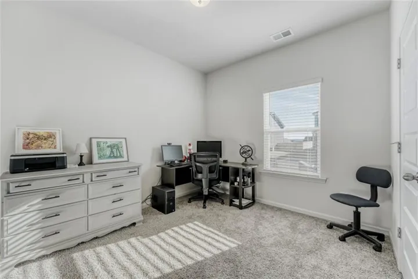
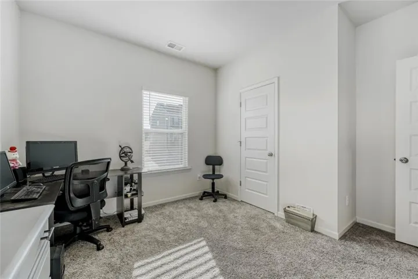
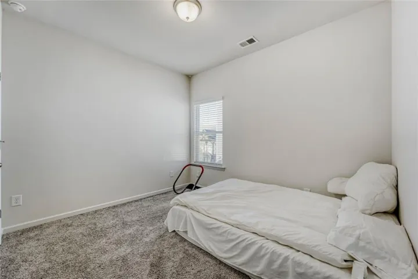
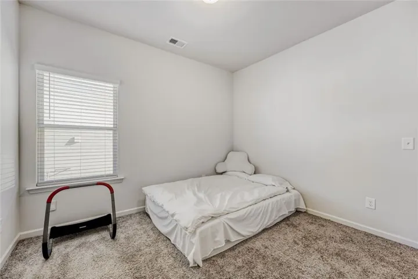
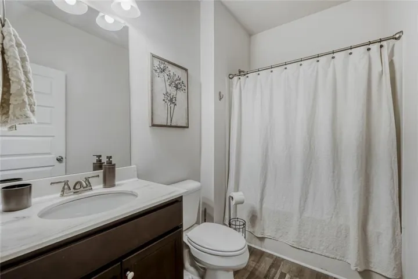
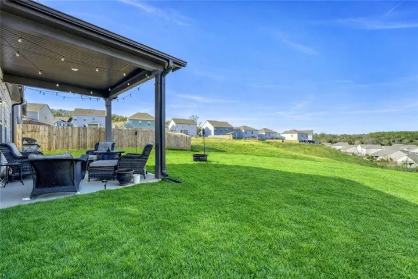
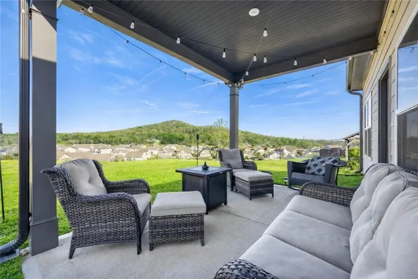
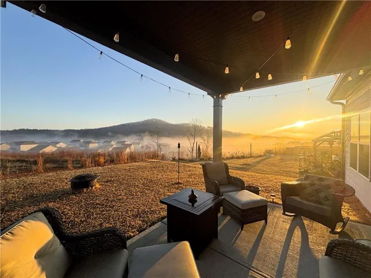
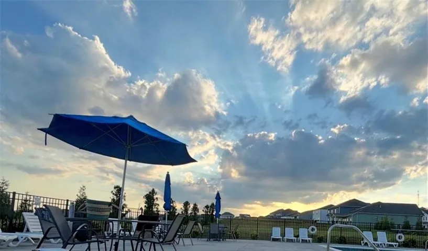
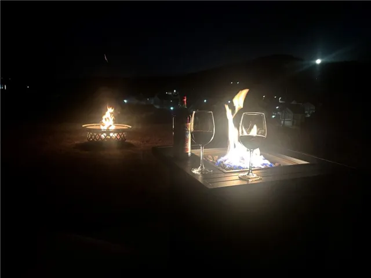
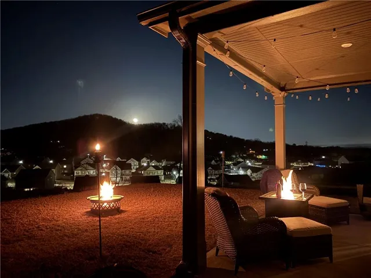
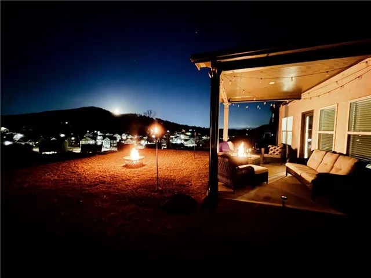
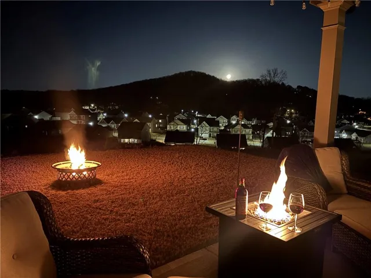
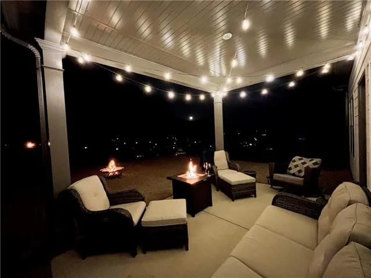
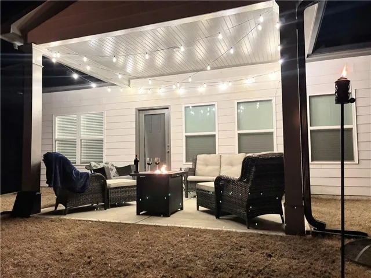
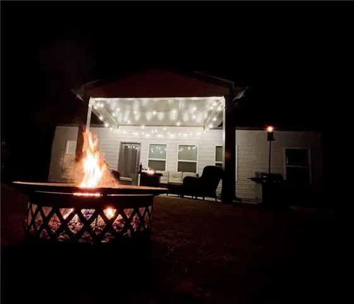
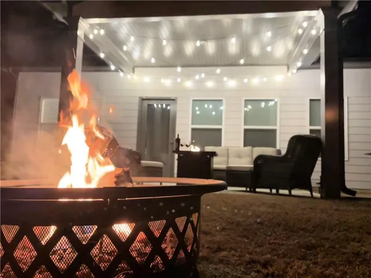
Fall Season Means Time To Fall in Love with the Right Home. The is no shortage of pristine mountain views, stunning sunsets, and a calming atmosphere under the covered back porch of this amazing ranch home! Located at 244 Chase Drew Drive, this move-in-ready 3-bedroom, 2-bath home offers 1, 800+ square feet of thoughtfully designed one-level living with an open floor plan, soaring ceilings, abundant natural light, upgraded cabinetry, granite countertops, designer lighting, and a spacious kitchen island overlooking the family room. Located in a desirable community with TWO pools, playground, sidewalks, clubhouse, and nearby parks. This home combines modern convenience with a relaxed neighborhood lifestyle. It is conveniently located near shopping, dining, schools, and outdoor recreation. The private owner’s suite features a generous walk-in closet and spa-inspired bath, while the split-bedroom layout provides privacy for family and guests. A versatile office/flex room offers endless possibilities for working from home, hobbies, or additional living space. Beautiful views, modern finishes, energy-efficient construction, and exceptional outdoor living make this a home you will not want to miss! This home is eligible for 100% financing for nearly ALL types of credit! Schedule your showing today.
Address
Open on Google Maps-
Address: 244 Chase Drew Drive Sw, Cartersville, Georgia 30120
-
City: Cartersville
-
State/county: GA
-
Zip/Postal Code: 30120
-
Area: THE STILES
Details
Updated on September 3, 2026 at 12:01 pm-
Property ID 7831272
-
Price $350,000
-
Property Size 1819 m²
-
Land Area 0.18 m²
-
Bedrooms 3
-
Bathrooms 2
-
Garages 2
-
Year Built 2023
-
Property Type Single Family Residence, Residential
-
Property Status Active, For Sale
Additional details
-
Listing Terms Cash, Conventional, FHA, USDA Loan, VA Loan, Other
-
Association Fee 500
-
Roof Composition
-
Utilities Cable Available, Electricity Available, Natural Gas Available, Phone Available, Sewer Available, Underground Utilities, Water Available
-
Sewer Public Sewer
-
Cooling Ceiling Fan(s), Central Air, Electric, ENERGY STAR Qualified Equipment, Zoned
-
Heating Central, ENERGY STAR Qualified Equipment, Forced Air, Natural Gas
-
Flooring Carpet, Luxury Vinyl
-
County Bartow - GA
-
Property Type Residential
-
Pool None
-
Parking Attached, Drive Under Main Level, Driveway, Garage, Garage Door Opener, Kitchen Level
-
Elementary School Mission Road
-
Middle School Woodland - Bartow
-
High School Woodland - Bartow
-
Community Features Clubhouse, Homeowners Assoc, Near Beltline, Near Schools, Near Shopping, Park, Pickleball, Playground, Pool, Street Lights, Swim Team, Tennis Court(s)
-
Waterfront None
-
Architectural Style Ranch
Mortgage Calculator
-
Down Payment
-
Loan Amount
-
Monthly Mortgage Payment
-
Property Tax
-
Home Insurance
-
PMI
-
Monthly HOA Fees

- Jason Tatum