
- Single Family Residence, Residential
- 4
- 4
- 2
- 2899 m²

Description
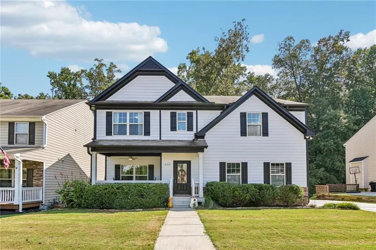
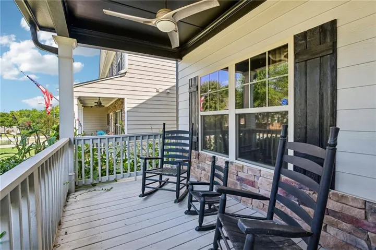
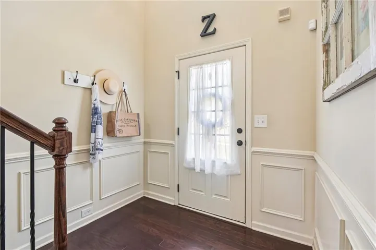
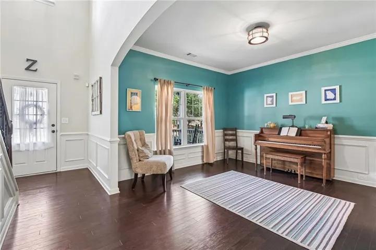
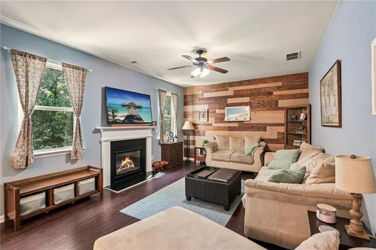
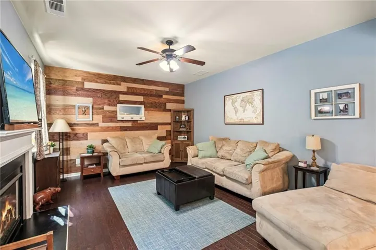
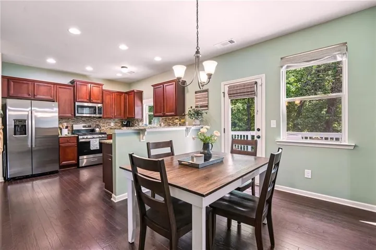
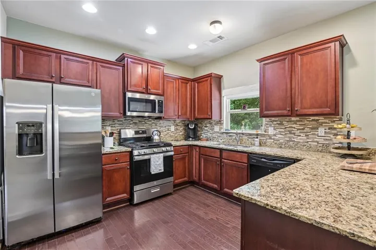
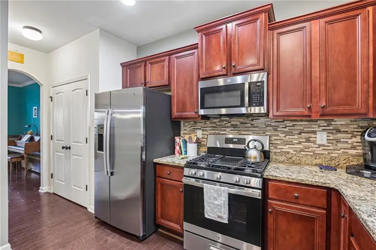
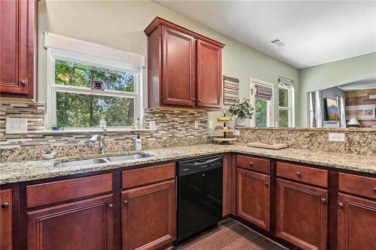
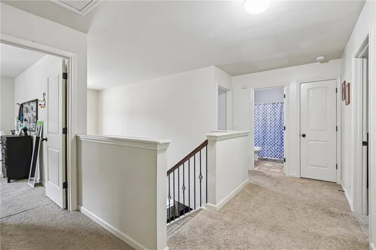
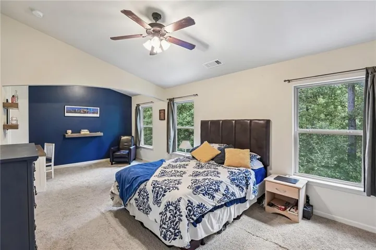
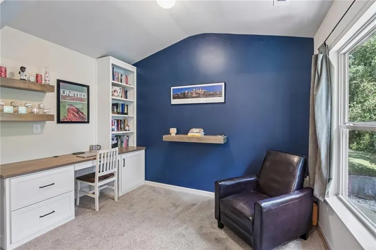
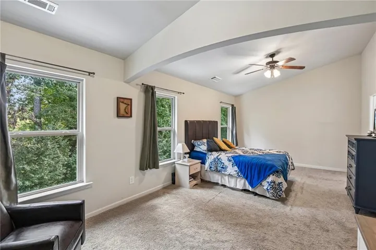
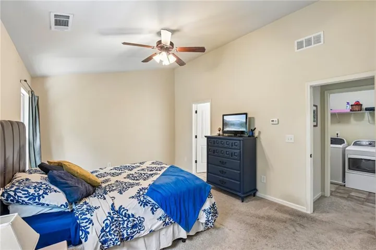
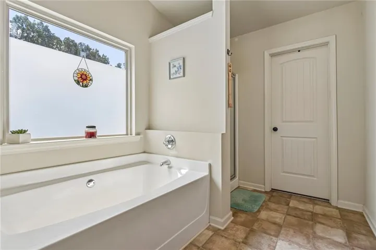
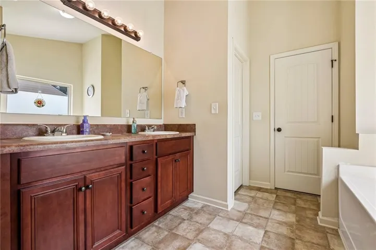
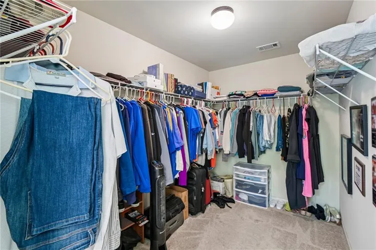
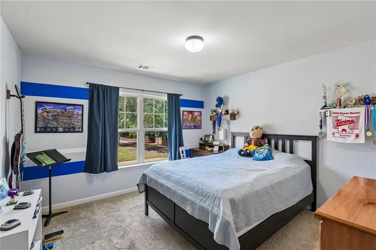
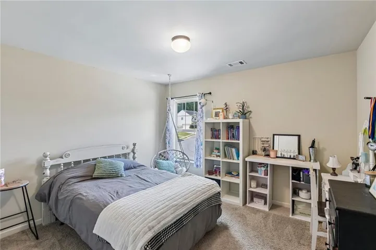
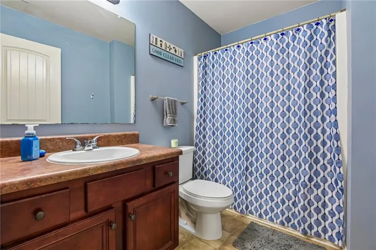
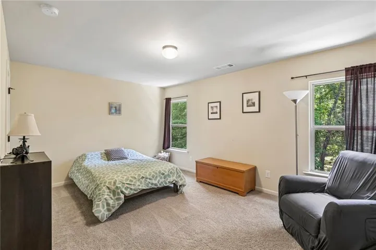
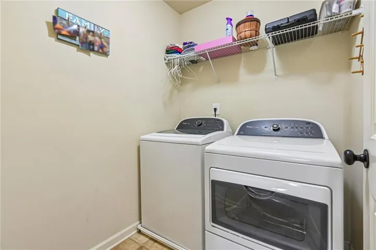
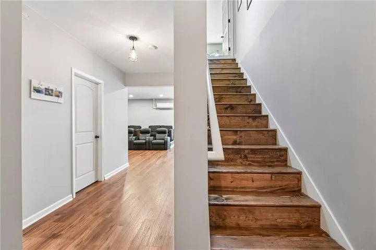
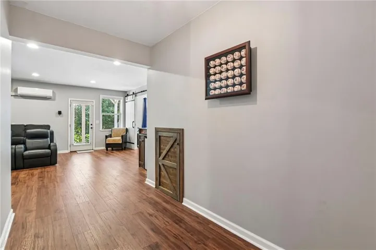
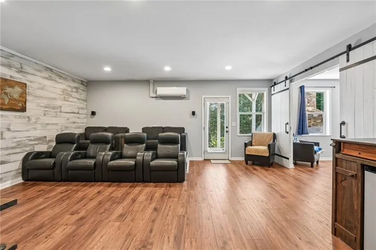
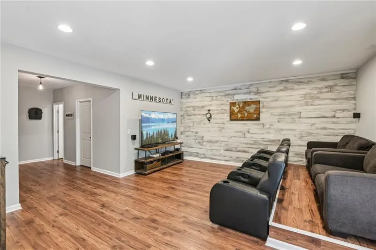
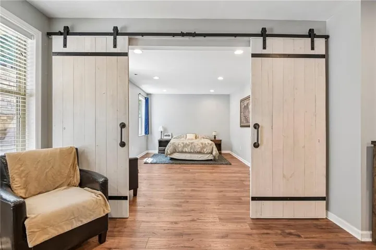
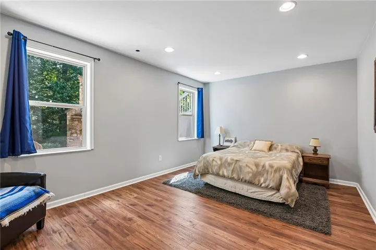
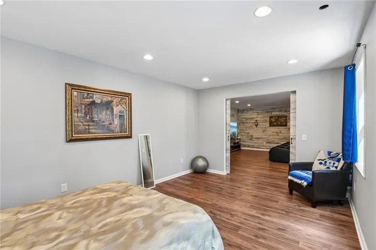
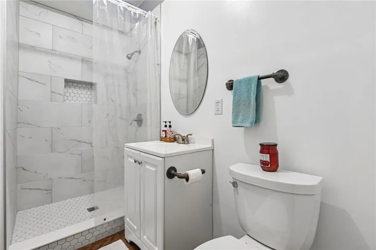
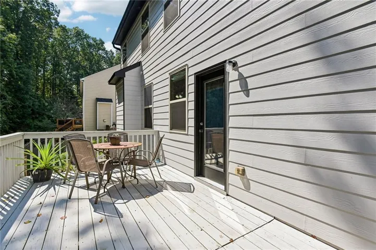
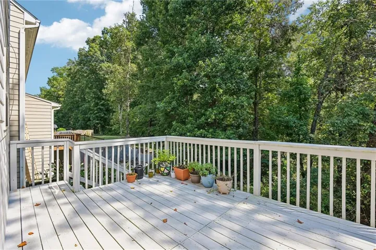
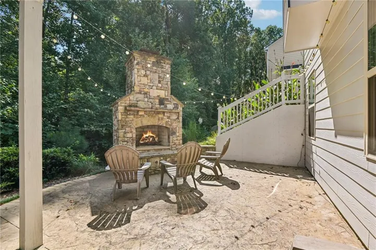
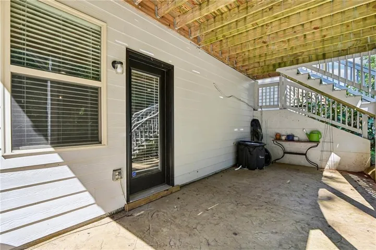
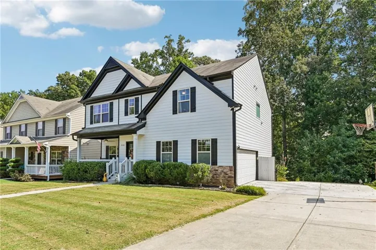
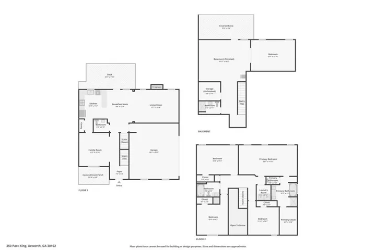
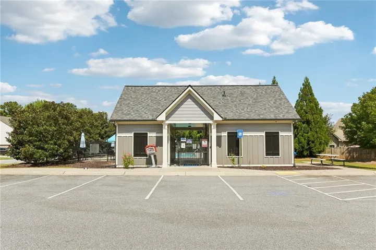
This awesome 4-bedroom home with finished basement offers so many great features to love! Walking in, you’ll be greeted by the welcoming two-story foyer and spacious flex space, which could serve as a formal dining room, home office, or formal living room. The kitchen includes granite counters, stainless steel appliances, a breakfast bar, a double-door pantry, and spacious breakfast area. The large family room is open to the kitchen and includes a gas fireplace and wood accent wall, adding warmth and a decorative touch to the space. Upstairs, the primary suite features a sitting area with built-in desk and bookshelves, vaulted ceilings, a large walk-in closet, and en-suite bathroom with soaking tub, shower, and dual sinks. Three spacious secondary bedrooms upstairs share an additional full hall bathroom. The laundry room is also conveniently located on the second level – washer and dryer included! The finished basement includes a full bathroom and offers plenty of space for a media room, recreation room, gym, or an additional bedroom. Relax outside on the rocking chair front porch or the back deck overlooking the private wooded back yard, complete with an outdoor stacked stone fireplace – the perfect spot for hanging out by the fire on cool fall and winter evenings! The expansive stamped concrete patio provides more space for entertaining and enjoyment. Spacious, level front yard with long level driveway. Side-entry, 2-car garage. Plenty of space for parking here! Exterior recently painted in 2025. The Parc at Kellogg Creek HOA includes a swimming pool, and various community events and gatherings occur throughout the year.
Address
Open on Google Maps-
Address: , None, Georgia 30102
-
City: Acworth
-
State/county: GA
-
Zip/Postal Code: 30102
-
Area: Parc at Kellogg Creek
Details
Updated on September 18, 2026 at 10:12 pm-
Property ID 7838034
-
Price $529,000
-
Property Size 2899 m²
-
Land Area 0.18 m²
-
Bedrooms 4
-
Bathrooms 4
-
Garages 2
-
Year Built 2013
-
Property Type Single Family Residence, Residential
-
Property Status Active, For Sale
Additional details
-
Association Fee 695
-
Roof Composition
-
Utilities Cable Available, Electricity Available, Natural Gas Available, Phone Available, Sewer Available, Underground Utilities, Water Available
-
Sewer Public Sewer
-
Cooling Ceiling Fan(s), Central Air, Zoned
-
Heating Central, Natural Gas
-
Flooring Carpet, Luxury Vinyl, Wood
-
County Cherokee - GA
-
Property Type Residential
-
Pool None
-
Parking Attached, Garage, Garage Faces Side, Level Driveway
-
Elementary School Boston
-
Middle School E.T. Booth
-
High School Etowah
-
Community Features Homeowners Assoc, Pool, Sidewalks, Street Lights
-
Waterfront None
-
Architectural Style Traditional
Mortgage Calculator
-
Down Payment
-
Loan Amount
-
Monthly Mortgage Payment
-
Property Tax
-
Home Insurance
-
PMI
-
Monthly HOA Fees

- Jason Tatum