6434 Cherry Tree Lane, Sandy Springs, Georgia 30328
- $1,750,000
- Single Family Residence, Residential
- 6
- 6
- 2
- 5400 m²

- $1,750,000
Description
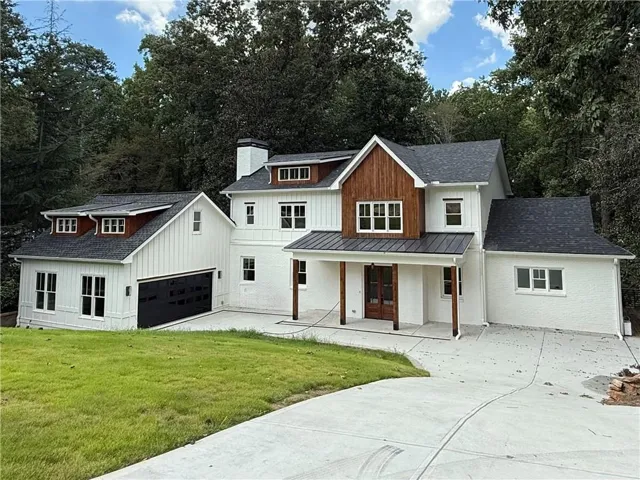
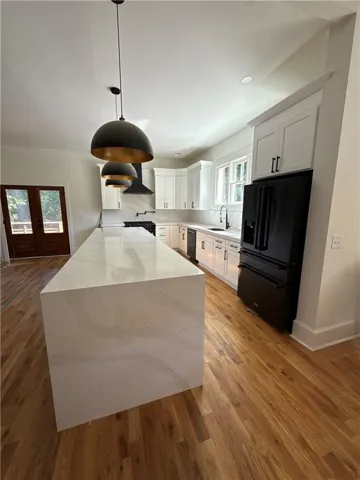
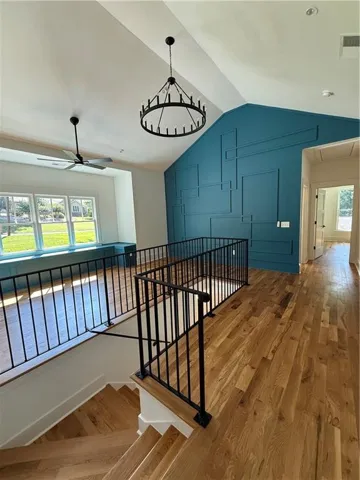
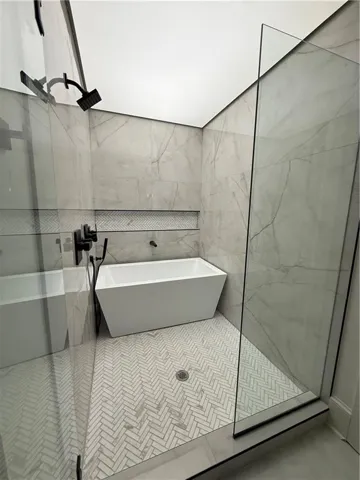
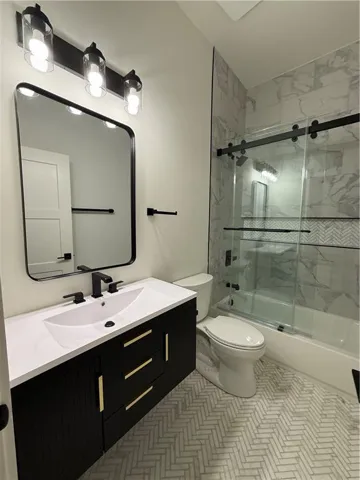
Stunning new construction from the ground up in Mt. Vernon Woods, a sought-after neighborhood in Sandy Springs. Offering six bedrooms, six bathrooms, two primary suites, and an incredibly versatile floor plan, this beautifully designed home delivers exceptional living spaces across three finished levels, plus additional air-conditioned space above the garage. With five bedrooms featuring private en suite bathrooms, multiple gathering areas, and outstanding indoor and outdoor entertaining spaces, every detail has been thoughtfully considered. The main level welcomes you with gorgeous hardwood floors, abundant natural light, and an inviting living room with a fireplace. The beautifully appointed kitchen features crisp white cabinetry, sleek countertops, modern appliances, and striking black accents, opening to a spacious dining area perfect for everyday meals and entertaining. A main-level primary suite offers the convenience of first-floor living, while a second bedroom with direct access to the deck provides wonderful flexibility as a guest bedroom, home office, or additional living space. Just beyond the main living areas, a spacious screened porch and expansive deck extend the living space outdoors, providing the perfect setting for dining, entertaining, or simply relaxing. Upstairs, the second primary suite is a spectacular retreat featuring dramatic architectural details, generous windows, and a beautifully appointed bathroom with a spacious double vanity and an oversized glass-enclosed shower with a freestanding soaking tub inside. Additional bedroom suites provide privacy and comfort, while an open loft-style living area and convenient wet bar create a wonderful secondary gathering space. A dedicated upstairs laundry room with cabinetry, generous counter space, and a utility sink adds everyday convenience. The finished terrace level offers even more possibilities, featuring a spacious living area and a kitchenette complete with white cabinetry, a large island, and a full-size refrigerator. An additional bedroom and full bathroom make this level ideal for extended family, overnight guests, or multigenerational living. Step outside to an expansive terrace-level outdoor area, offering yet another wonderful space for relaxing or entertaining. Additional unfinished storage space provides plenty of room for all the extras. And there’s more! A separate staircase leads to fantastic finished space above the garage, complete with hardwood floors, abundant natural light, and air conditioning. Perfect for a home gym, private office, creative studio, or hobby room, this versatile bonus space offers flexibility beyond the home’s already generous living areas. The spacious garage also features durable finished flooring. With exceptional craftsmanship, thoughtfully designed living spaces, and an abundance of flexibility, this stunning new home offers a rare opportunity to enjoy brand-new construction in the heart of Sandy Springs.
Address
Open on Google Maps-
Address: 6434 Cherry Tree Lane, Sandy Springs, Georgia 30328
-
City: Sandy Springs
-
State/county: GA
-
Zip/Postal Code: 30328
Details
Updated on September 23, 2026 at 9:59 pm-
Property ID 7840450
-
Price $1,750,000
-
Property Size 5400 m²
-
Land Area 0.528 m²
-
Bedrooms 6
-
Bathrooms 6
-
Garages 2
-
Year Built 1955
-
Property Type Single Family Residence, Residential
-
Property Status Coming Soon, For Sale
Additional details
-
Association Fee 750
-
Roof Composition
-
Utilities Cable Available, Electricity Available, Natural Gas Available, Water Available
-
Sewer Public Sewer
-
Cooling Ceiling Fan(s), Central Air, Electric
-
Heating Central, Forced Air
-
Flooring Ceramic Tile, Hardwood, Stone
-
County Fulton - GA
-
Property Type Residential
-
Pool None
-
Parking Driveway, Garage, Kitchen Level
-
Elementary School Woodland - Fulton
-
Middle School Sandy Springs
-
High School North Springs
-
Community Features Homeowners Assoc, Pool, Tennis Court(s)
-
Waterfront None
-
Architectural Style Traditional
Mortgage Calculator
-
Down Payment
-
Loan Amount
-
Monthly Mortgage Payment
-
Property Tax
-
Home Insurance
-
PMI
-
Monthly HOA Fees

- Jason Tatum