102 Rory Drive, Calhoun, Georgia 30701
- $298,900
- Single Family Residence, Residential
- 4
- 3
- 2
- 2053 m²

- $298,900
Description
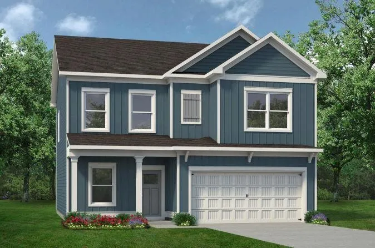
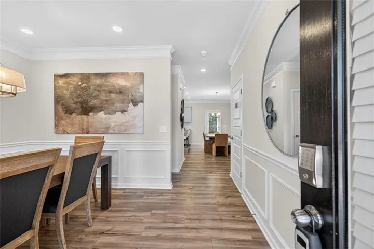
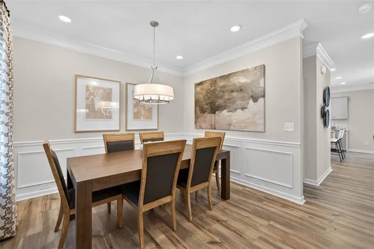
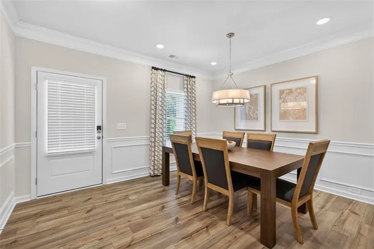
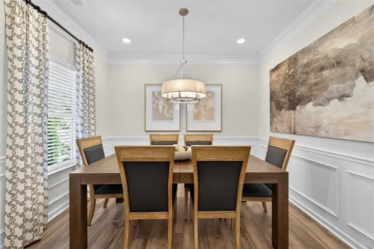
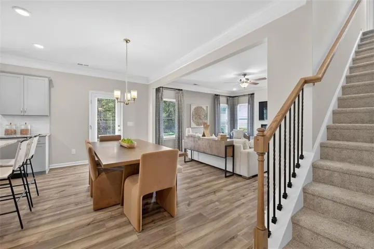
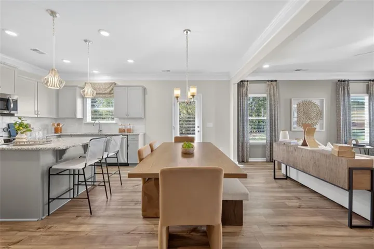
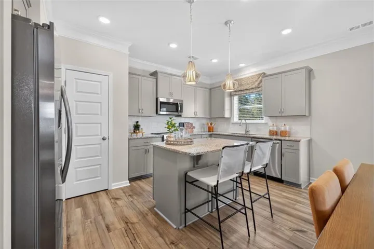
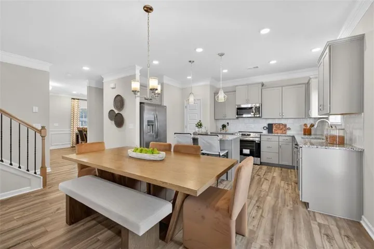
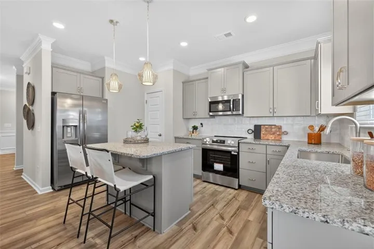
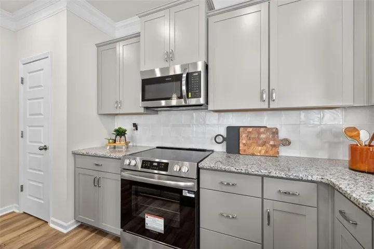
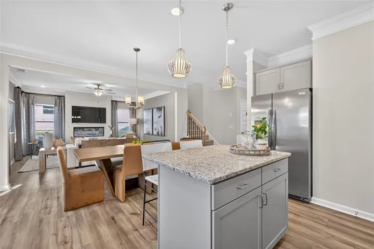
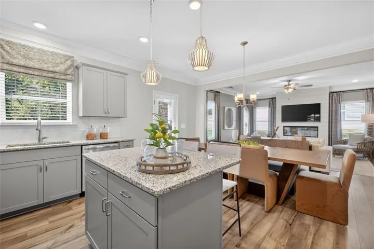
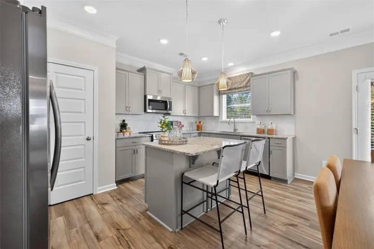
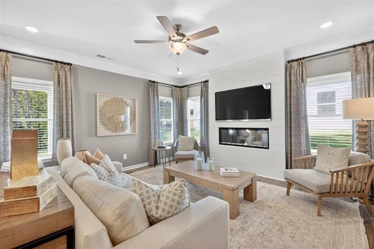
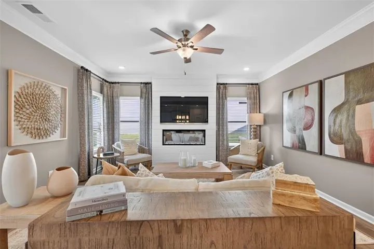
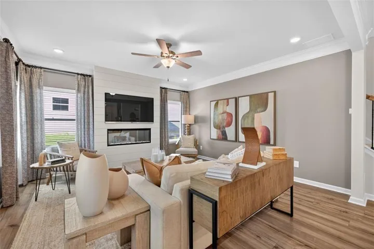
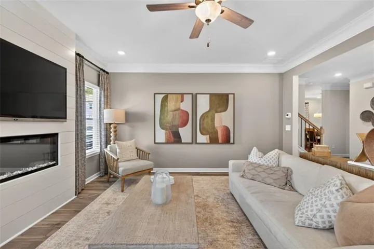
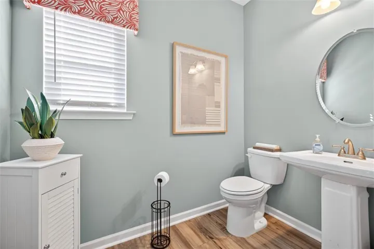
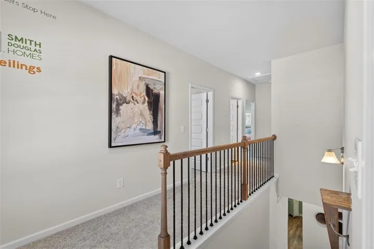
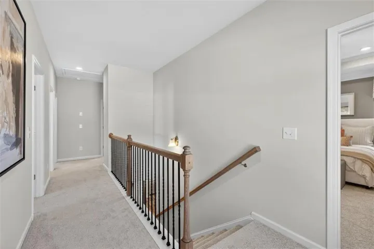
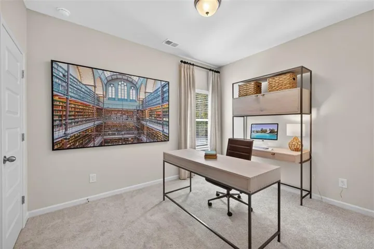
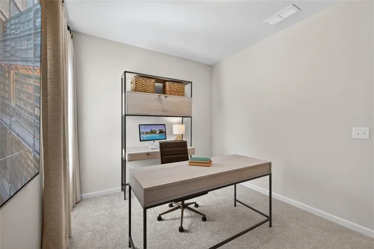
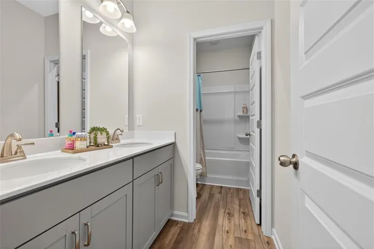
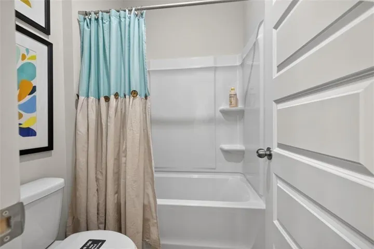
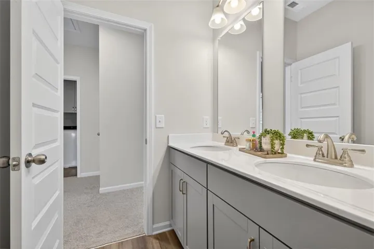
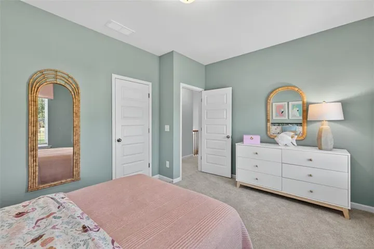
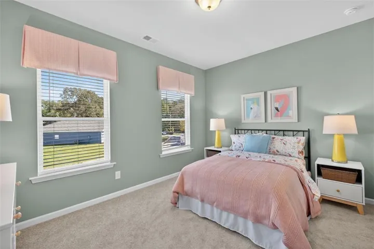
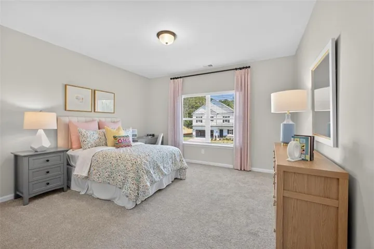
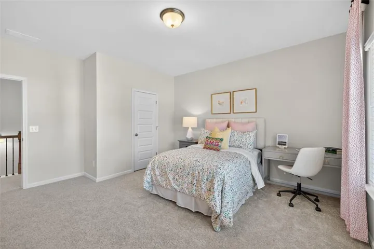
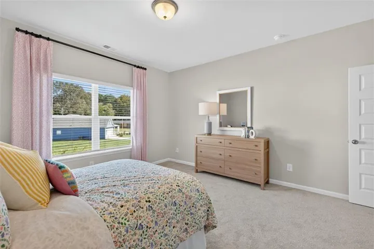
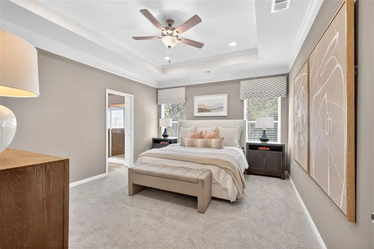
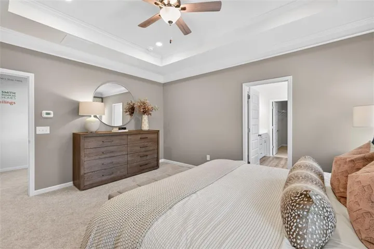
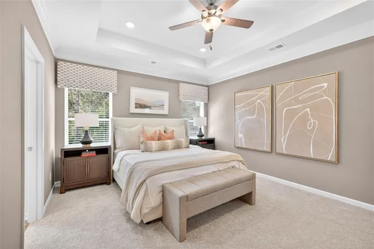
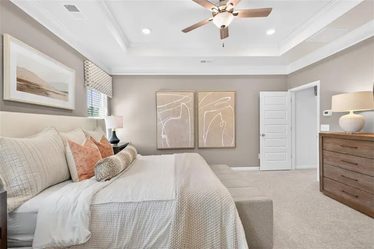
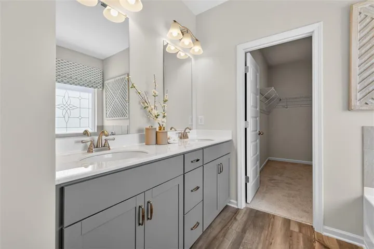
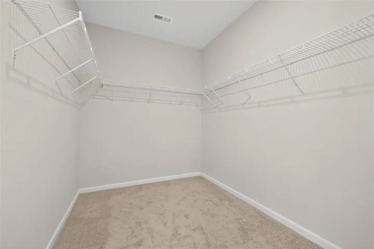
Move-in ready this July! The Coleman plan by Smith Douglas Homes in Laurel Creek offers a spacious, functional layout with modern upgrades throughout. A welcoming foyer greets you and opens to a classic, traditional floor plan featuring a formal dining room—perfect for entertaining guests or hosting family gatherings. The spacious island kitchen serves as the heart of the home, overlooking the inviting family room and offering direct access to a covered rear patio, creating the ideal setting for indoor-outdoor living. The chef-inspired kitchen is thoughtfully upgraded with stainless steel appliances, granite countertops, elegant cabinetry, stylish pendant lighting, and a large center island perfect for meal prep and casual dining. Luxury vinyl plank flooring extends throughout the main level, adding both durability and modern appeal. Enhanced windows in the family room flood the space with abundant natural light, creating a bright and welcoming atmosphere. Upstairs, an open staircase with iron rail accents leads to a generously sized primary suite featuring a spa-like bathroom with a large walk-in shower and a spacious walk-in closet. Three additional secondary bedrooms provide ample space for family, guests, or a home office and share a well-appointed hall bath. Enjoy the added benefit of 9-foot ceilings throughout the home, enhancing the open and airy feel. Located in Laurel Creek, this home offers access to future resort-style amenities, including a community swimming pool and cabana—perfect for relaxation and recreation. Situated within the highly sought-after Calhoun City School District, this home combines location, lifestyle, and value. Photos are representative of the floor plan and not the actual home. Do not miss out on the Seller incentives available!
Address
Open on Google Maps-
Address: 102 Rory Drive, Calhoun, Georgia 30701
-
City: Calhoun
-
State/county: GA
-
Zip/Postal Code: 30701
-
Area: Laurel Creek
Details
Updated on August 6, 2026 at 1:39 pm-
Property ID 7744358
-
Price $298,900
-
Property Size 2053 m²
-
Bedrooms 4
-
Bathrooms 3
-
Garages 2
-
Year Built 2026
-
Property Type Single Family Residence, Residential
-
Property Status Pending, For Sale
Additional details
-
Listing Terms 1031 Exchange, Cash, Conventional, FHA, VA Loan
-
Association Fee 504
-
Roof Composition
-
Utilities Electricity Available, Sewer Available, Water Available
-
Sewer Public Sewer
-
Cooling Central Air
-
Heating Electric, Forced Air, Heat Pump
-
Flooring Carpet, Luxury Vinyl
-
County Gordon - GA
-
Property Type Residential
-
Pool None
-
Parking Attached, Garage, Garage Faces Front
-
Elementary School Calhoun
-
Middle School Calhoun
-
High School Calhoun
-
Community Features Homeowners Assoc, Pool
-
Waterfront None
-
Architectural Style Craftsman
Mortgage Calculator
-
Down Payment
-
Loan Amount
-
Monthly Mortgage Payment
-
Property Tax
-
Home Insurance
-
PMI
-
Monthly HOA Fees

- Jason Tatum