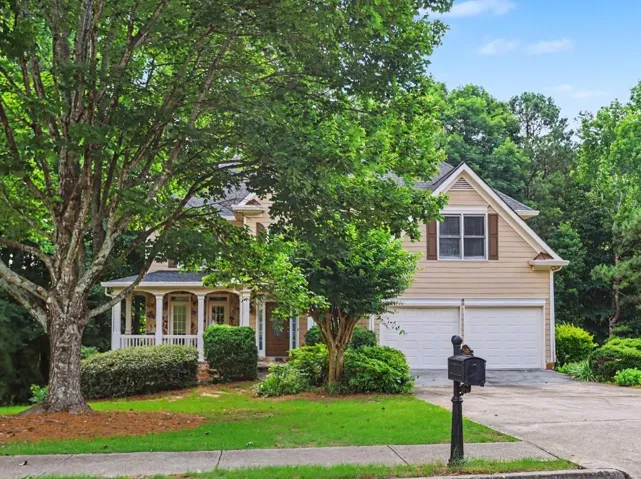
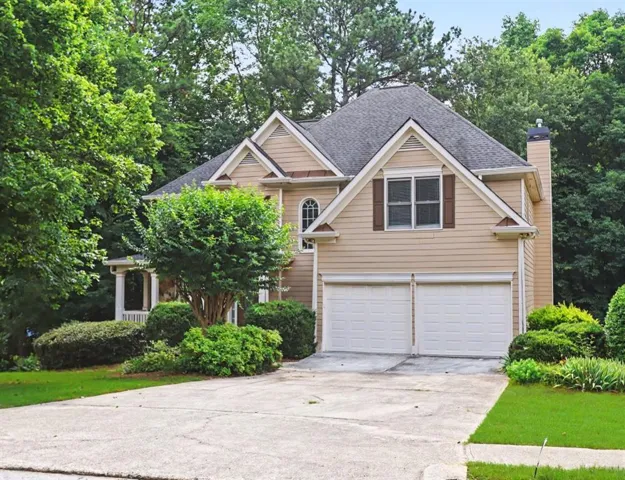
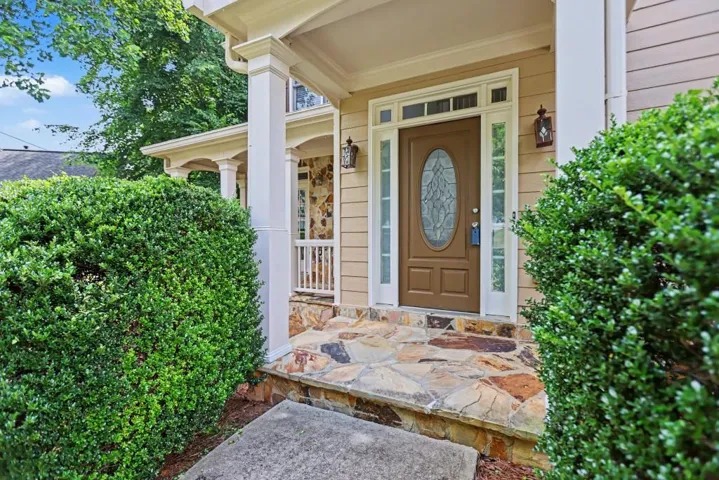








- Single Family Residence, Residential
- 5
- 5
- 2
- 4350 m²

Description
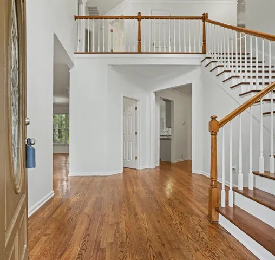
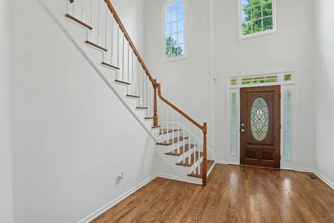
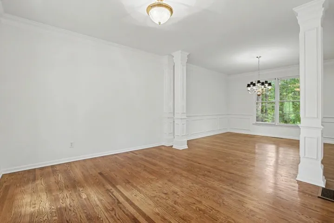
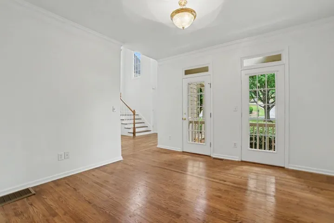
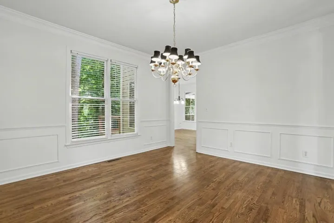
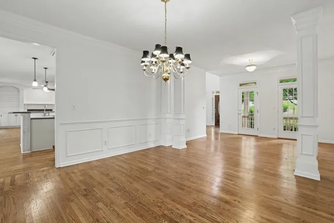
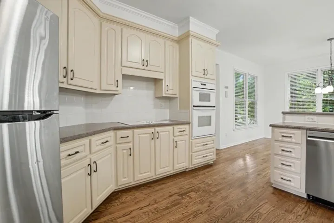
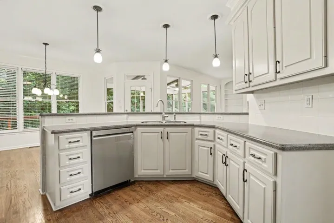
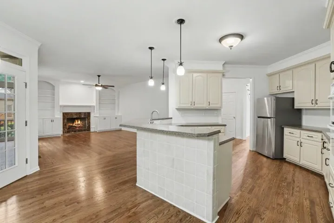
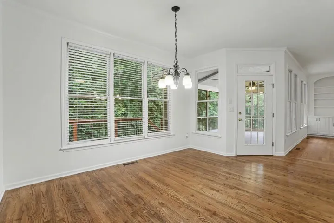
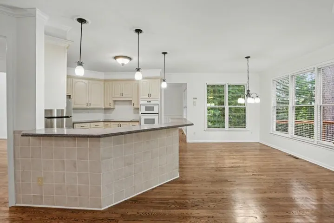
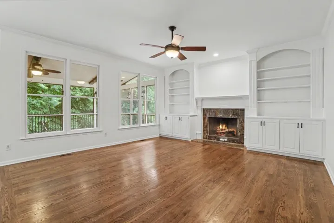
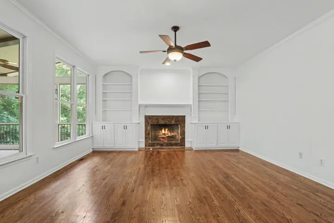
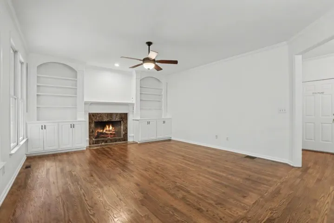
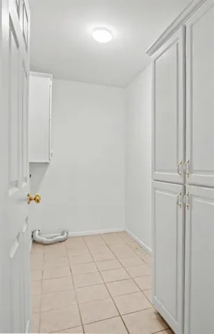
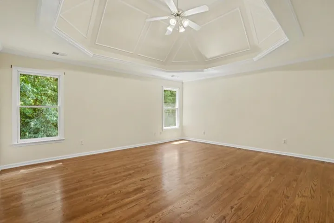
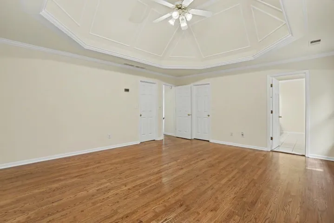
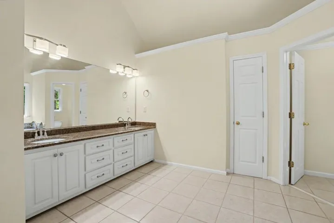
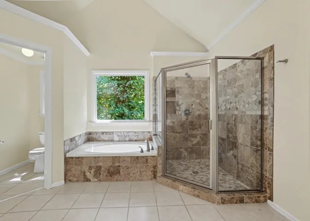
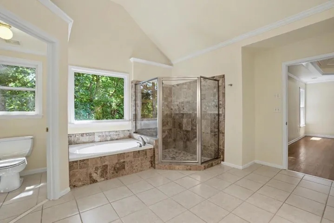
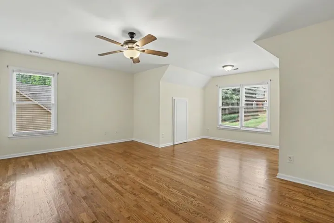
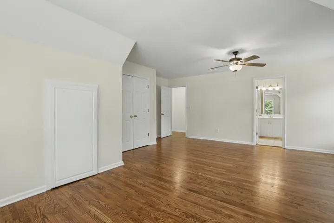
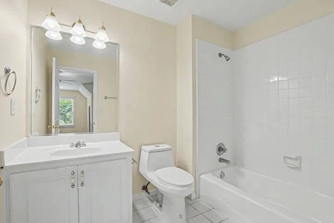
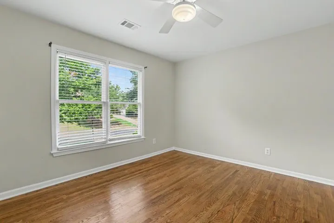
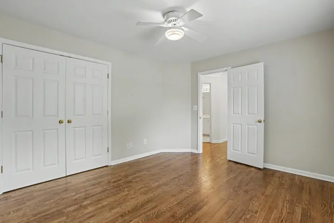
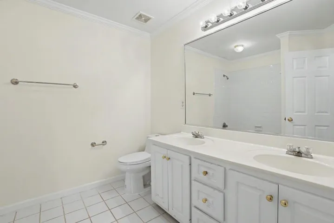
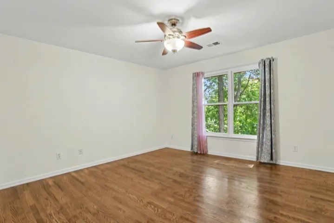
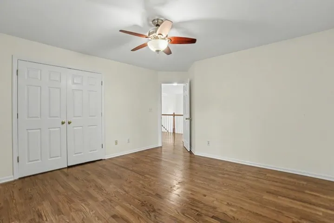
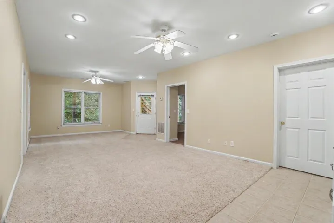
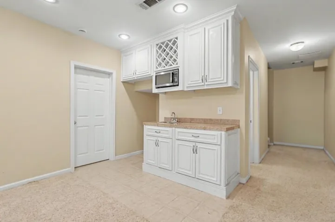
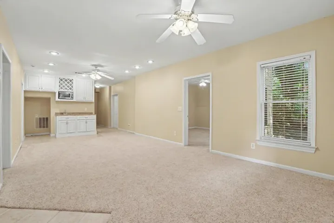
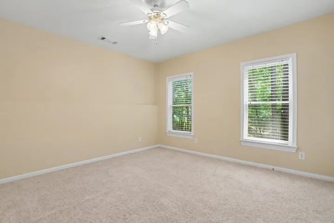
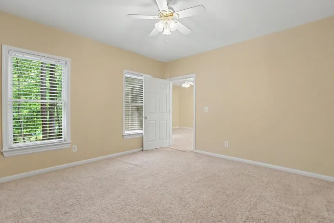
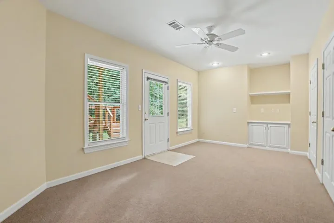
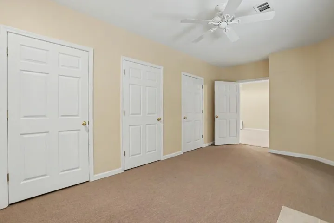
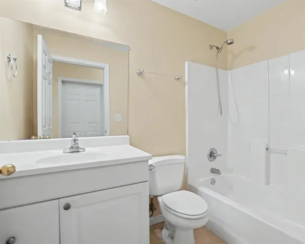
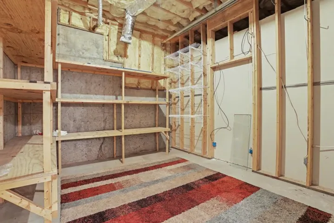
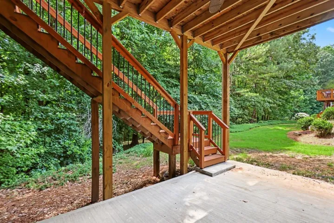
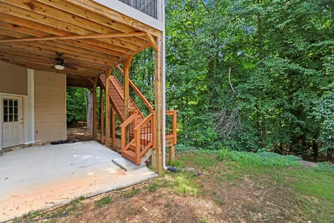
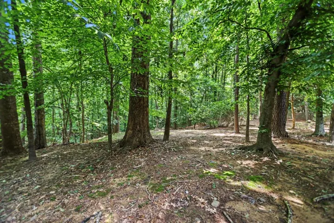
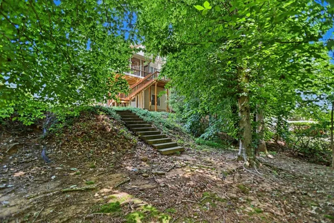
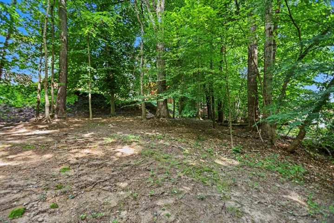
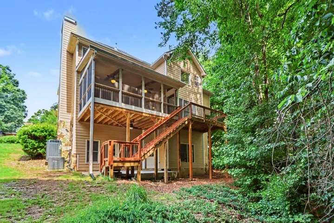
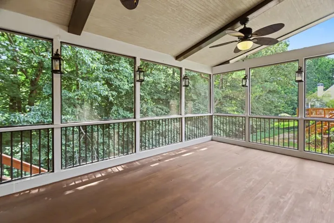
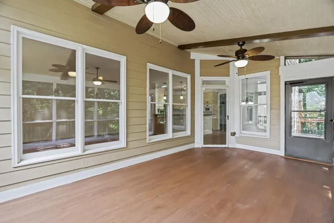
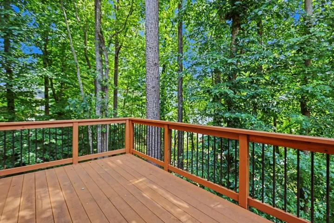
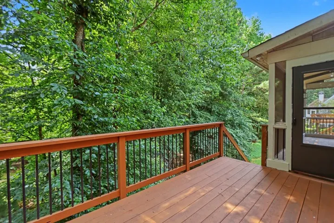
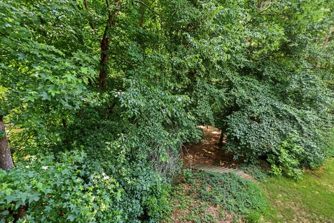
Welcome Home to this Awesome outdoor living at its finest in Hamilton Mill Golf Community! Private, wooded lot! Enter through the front door to two story foyer and open floor plan with loads of windows! The kitchen is truly the heart of the ahome featuring white cabinets, double ovens, microwave, seperate cooktop, granite countertops, and pantry . The spacious laundry mud room for organization and convenience. The family room impresses with a cozy fireplace and is complemented by beautiful custom built in bookcases and windows with views of the sunporch and serene backyard. Family gatherings and cookwouts on the extended deck that leads down to the patio. Hardwood floors flow throughout the main level and upper level adding warmth and sophistication. Upstairs, the luxurious Master Suite features a trey ceiling, paddle fan, and a huge walk in closet. The Master Bath is a private spa retreat showcasing a large shower and garden tub, tile flooring. Three additional bedrooms complete the upper level including one private bath and a Jack & Jill bath for convenience. The finished terrace level is designed for entertaining and relaxation, offering gaming room, spacious recreation room, media room, guest bedroom and full bath and kitchenette for guests. The garage comes with a 220-volt outlet, perfect for charging your electric vehicle! Conveient to shopping, Mall of GA, Top Golf, and easy access to I85, and in the Mill Creek School District!
Address
Open on Google Maps-
Address: 2405 Millwater Crossing, Dacula, Georgia 30019
-
City: Dacula
-
State/county: GA
-
Zip/Postal Code: 30019
-
Area: HAMILTON MILL
Details
Updated on August 6, 2026 at 8:20 pm-
Property ID 7789351
-
Price $689,000
-
Property Size 4350 m²
-
Land Area 0.34 m²
-
Bedrooms 5
-
Bathrooms 5
-
Garages 2
-
Year Built 1998
-
Property Type Single Family Residence, Residential
-
Property Status Active, For Sale
Additional details
-
Listing Terms Cash, Conventional, FHA, VA Loan
-
Association Fee 1240
-
Roof Composition
-
Utilities Cable Available, Electricity Available, Natural Gas Available, Phone Available, Underground Utilities, Water Available
-
Sewer Public Sewer
-
Cooling Ceiling Fan(s), Central Air, Electric
-
Heating Central
-
Flooring Carpet, Ceramic Tile, Hardwood
-
County Gwinnett - GA
-
Property Type Residential
-
Pool None
-
Parking Attached, Garage, Garage Faces Front, Kitchen Level, Level Driveway
-
Elementary School Puckett's Mill
-
Middle School Osborne
-
High School Mill Creek
-
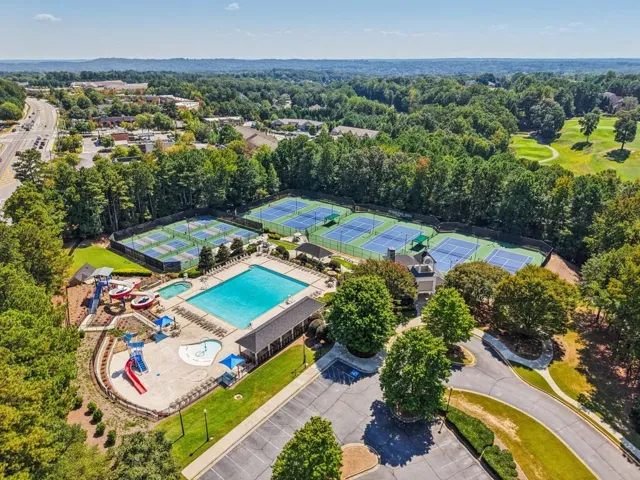
Community Features Golf, Homeowners Assoc, Lake, Pickleball, Playground, Sidewalks, Street Lights, Tennis Court(s)
-
Waterfront None
-
Architectural Style Craftsman, Traditional
Mortgage Calculator
-
Down Payment
-
Loan Amount
-
Monthly Mortgage Payment
-
Property Tax
-
Home Insurance
-
PMI
-
Monthly HOA Fees

- Jason Tatum