- Single Family Residence, Residential
- 4
- 3
- 2
- 1880 m²

Description
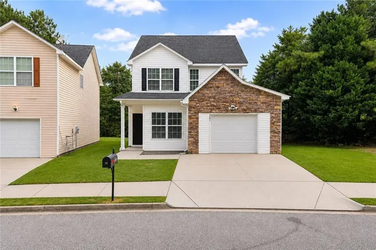
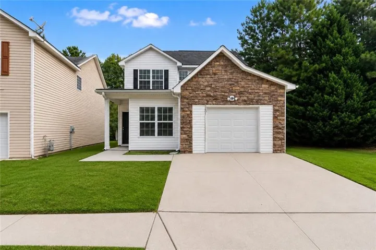
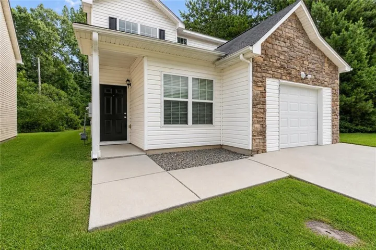
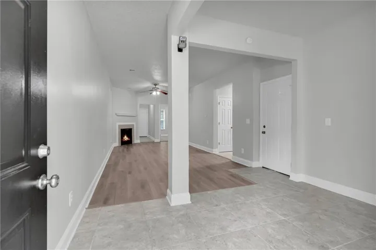
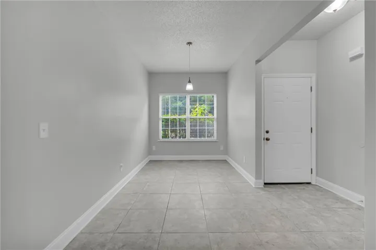
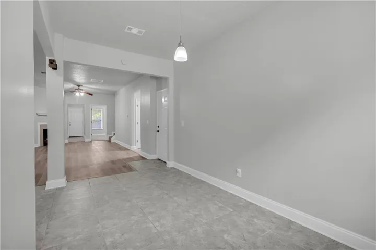
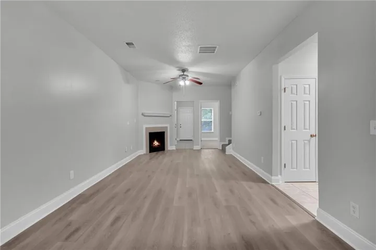
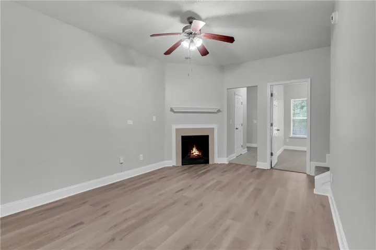
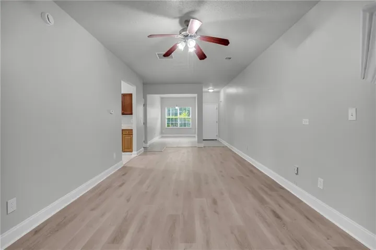
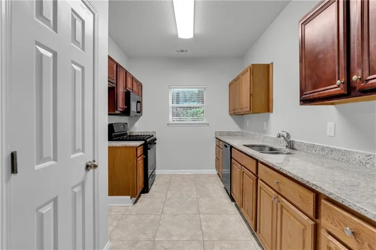
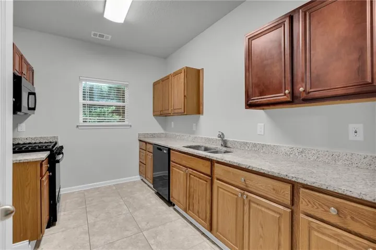
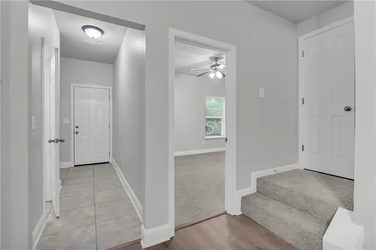
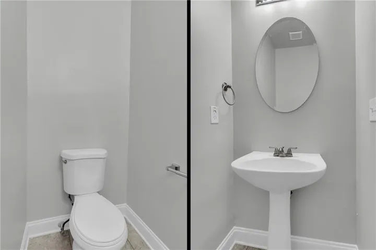
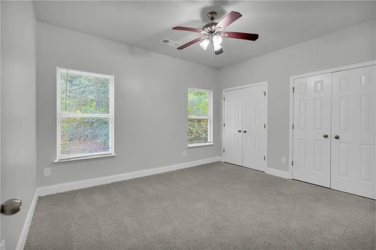
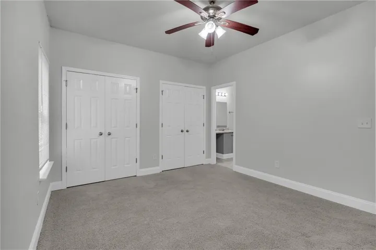
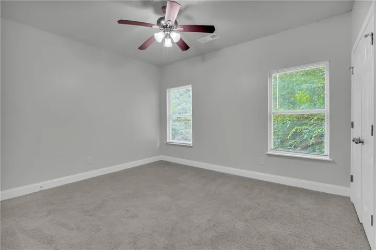
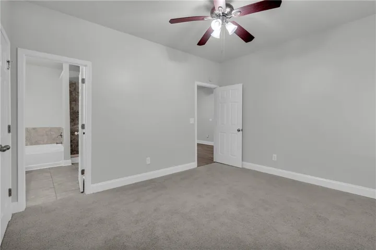
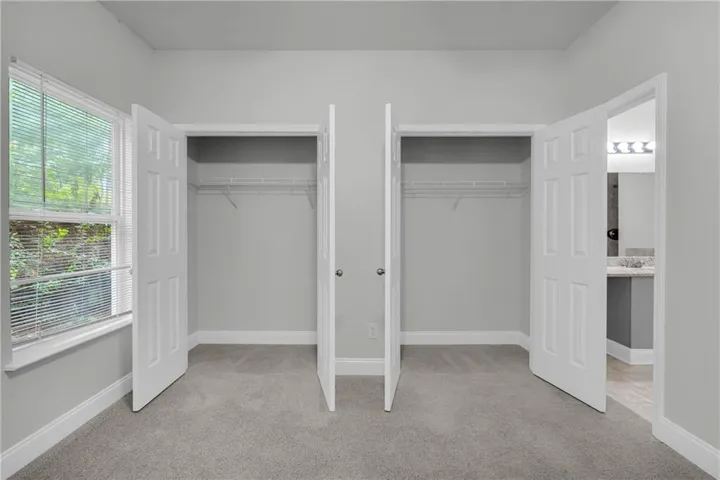
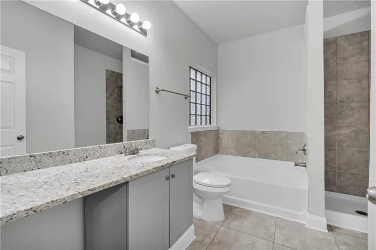
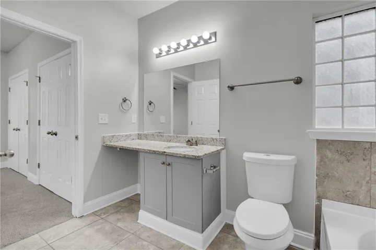
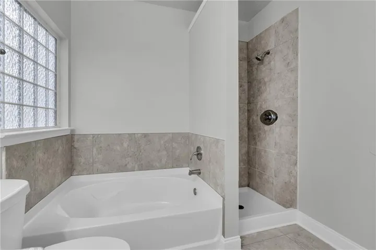
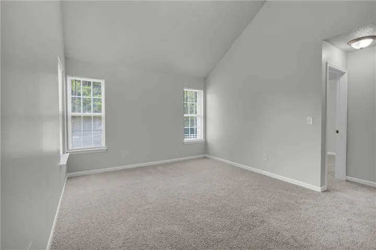
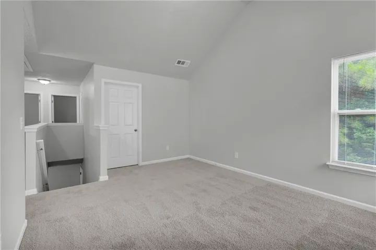
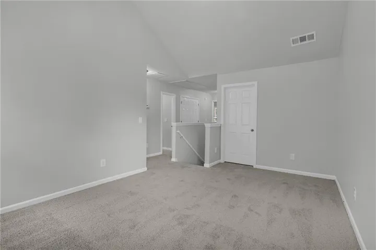
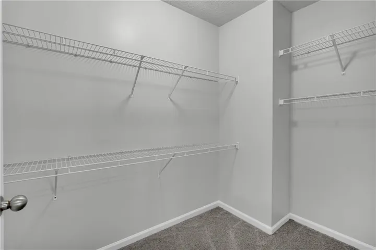
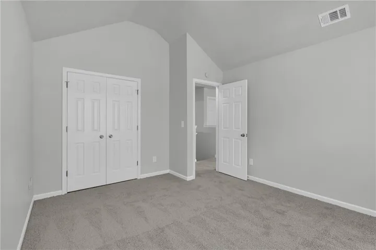
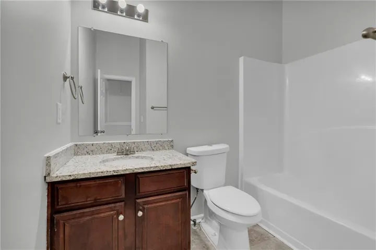
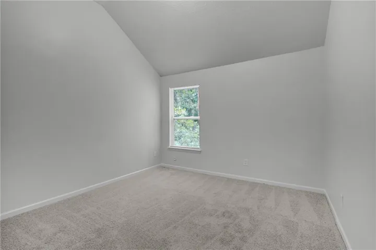
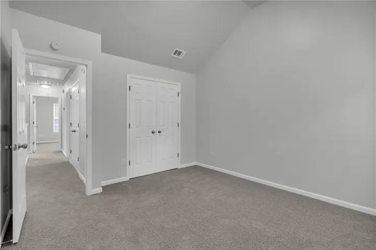
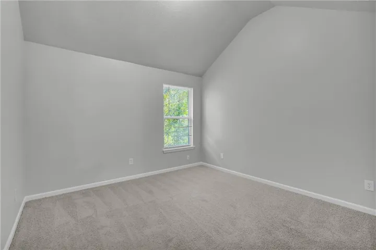
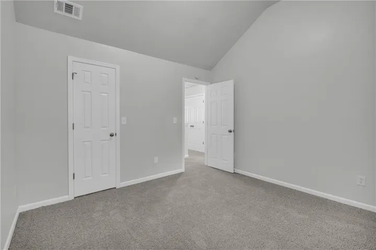
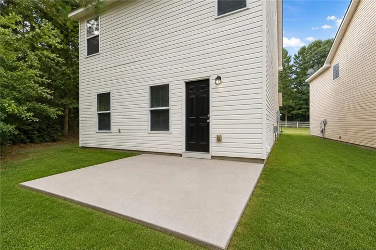
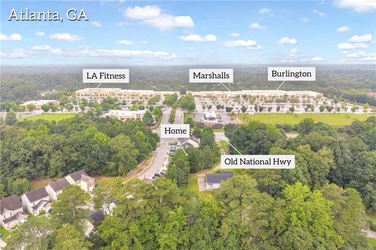
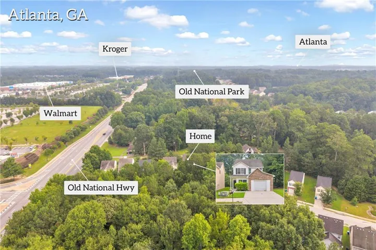
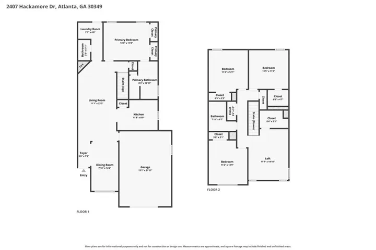
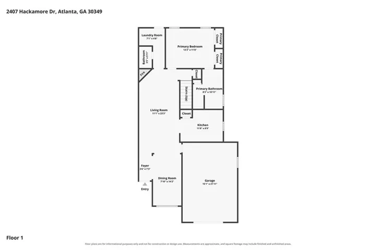
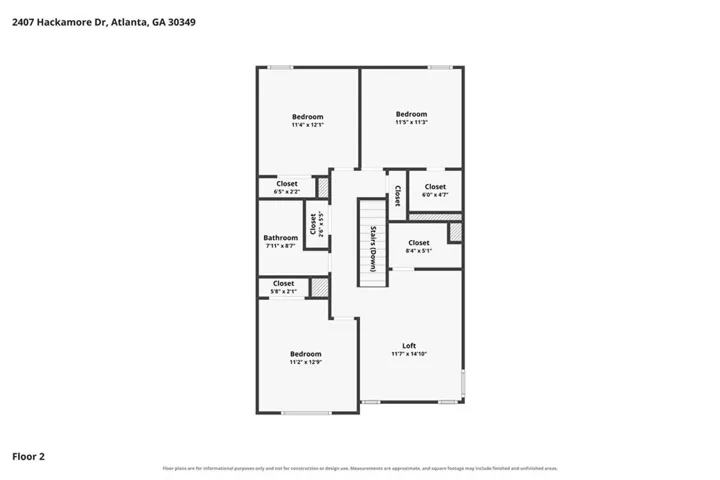
Welcome to a beautifully updated home that perfectly blends modern comfort, thoughtful design, and everyday convenience. Ideally situated in a thriving community with easy access to major shopping, dining, entertainment, and convenient highway access, this home offers the lifestyle today’s buyers are searching for. Featuring 4 spacious bedrooms and 2.5 bathrooms, this thoughtfully designed floor plan, master on main —one conveniently located on the main level and another upstairs. This rare layout provides exceptional flexibility for multigenerational living, overnight guests, or anyone seeking the convenience of a main-level primary bedroom without the need to navigate stairs. From the moment you enter, you’ll appreciate the extensive updates completed throughout the home. Recent improvements include new flooring, fresh interior and exterior paint, updated interior doors, modern lighting and electrical fixtures, renovated bathrooms, and a beautifully upgraded kitchen designed to combine style and functionality. Every room is generously sized, offering abundant natural light, comfortable living spaces, and ample closet storage. The luxurious primary bathroom has been completely remodeled with elegant tile finishes, granite countertops, stylish new vanities, updated flooring, contemporary lighting, and quality fixtures, creating a spa-inspired retreat you’ll enjoy every day. Upstairs, a versatile loft provides additional living space that can easily adapt to your lifestyle. Whether you envision a media room, home office, playroom, fitness area, or second family room, this flexible space offers endless possibilities. Designed with both functionality and modern living in mind, this home delivers the perfect balance of comfort, versatility, and timeless appeal. With its exceptional updates, unique dual-primary layout, and prime location near shopping, restaurants, and major commuter routes, this is a rare opportunity you won’t want to miss. Schedule your private showing today and discover everything this exceptional home has to offer.
Address
Open on Google Maps-
Address: 2407 Hackamore Drive, South Fulton, Georgia 30349
-
City: South Fulton
-
State/county: GA
-
Zip/Postal Code: 30349
-
Area: Fairfield Square
Details
Updated on August 24, 2026 at 1:19 pm-
Property ID 7814982
-
Price $265,000
-
Property Size 1880 m²
-
Land Area 0.0849 m²
-
Bedrooms 4
-
Bathrooms 3
-
Garages 2
-
Year Built 2006
-
Property Type Single Family Residence, Residential
-
Property Status Active, For Sale
Additional details
-
Roof Shingle
-
Utilities Electricity Available, Sewer Available, Water Available
-
Sewer Public Sewer
-
Cooling Central Air
-
Heating Central
-
Flooring Carpet, Hardwood
-
County Fulton - GA
-
Property Type Residential
-
Pool None
-
Parking Garage
-
Elementary School Nolan
-
Middle School McNair - Fulton
-
High School Banneker
-
Community Features None
-
Waterfront None
-
Architectural Style Traditional
Mortgage Calculator
-
Down Payment
-
Loan Amount
-
Monthly Mortgage Payment
-
Property Tax
-
Home Insurance
-
PMI
-
Monthly HOA Fees

- Jason Tatum