






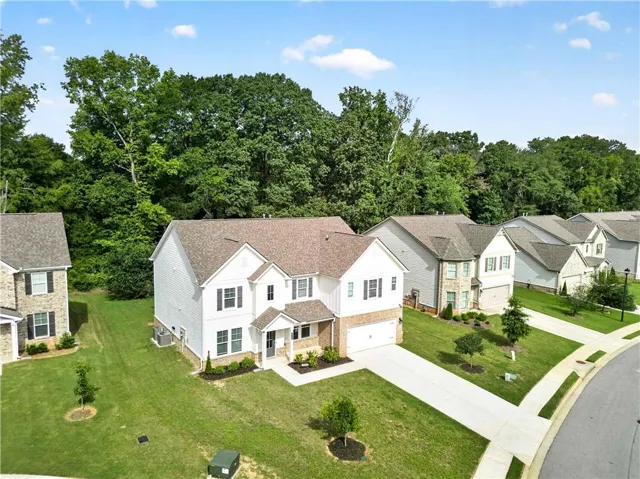
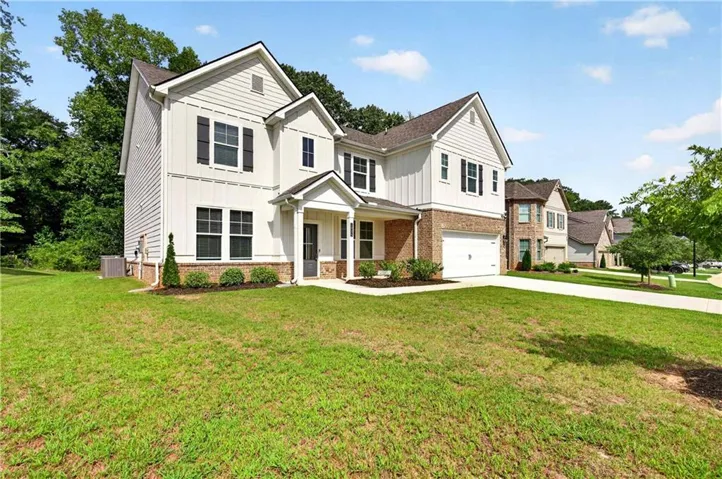
- Single Family Residence, Residential
- 5
- 4
- 2
- 3828 m²

Description
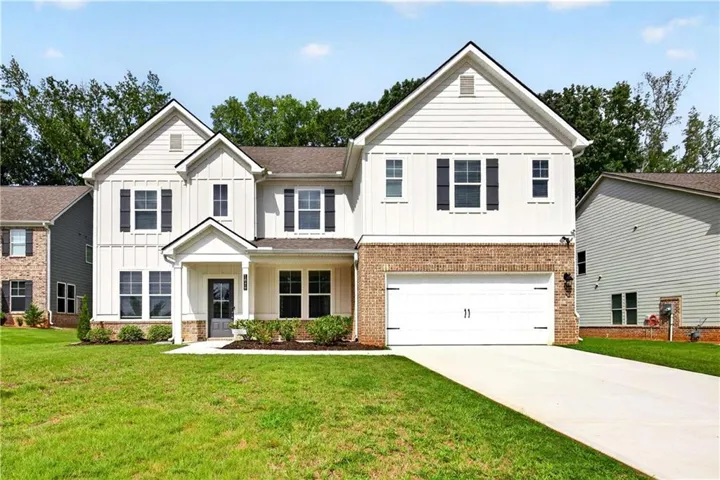
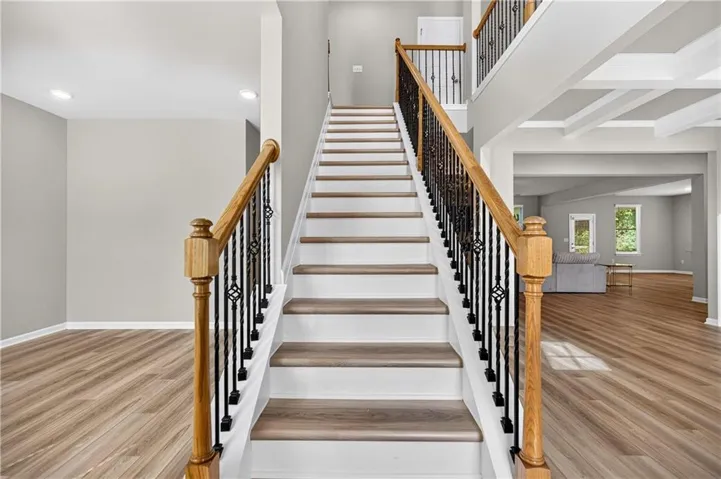
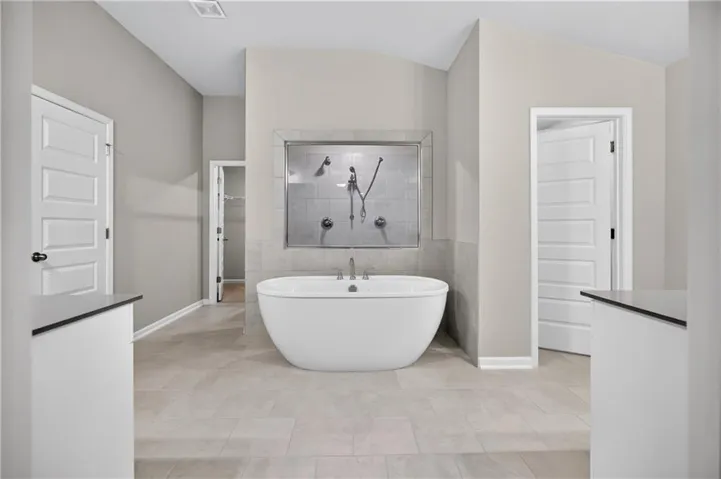
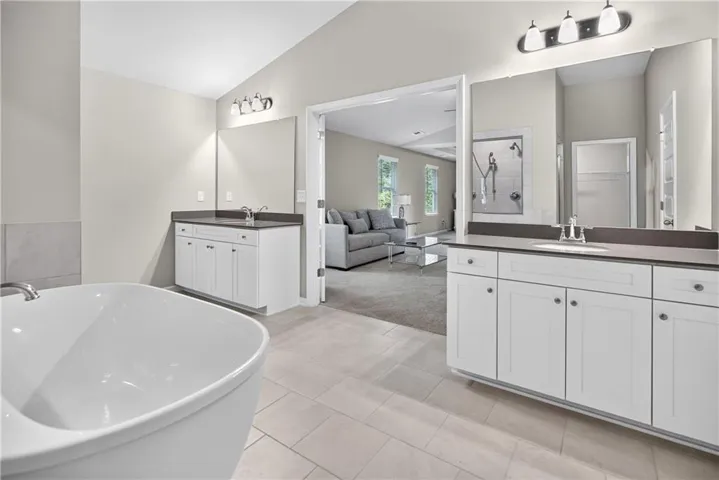
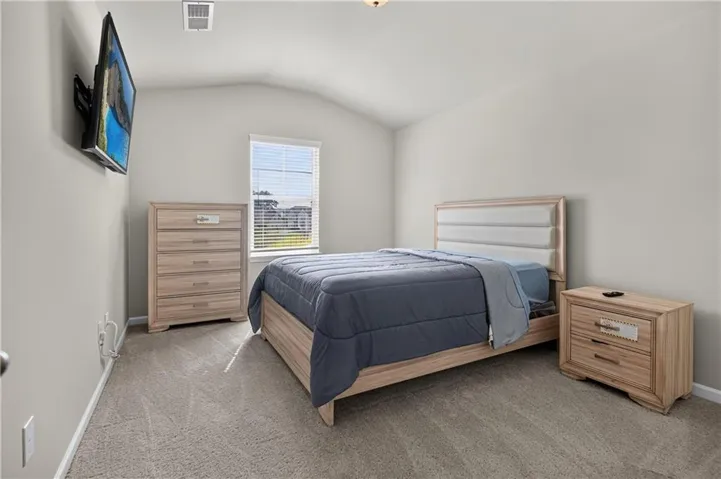
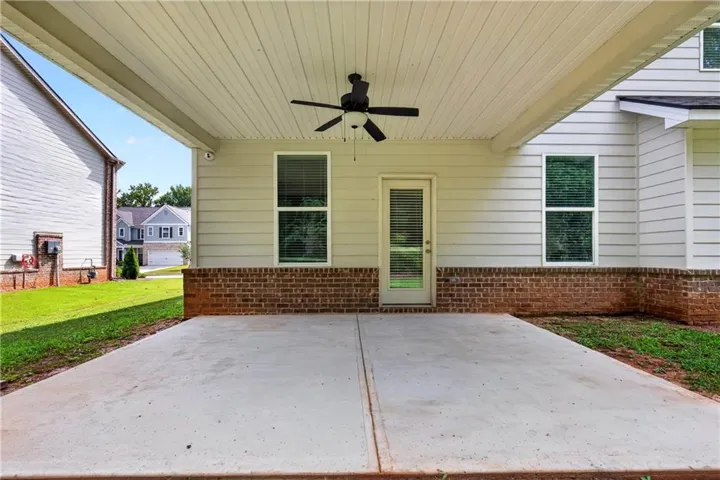
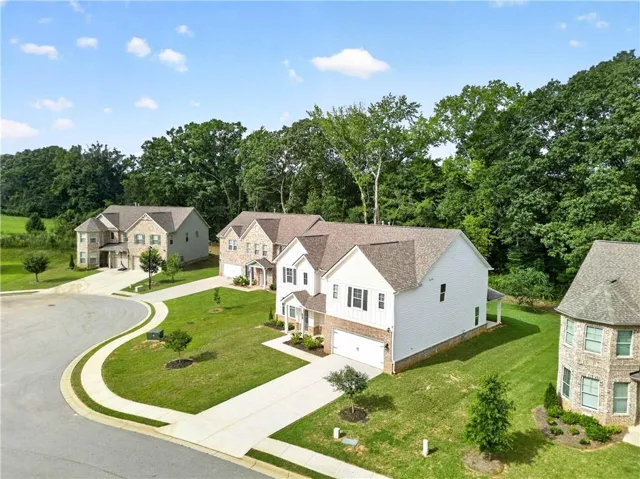
Tucked away on a quiet street in a well established community where homes hardly ever become available. Welcome to 1029 Homer Lane, a stunning, new residence where modern luxury, thoughtful design, and exceptional comfort come together. From the moment you arrive, this beautiful Craftsman style home makes an unforgettable impression with its sophisticated finishes, and spacious layout designed for the way you live today. At the heart of the home is an extraordinary chef’s kitchen, created to be both a showpiece and a true culinary workspace. The expansive 9-foot island provides an impressive centerpiece for meal preparation, casual dining, and entertaining, while gleaming quartz countertops add a refined touch of elegance and durability. With double ovens and an abundance of workspace and cabinetry, this kitchen is perfectly suited for everything from everyday family meals to large gatherings. At 3900sqft, the home’s generously proportioned living spaces create an effortless sense of openness and flow. The massively sized owner’s suite offers a private retreat at the end of the day, complemented by a luxurious spa inspired bathroom designed to bring a true sense of relaxation and comfort. The oversized secondary bedrooms provide exceptional flexibility for family, guests, a home office, or personal spaces. Step outside to the covered rear porch, an ideal extension of the living space and the perfect setting for morning coffee, outdoor dining, or relaxing evenings with family and friends. Like new, beautifully appointed, and thoughtfully designed, Homer Lane offers the rare combination of impressive scale, elevated finishes, and modern functionality. This is more than a home, it is a sophisticated lifestyle waiting to be enjoyed.
Address
Open on Google Maps-
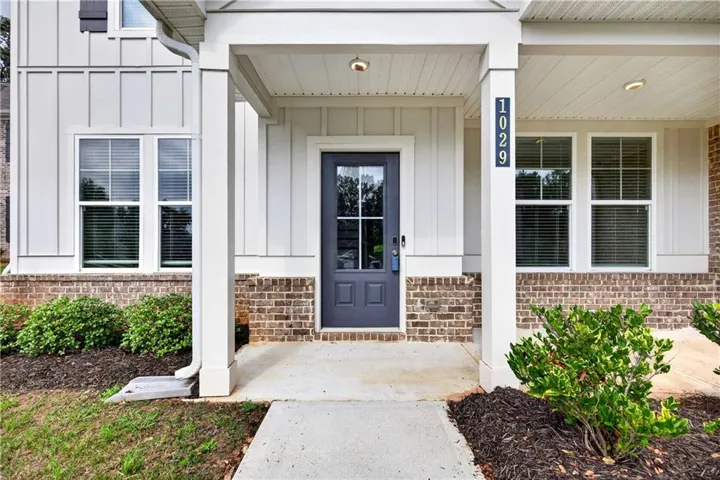
Address: 1029 Homer Lane, Stockbridge, Georgia 30281
-
City: Stockbridge
-
State/county: GA
-
Zip/Postal Code: 30281
-
Area: Calcutta
Details
Updated on September 11, 2026 at 9:12 pm-
Property ID 7832343
-
Price $550,000
-
Property Size 3828 m²
-
Land Area 0.24 m²
-
Bedrooms 5
-
Bathrooms 4
-
Garages 2
-
Year Built 2023
-
Property Type Single Family Residence, Residential
-
Property Status Active, For Sale
Additional details
-
Roof Composition
-
Utilities Electricity Available, Natural Gas Available, Sewer Available, Cable Available, Water Available
-
Sewer Public Sewer
-
Cooling Ceiling Fan(s), Central Air, Dual, Zoned
-
Heating Central, Heat Pump
-
Flooring Luxury Vinyl, Tile, Carpet
-
County Henry - GA
-
Property Type Residential
-
Pool In Ground
-
Parking Attached, Garage Door Opener, Garage
-
Elementary School Austin Road
-
Middle School Woodland - Henry
-
High School Woodland - Henry
-
Community Features Near Shopping, Playground, Pool, Sidewalks, Street Lights
-
Waterfront None
-
Architectural Style Craftsman, Traditional
Mortgage Calculator
-
Down Payment
-
Loan Amount
-
Monthly Mortgage Payment
-
Property Tax
-
Home Insurance
-
PMI
-
Monthly HOA Fees

- Jason Tatum