
Description
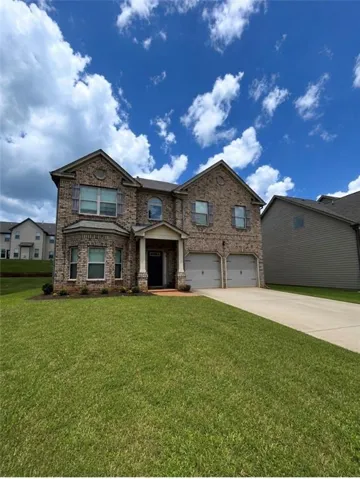
**Welcome to Panhandle Valley Estates**, a desirable full brick-front community in a prime Hampton location just minutes from I-75, Tara Boulevard, shopping, dining, and J.W. Smith Reservoir. This spacious Packard floor plan offers approximately 2, 688 square feet of well-designed living space with endless potential to make it your own. Inside, you’ll find timeless architectural details including coffered ceilings, arched passageways, iron spindle railings, and hand-scraped hardwood flooring on the main level. The open-concept layout is ideal for entertaining, featuring a generous family room with a cozy fireplace that flows seamlessly into the expansive kitchen. The kitchen offers 42-inch cabinetry, granite countertops, a travertine backsplash, a large center island, and abundant workspace, providing an excellent foundation for your personal design vision. Upstairs, the oversized primary suite offers room for a private sitting area, a spacious walk-in closet, and a private ensuite bath. Three additional generously sized bedrooms and an upstairs laundry room provide the space and functionality today’s buyers are looking for. Step outside to enjoy a backyard with a patio and ample green space-perfect for outdoor entertaining, gardening, or creating your own private retreat. Priced to reflect the opportunity for cosmetic updates, this home presents exceptional value for buyers looking to personalize a property while building instant equity. Bring your vision, choose your own paint colors and flooring, and transform this home into a true showcase tailored to your style. If you’ve been considering new construction, you’ll appreciate the value this home offers. It’s increasingly difficult to find 2, 688 square feet, this spacious and functional floor plan, generously sized rooms, and this attractive price point in today’s new construction market. Why pay a premium for builder upgrades when you can customize this home to your own taste while creating equity from day one? With solid bones, timeless design, an exceptional layout, and a sought-after location, this home is an outstanding opportunity for homeowners and investors alike. Low HOA! Don’t miss your chance to unlock the potential and value this exceptional property has to offer!**
Address
Open on Google Maps-
Address: 12173 Centerra Drive, Hampton, Georgia 30228
-
City: Hampton
-
State/county: GA
-
Zip/Postal Code: 30228
-
Area: PANHANDLE VALLEY
Details
Updated on September 8, 2026 at 4:33 am-
Property ID 7824692
-
Price $295,000
-
Property Size 2688 m²
-
Land Area 0.1687 m²
-
Bedrooms 4
-
Bathrooms 3
-
Garages 2
-
Year Built 2016
-
Property Type Single Family Residence, Residential
-
Property Status Pending, For Sale
Additional details
-
Listing Terms Cash, Conventional, FHA, VA Loan
-
Association Fee 300
-
Roof Composition
-
Utilities Electricity Available
-
Sewer Public Sewer
-
Cooling Central Air
-
Heating Central
-
Flooring Carpet, Hardwood
-
County Clayton - GA
-
Property Type Residential
-
Pool None
-
Parking Driveway, Garage
-
Elementary School Rivers Edge
-
Middle School Eddie White
-
High School Mount Zion - Clayton
-
Community Features None
-
Waterfront None
-
Architectural Style Traditional
Mortgage Calculator
-
Down Payment
-
Loan Amount
-
Monthly Mortgage Payment
-
Property Tax
-
Home Insurance
-
PMI
-
Monthly HOA Fees

- Jason Tatum