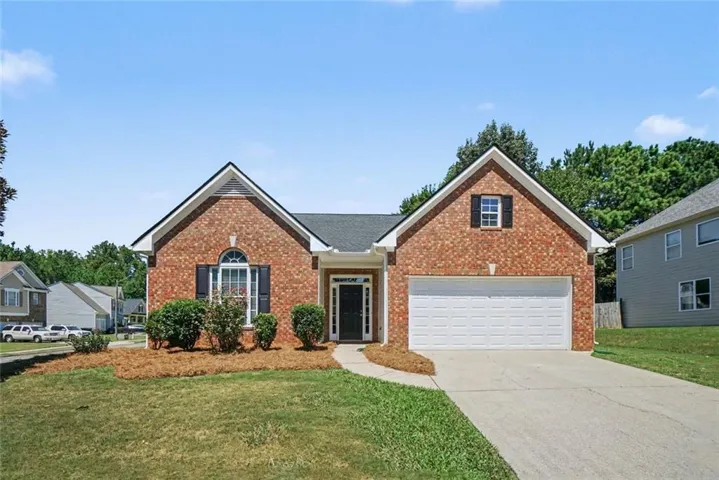





- Single Family Residence, Residential
- 3
- 2
- 2
- 1885 m²

Description
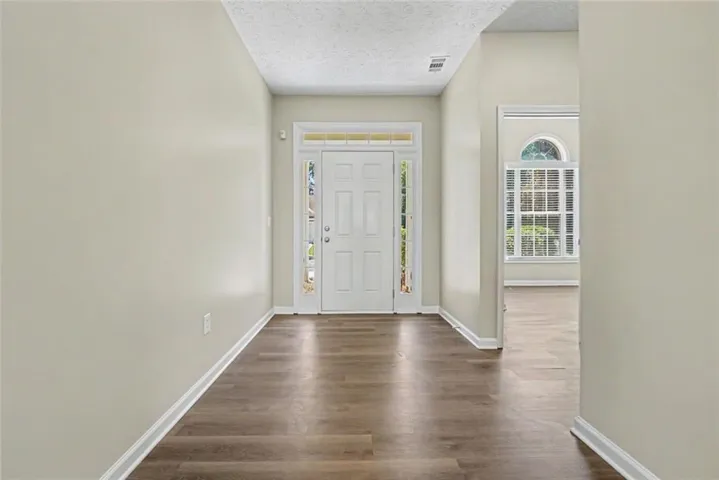
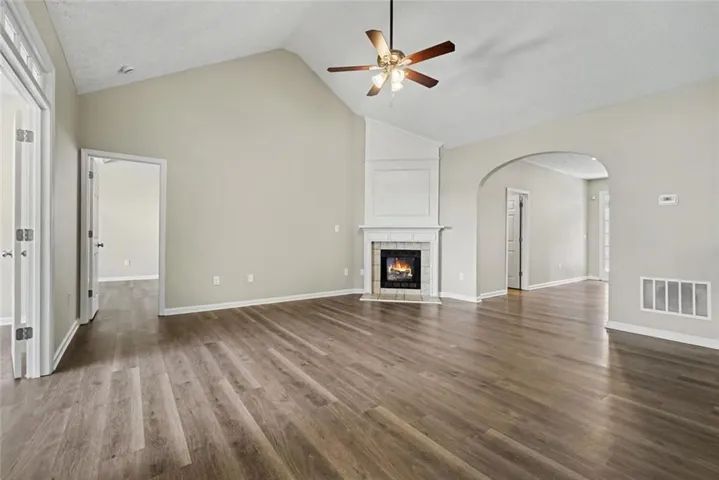
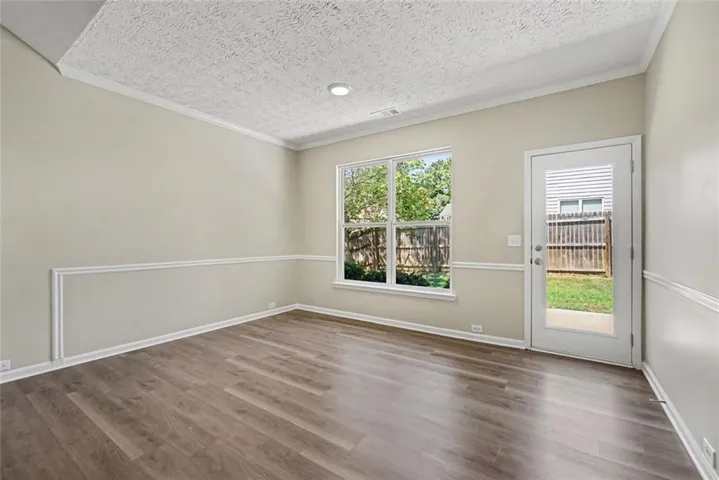
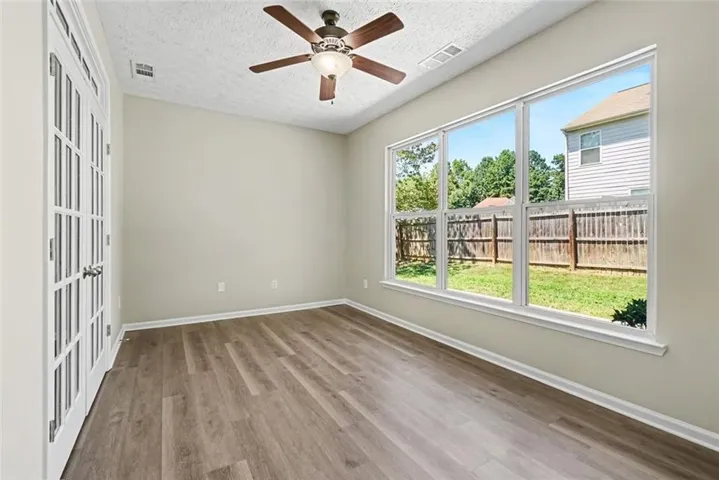
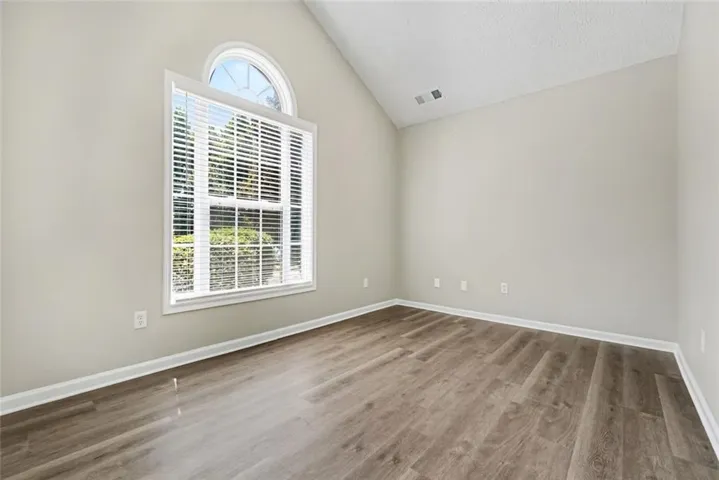
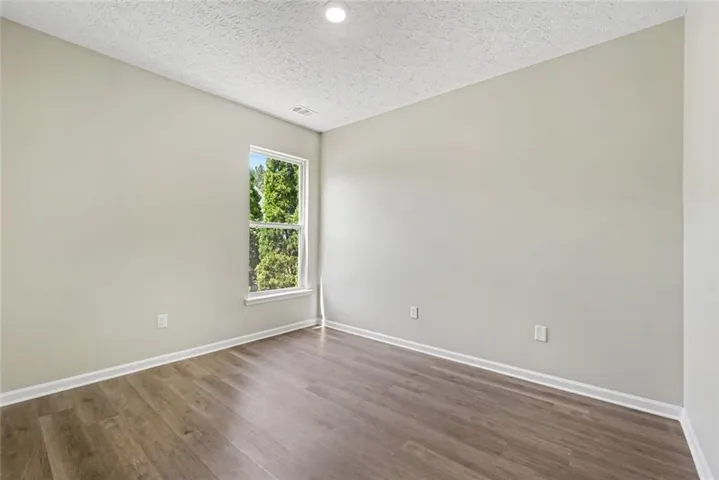
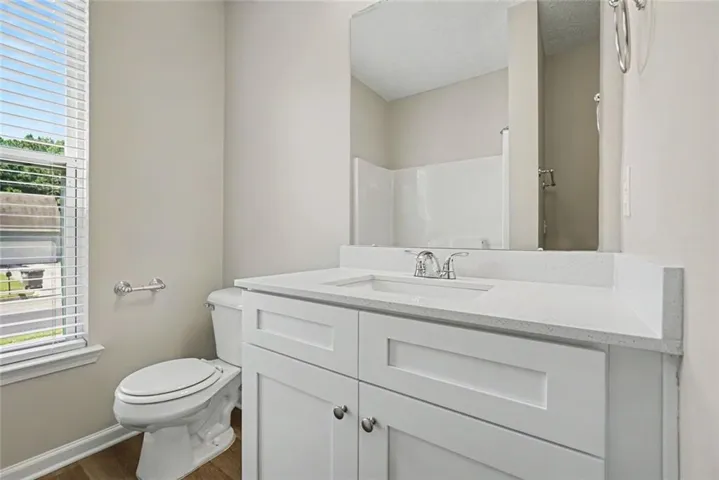
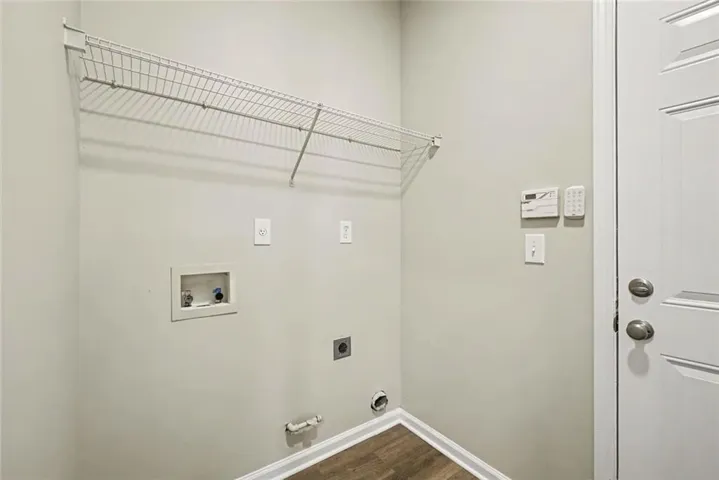
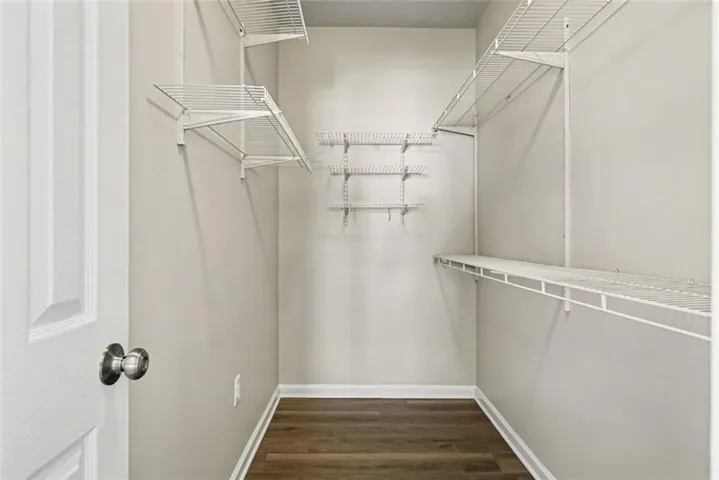
Welcome to this move-in ready 3-bedroom, 2-bathroom home located in the desirable Somerset neighborhood! Designed for effortless living and entertaining, this functional floor plan showcases a spacious, light-filled layout with fresh Modern Interior Paint and upgraded fixtures throughout. The heart of the home is the stunning, fully renovated kitchen! Showcasing Brand-New Shaker Cabinets, New Quartz Countertops with an undermount sink, updated hardware, and Brand-New Stainless Steel Appliances, this space effortlessly overlooks the inviting living room centered around a cozy fireplace. Unwind in the primary retreat featuring a large walk-in closet and a completely transformed en-suite bath complete with a New Double Vanity with Quartz Tops, new chrome faucets, and sleek modern lighting. The secondary bathroom has also been beautifully updated with a New Quartz-Top Vanity and fresh hardware! Enjoy ultimate peace of mind with major big-ticket system upgrades, including a Brand-New Architectural Roof (2026), a Brand-New HVAC System (2026), and a Freshly Painted Exterior. Step outside to enjoy outdoor gatherings in your private, fully fenced-in backyard. Conveniently situated near I-20 for an easy commute to local essentials and major employers. Don’t miss this turnkey opportunity—schedule your private showing today!
Address
Open on Google Maps-
Address: 5474 Somer Mill Road, Douglasville, Georgia 30134
-
City: Douglasville
-
State/county: GA
-
Zip/Postal Code: 30134
-
Area: SOMERSET SUB PH 3
Details
Updated on August 27, 2026 at 12:01 pm-
Property ID 7827939
-
Price $324,900
-
Property Size 1885 m²
-
Land Area 0.184 m²
-
Bedrooms 3
-
Bathrooms 2
-
Garages 2
-
Year Built 2003
-
Property Type Single Family Residence, Residential
-
Property Status Active, For Sale
Additional details
-
Listing Terms Cash, Conventional, FHA, VA Loan
-
Roof Composition
-
Utilities None
-
Sewer Public Sewer
-
Cooling Central Air
-
Heating Other
-
Flooring Carpet
-
County Douglas - GA
-
Property Type Residential
-
Pool None
-
Parking Garage
-
Elementary School Eastside - Douglas
-
Middle School Chestnut Log
-
High School Lithia Springs
-
Community Features Homeowners Assoc, Playground
-
Waterfront None
-
Architectural Style Traditional
Mortgage Calculator
-
Down Payment
-
Loan Amount
-
Monthly Mortgage Payment
-
Property Tax
-
Home Insurance
-
PMI
-
Monthly HOA Fees

- Jason Tatum