5115 Cornel Lane, Cumming, Georgia 30028
- $729,420
- $713,590


- Single Family Residence, Residential
- 4
- 3
- 2
- 3080 m²

- $729,420
- $713,590
Description
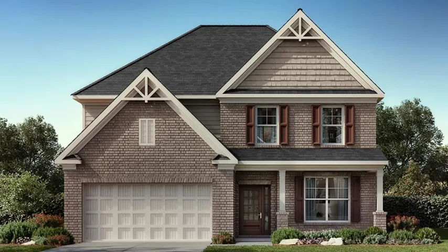
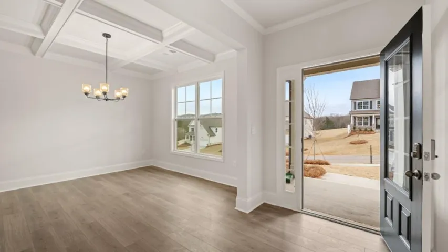
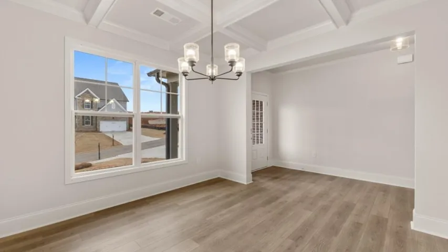
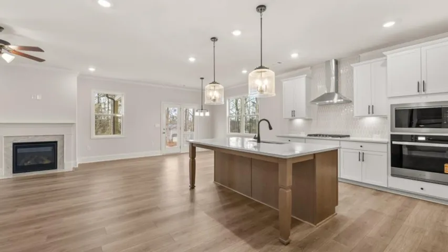
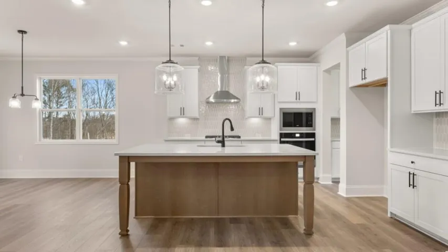
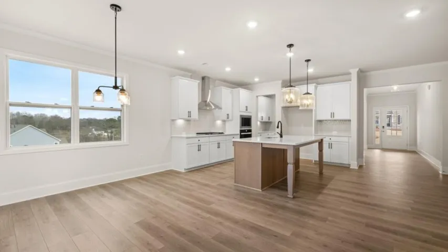
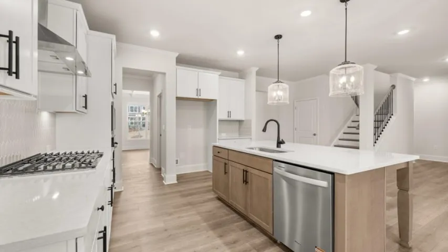
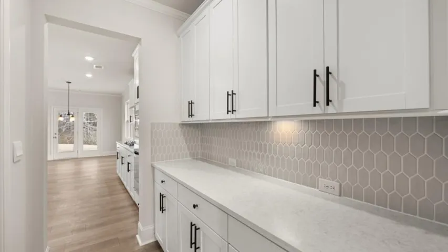
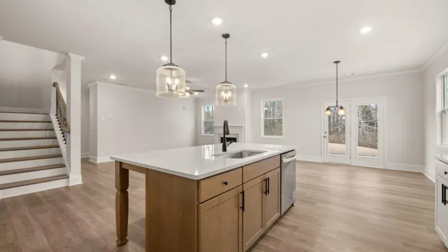
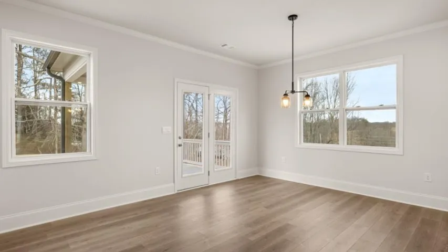
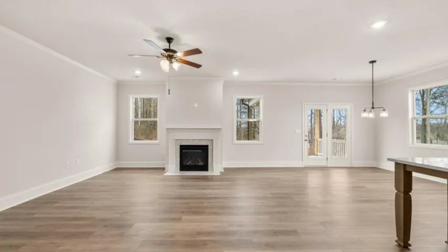
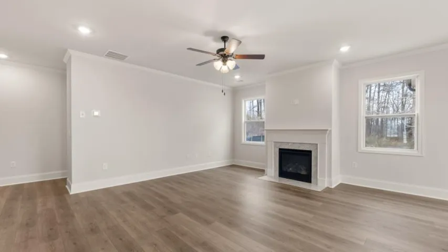
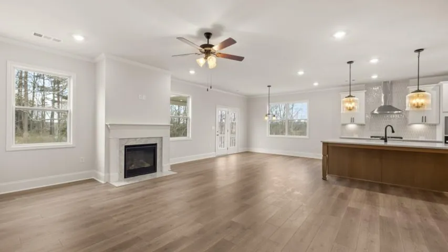
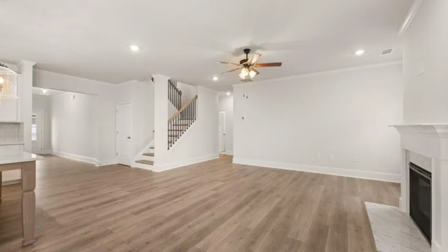
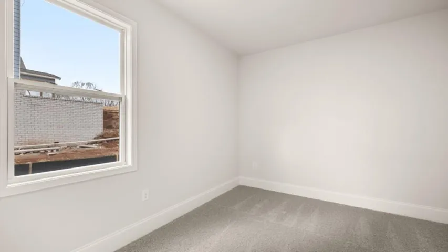
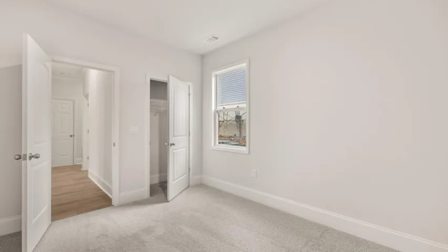
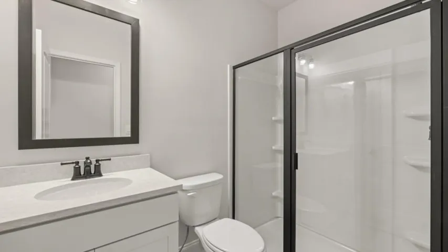
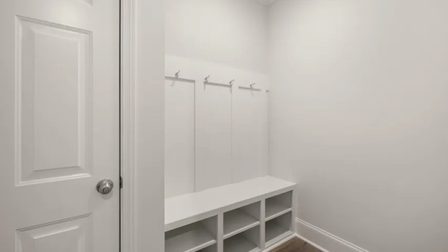
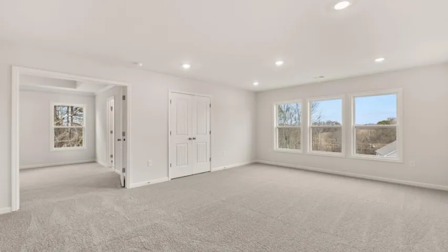
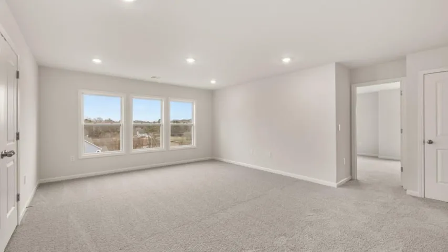
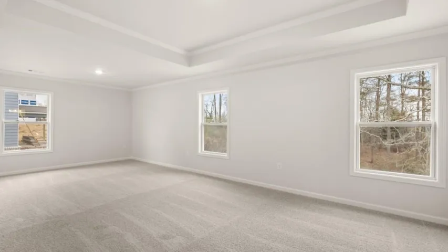
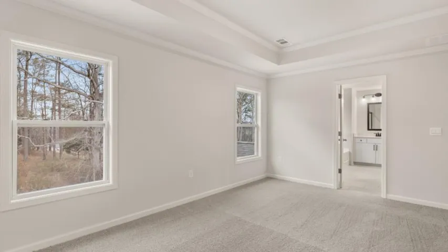
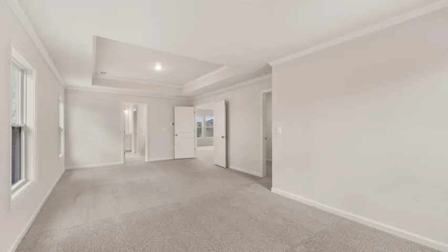
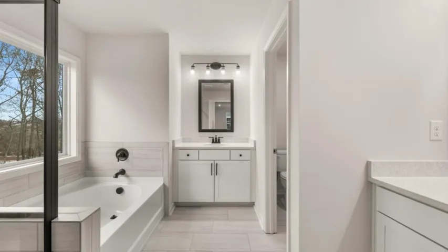
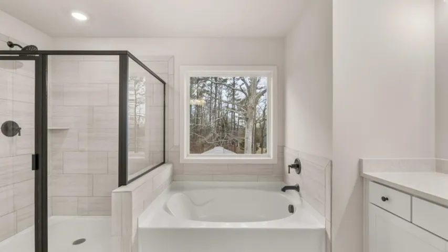
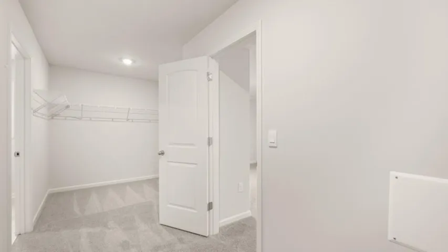
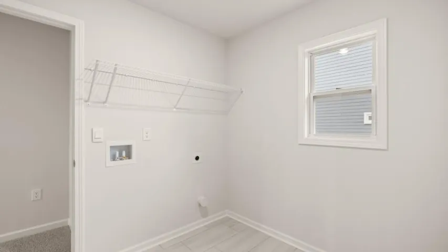
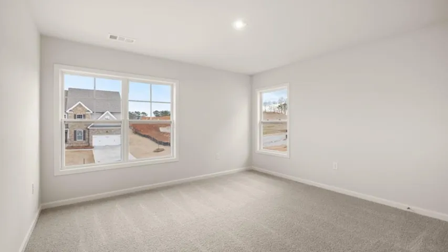
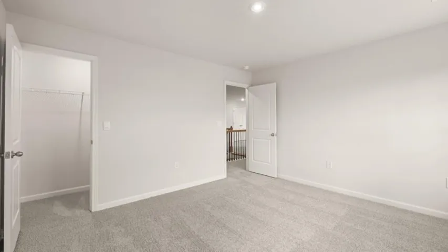
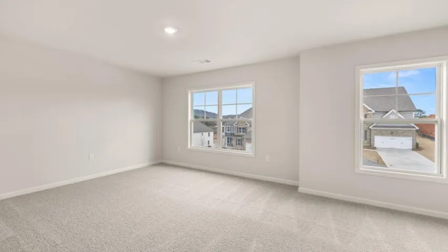
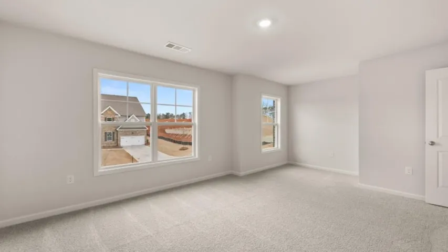
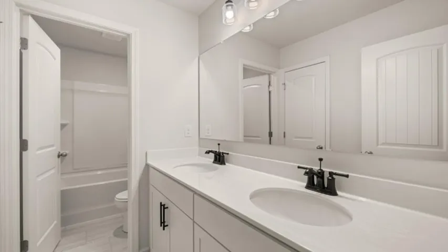
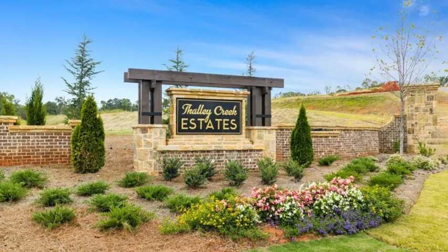
Welcome to 5115 Cornel Lane in the Thalley Creek Estates Community of Cumming, GA. This homesite features the 3, 106 sq.ft. Bellview floorplan. Boasting 2 stories, 4 bedrooms and 3 bathrooms, including a spectacular primary suite, there’s no question why this is a best-selling plan. This homesite also has an unfinished basement! Through the front door, a foyer will welcome guests past a flex space – ready to serve as a formal dining room or home office – and into the main living area. The family room is anchored by a fireplace with a wood mantle. An open-concept kitchen features 42″ shaker-style cabinets, a generous center island, a butler’s pantry that connects to the flex room, stainless-steel double wall ovens, and a gas cooktop. The adjoining breakfast nook is the perfect place for casual meals and has a door leading out onto the back patio. The first floor also boasts a guest bedroom, full bathroom, and a mudroom off the garage entry. The second level includes a huge primary suite: a large bedroom with a sitting area, expansive walk-in closet, and a bathroom with two vanities, a walk-in shower, separate soaking tub, and water closet. Also, upstairs are two additional bedrooms and another full bathroom, the laundry room, and a large media room. If the Bellview in Thalley Creek Estates sounds too good to be true, let us give you a tour or 5115 Cornel Lane!
Address
Open on Google Maps-
Address: 5115 Cornel Lane, Cumming, Georgia 30028
-
City: Cumming
-
State/county: GA
-
Zip/Postal Code: 30028
-
Area: Thalley Creek Estates
Details
Updated on August 5, 2026 at 5:25 pm-
Property ID 7745800
-
Price $729,420
-
Property Size 3080 m²
-
Land Area 0.339 m²
-
Bedrooms 4
-
Bathrooms 3
-
Garages 2
-
Year Built 2026
-
Property Type Single Family Residence, Residential
-
Property Status Pending, For Sale
Additional details
-
Listing Terms Cash, Conventional, FHA, VA Loan
-
Association Fee 750
-
Roof Composition, Shingle
-
Utilities Cable Available, Electricity Available, Phone Available, Sewer Available, Underground Utilities, Water Available
-
Sewer Public Sewer
-
Cooling Ceiling Fan(s), Central Air
-
Heating Central, Forced Air
-
Flooring Carpet, Ceramic Tile, Laminate
-
County Forsyth - GA
-
Property Type Residential
-
Pool None
-
Parking Attached, Driveway, Garage, Kitchen Level
-
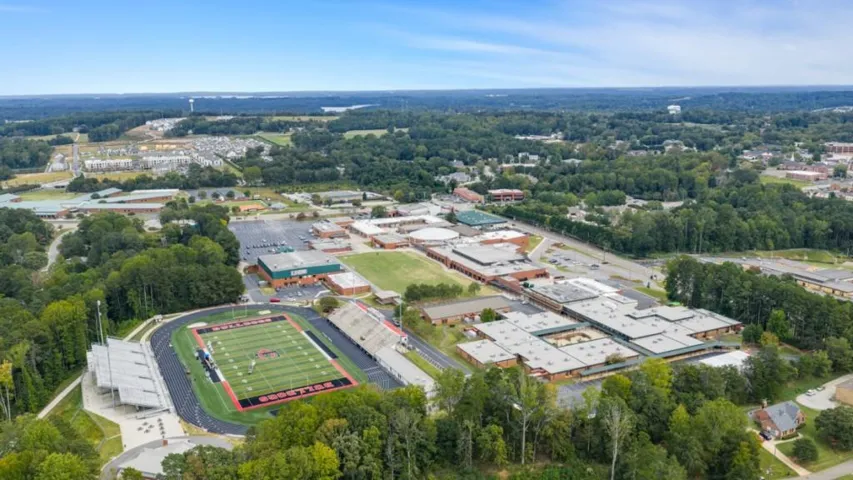
Elementary School Sawnee
-
Middle School Otwell
-
High School Forsyth Central
-
Community Features Curbs, Homeowners Assoc, Sidewalks, Street Lights
-
Waterfront None
-
Architectural Style Traditional
Mortgage Calculator
-
Down Payment
-
Loan Amount
-
Monthly Mortgage Payment
-
Property Tax
-
Home Insurance
-
PMI
-
Monthly HOA Fees

- Jason Tatum