- Single Family Residence, Residential
- 4
- 4
- 2
- 2580 m²

Description
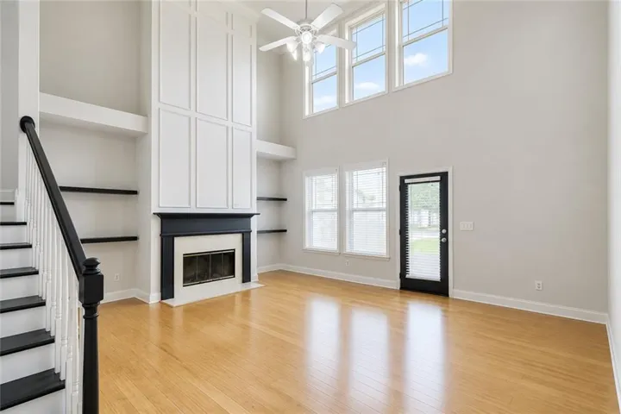
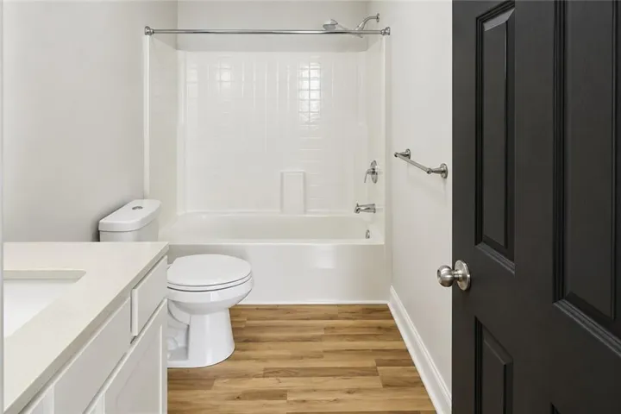
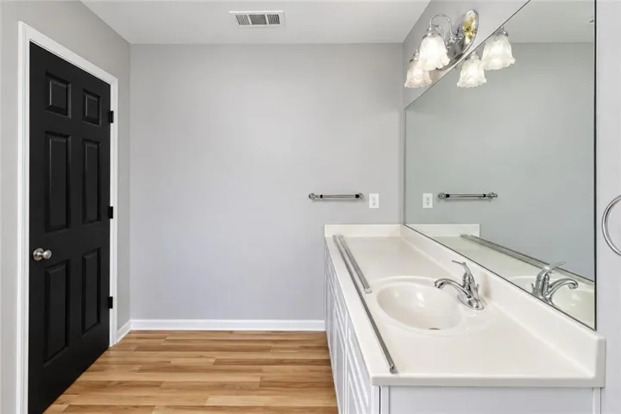
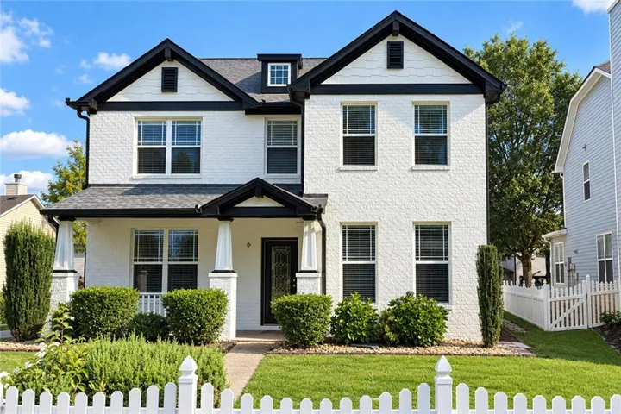
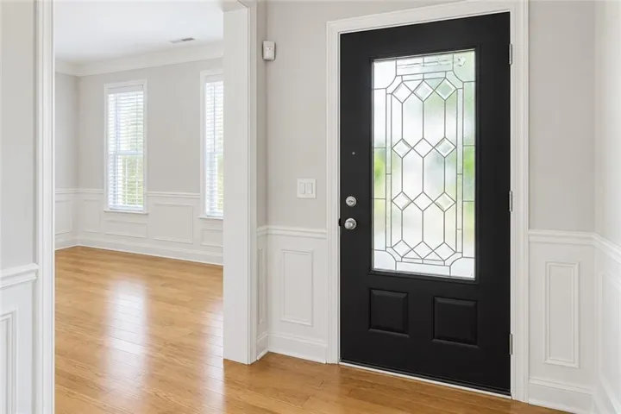
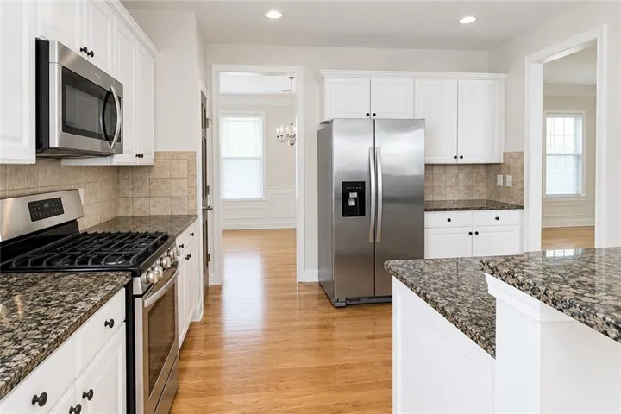
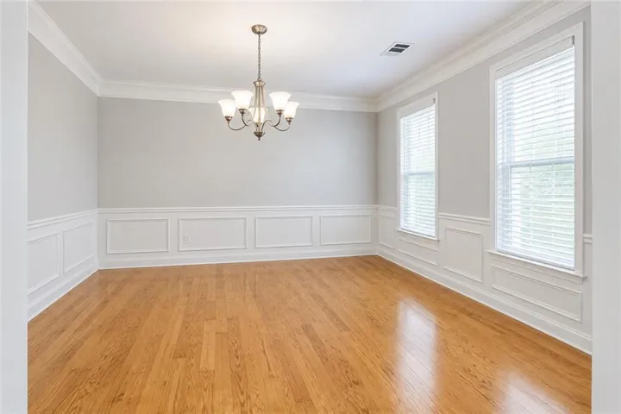
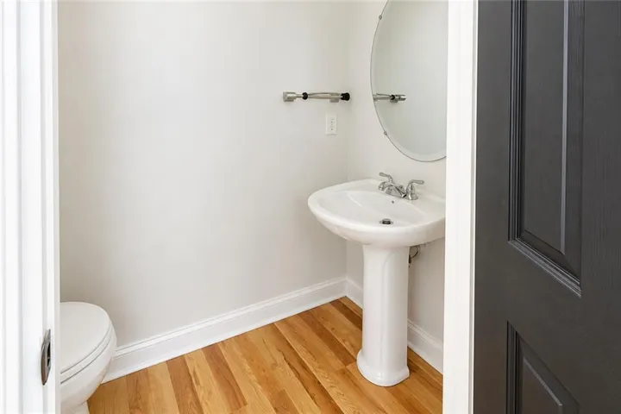
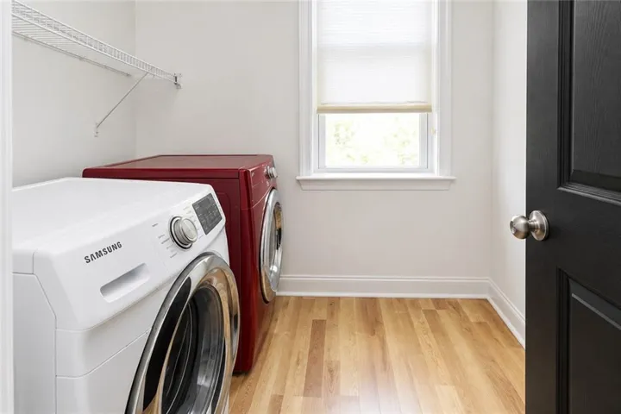
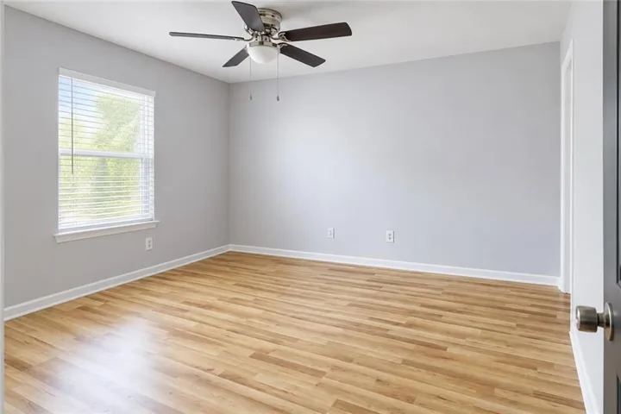
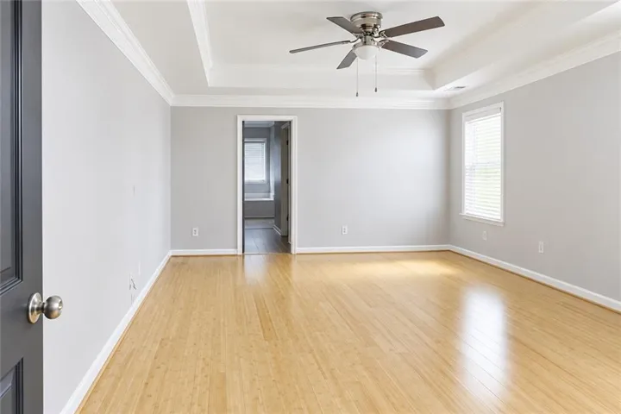
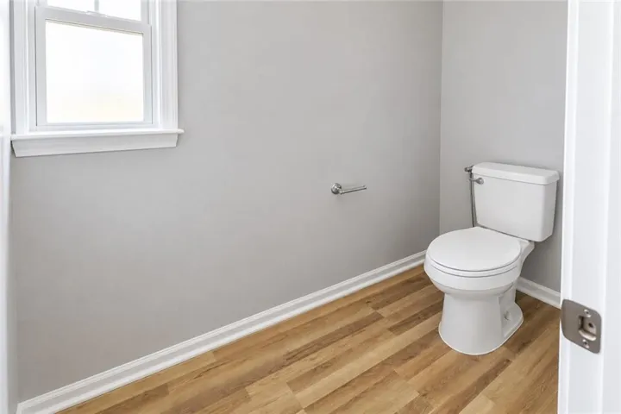
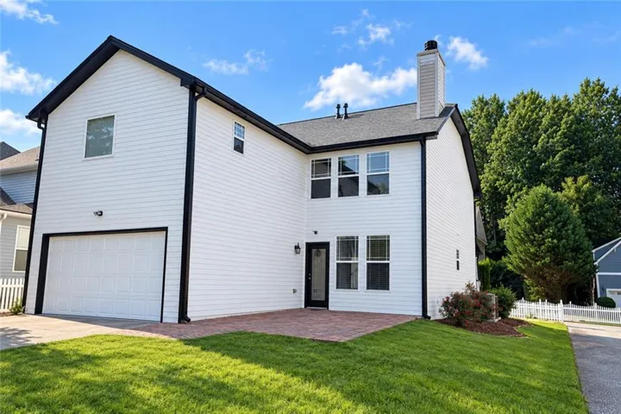
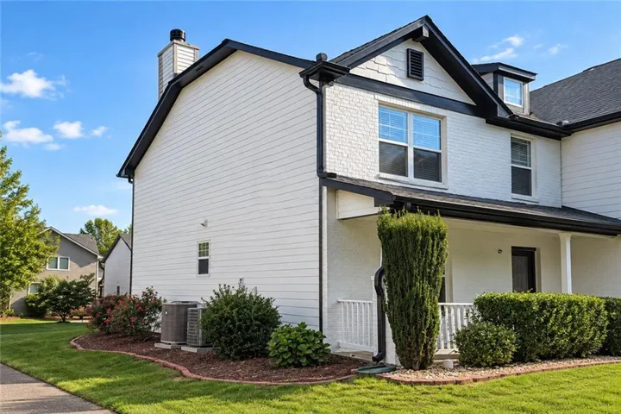
Major recent upgrades on 2026: – Brand-new roof – Modern white-and-black exterior paint – Fresh interior paint throughout – Two fully replaced HVAC systems, including new units and coils – New laminate flooring – New bathroom flooring – Freshly painted kitchen cabinets – Freshly pressure-washed exterior – Home warranty included through 2026 – Pet-free and carpet-free interior Beautifully refreshed and ideally positioned with a desirable south-facing orientation, this bright and inviting home is filled with abundant natural light. The spacious open-concept floor plan is perfect for both everyday living and entertaining. The updated kitchen features freshly painted cabinetry, granite countertops, modern appliances, a breakfast bar, and an effortless flow into the living and dining areas. Large windows enhance the home’s airy feel and beautifully highlight its fresh, modern finishes. The generous primary suite offers a relaxing retreat with dual walk-in closets, separate vanities, and a spa-inspired bath. The additional bedrooms are also well-sized, offering excellent natural light and flexible space for family, guests, or a home office. Additional features include: – Durable hard-surface flooring throughout – Extended patio and level backyard – Beautifully maintained landscaping – Painted brick façade with modern black accents Community amenities include: – Swimming pool – Tennis courts – Playground – Sidewalk-lined streets – A welcoming neighborhood atmosphere Conveniently located near GA-400, Cumming City Center, Vickery Village, Big Creek Greenway, shopping, dining, parks, and highly regarded Forsyth County schools, this beautifully updated home offers an exceptional combination of modern style, everyday comfort, and a sought-after location.
Address
Open on Google Maps-
Address: 3538 Old Towne Lane, Cumming, Georgia 30040
-
City: Cumming
-
State/county: GA
-
Zip/Postal Code: 30040
-
Area: Old Towne Bethelview
Details
Updated on September 17, 2026 at 3:56 am-
Property ID 7838214
-
Price $525,000
-
Property Size 2580 m²
-
Land Area 0.19 m²
-
Bedrooms 4
-
Bathrooms 4
-
Garages 2
-
Year Built 2003
-
Property Type Single Family Residence, Residential
-
Property Status Active, For Sale
Additional details
-
Association Fee 750
-
Roof Shingle
-
Utilities Cable Available, Electricity Available, Natural Gas Available, Phone Available, Sewer Available, Water Available
-
Sewer Public Sewer
-
Cooling Ceiling Fan(s), Electric
-
Heating Forced Air, Hot Water, Natural Gas
-
Flooring Hardwood, Laminate
-
County Forsyth - GA
-
Property Type Residential
-
Pool In Ground
-
Parking Driveway, Garage, Garage Door Opener, Garage Faces Rear, Kitchen Level, Parking Pad
-
Elementary School Kelly Mill
-
Middle School Hendricks
-
High School West Forsyth
-
Community Features None
-
Waterfront None
-
Architectural Style Craftsman
Mortgage Calculator
-
Down Payment
-
Loan Amount
-
Monthly Mortgage Payment
-
Property Tax
-
Home Insurance
-
PMI
-
Monthly HOA Fees

- Jason Tatum