5370 Settingdown Road, Cumming, Georgia 30041
- $999,900
- Single Family Residence, Residential
- 5
- 4
- 3
- 4159 m²

- $999,900
Description
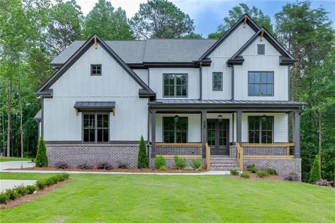
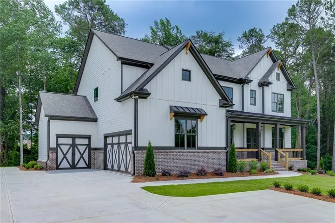
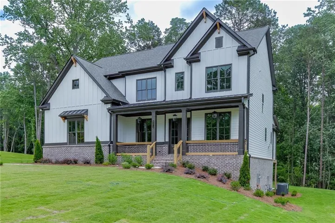
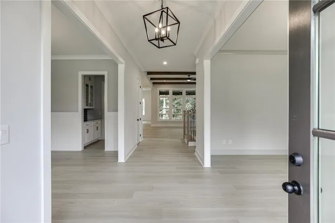
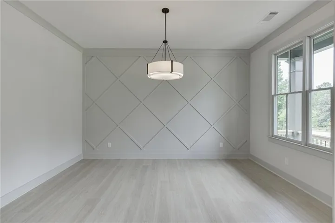
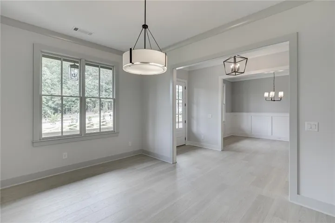
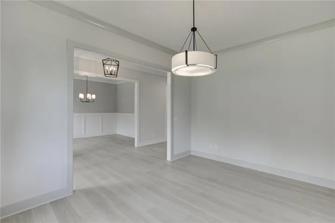
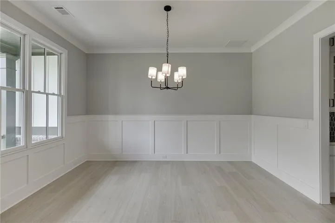
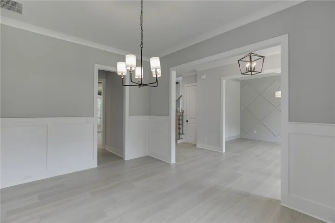
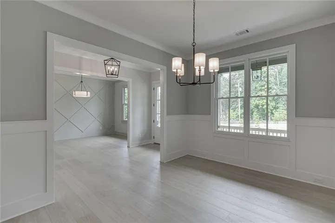
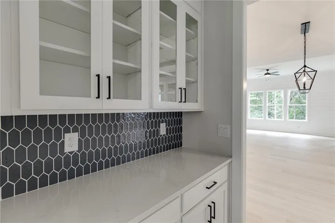
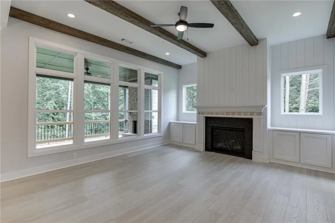
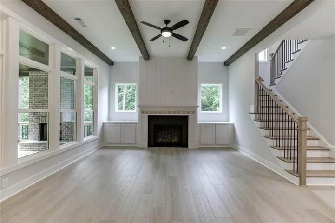
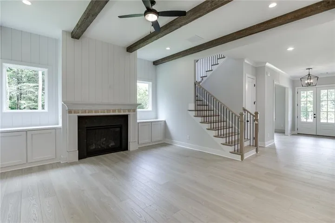
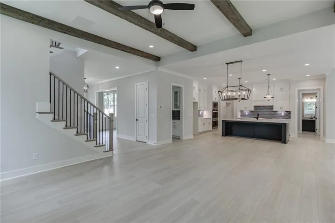
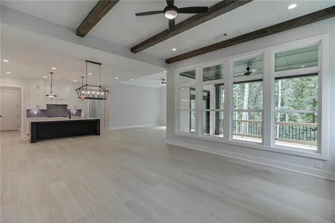
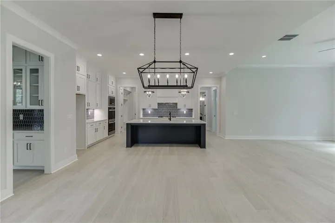
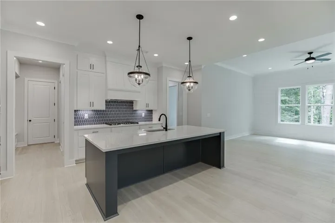
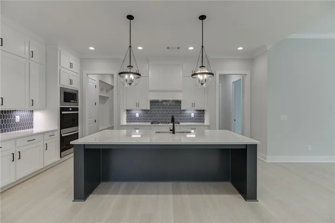
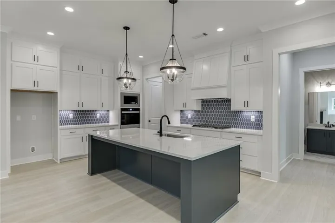
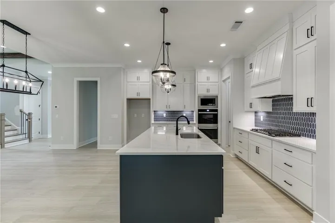
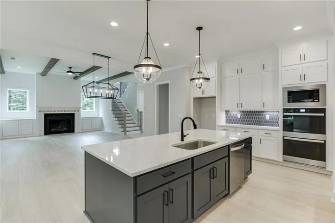
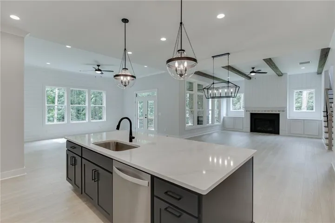
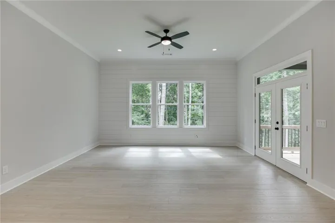
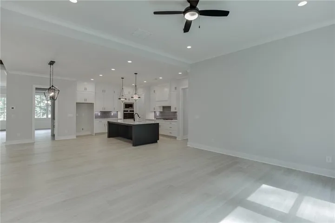
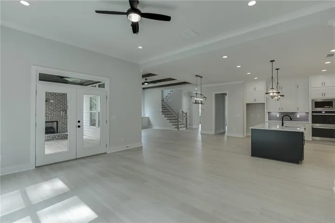
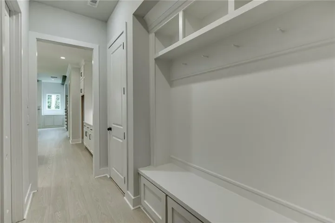
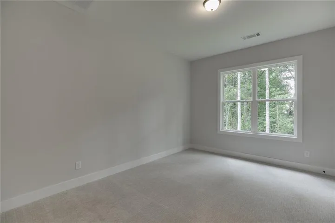
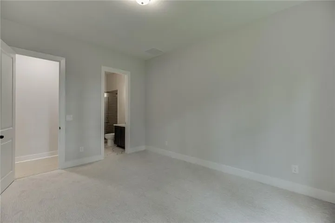
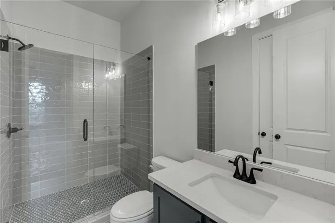
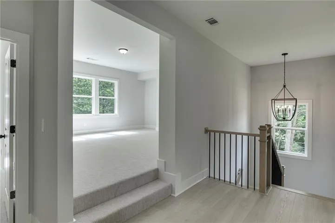
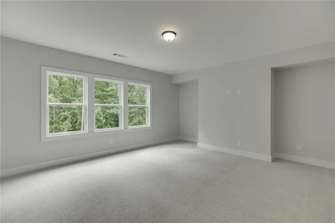
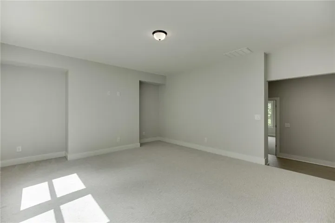
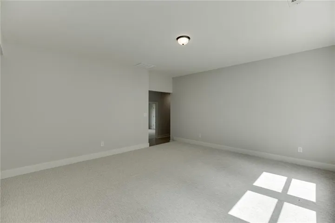
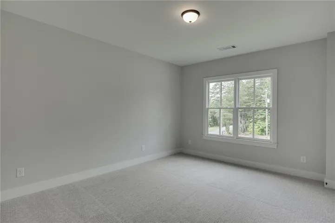
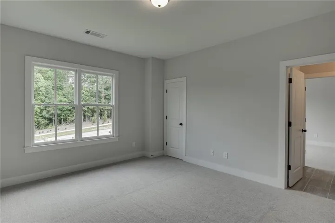
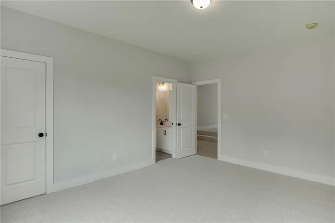
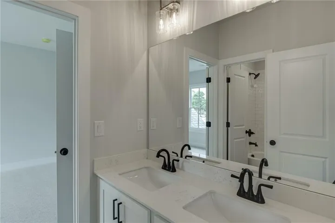
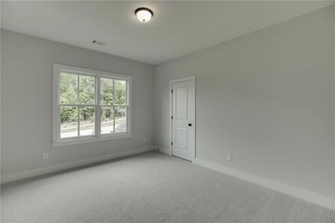
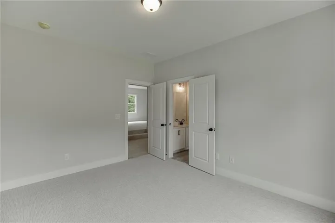
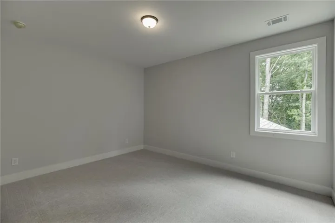
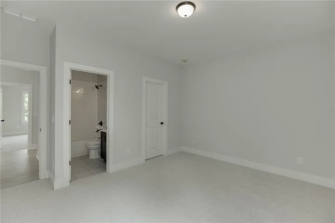
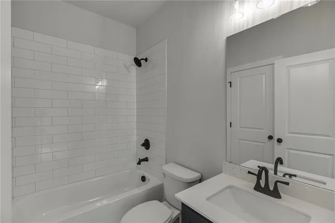
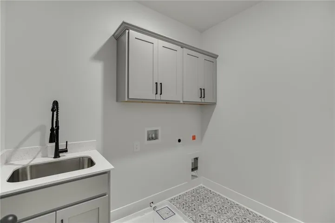
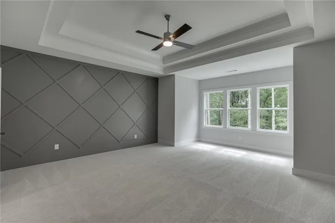
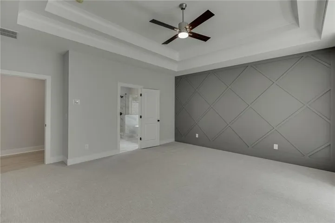
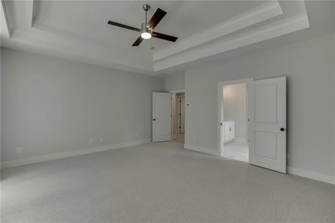
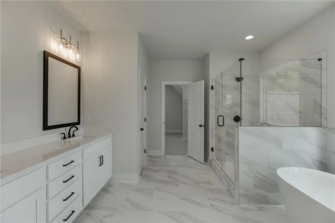
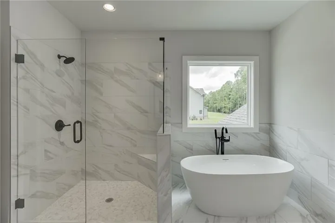
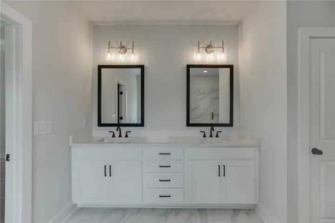
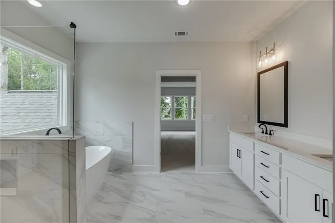
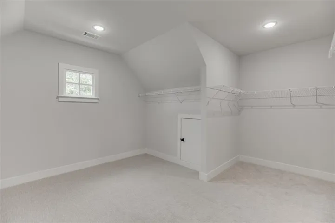
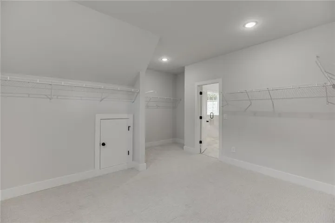
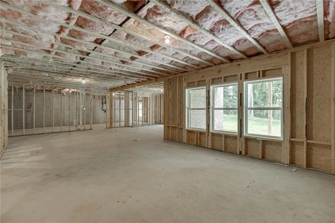
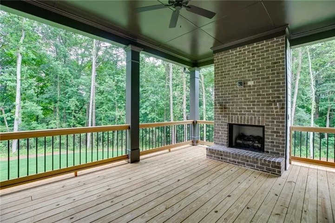
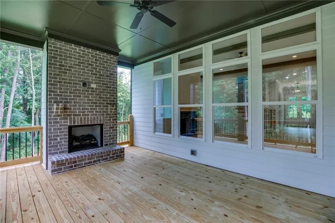
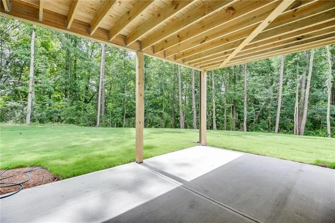
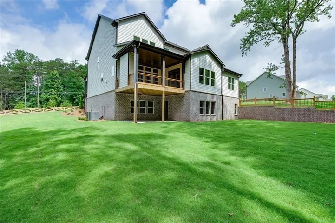
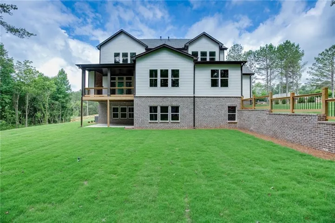
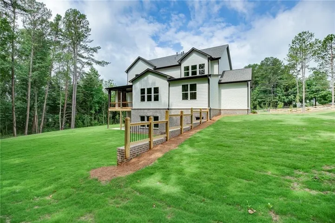
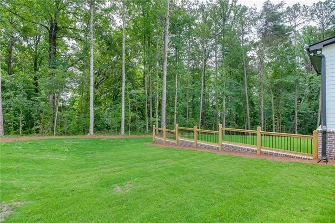
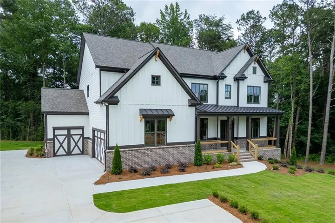
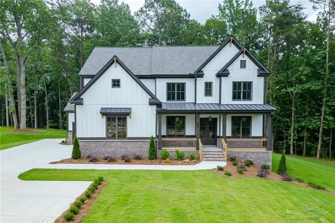
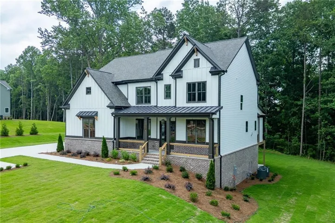
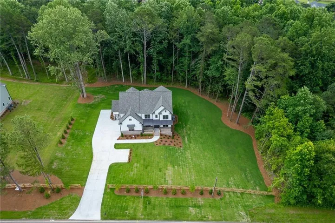
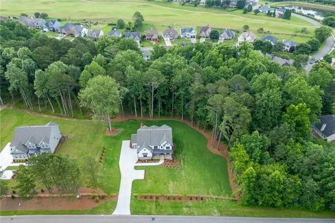
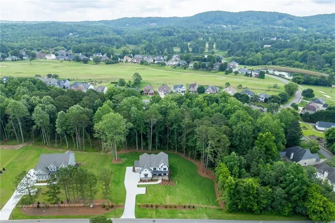
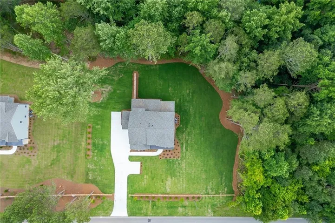
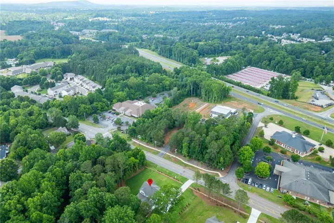
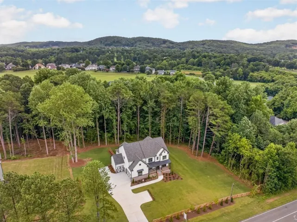
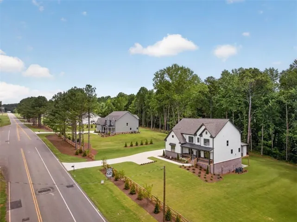
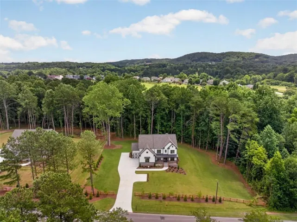
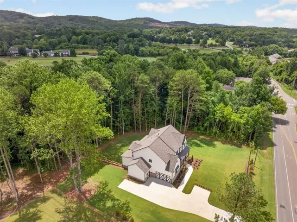
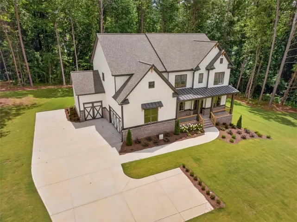
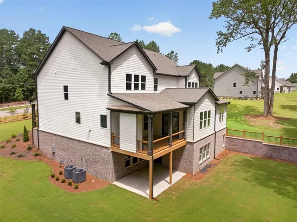
The Avondale Plan by Tipton Home Builders — This stunning open-concept Craftsman-style home offering 5 bedrooms, 4 bathrooms, with a 3-car garage, all situated on a spacious 1.70-acre lot with no HOA!!! From the welcoming covered front porch, step into an impressive two-story foyer that sets the tone for the elegant design throughout. The main level features soaring 10-foot ceilings (9’ on the upper level) and an ideal layout for both everyday living and entertaining. A private study sits opposite the formal dining room, which connects through a butler’s pantry to the gourmet chef’s kitchen. This kitchen is a showstopper, featuring a large eat-in island, ceiling-height cabinetry, quartz countertops, and stainless-steel appliances, including a double oven. The kitchen opens to a bright breakfast area, a keeping room, and a family room featuring custom-built-ins and a designer fireplace. Step outside to the extended covered rear porch, complete with a brick fireplace — perfect for year-round entertaining, dining, and relaxation. Additionally, the main level features a guest bedroom, a full bathroom, and a mudroom with built-in lockers, all conveniently located off the garage. Upstairs, you’ll find an expansive primary suite with a spa-inspired bath, including a soaking tub, tiled glass shower, dual quartz vanities, and a large walk-in closet. Three additional bedrooms and two full bathrooms complete the upper level, along with a generous media room offering versatile space for a playroom, home theater, or gym. Unfinished basement offers endless possibilities for future expansion, storage, workshop space, or additional living area—ready for your personal touch and customization. Ideally located with easy access to Hwy 400, shopping, dining, and entertainment, this home offers the perfect blend of luxury, comfort, and convenience.
Address
Open on Google Maps-
Address: 5370 Settingdown Road, Cumming, Georgia 30041
-
City: Cumming
-
State/county: GA
-
Zip/Postal Code: 30041
-
Area: NONE
Details
Updated on September 12, 2026 at 7:09 pm-
Property ID 7823176
-
Price $999,900
-
Property Size 4159 m²
-
Land Area 1.702 m²
-
Bedrooms 5
-
Bathrooms 4
-
Garages 3
-
Year Built 2026
-
Property Type Single Family Residence, Residential
-
Property Status Active, For Sale
Additional details
-
Roof Composition
-
Utilities Cable Available, Electricity Available, Natural Gas Available, Phone Available, Water Available
-
Sewer Septic Tank
-
Cooling Central Air, Zoned
-
Heating Forced Air, Natural Gas, Zoned
-
Flooring Carpet, Laminate, Tile
-
County Forsyth - GA
-
Property Type Residential
-
Pool None
-
Parking Attached, Garage, Garage Door Opener
-
Elementary School Chestatee
-
Middle School North Forsyth
-
High School East Forsyth
-
Community Features None
-
Waterfront None
-
Architectural Style Craftsman
Mortgage Calculator
-
Down Payment
-
Loan Amount
-
Monthly Mortgage Payment
-
Property Tax
-
Home Insurance
-
PMI
-
Monthly HOA Fees

- Jason Tatum