
- Townhouse, Residential Lease
- 3
- 3
- 1695 m²

Description
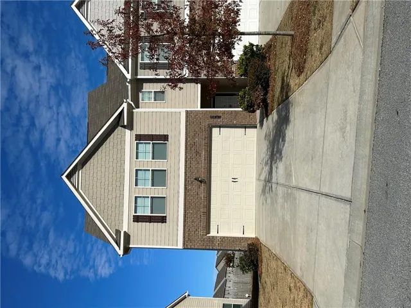
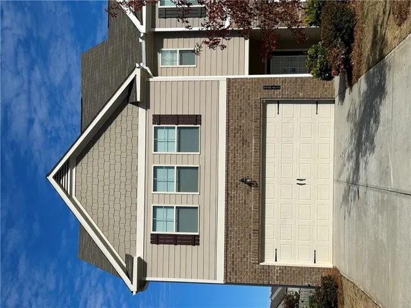
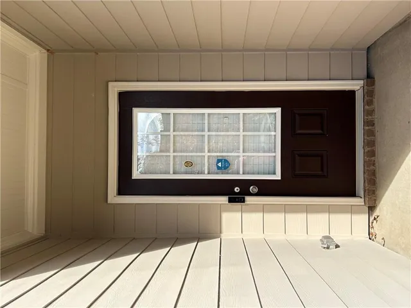
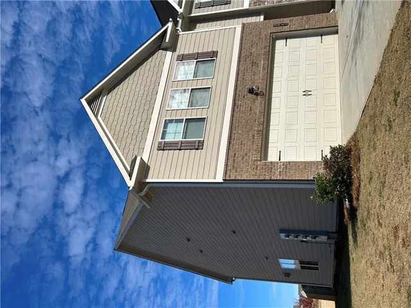
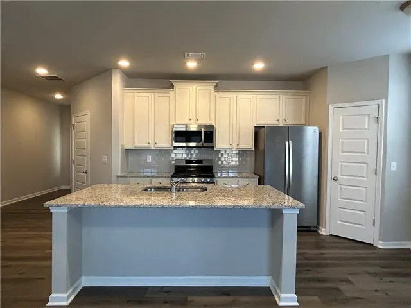
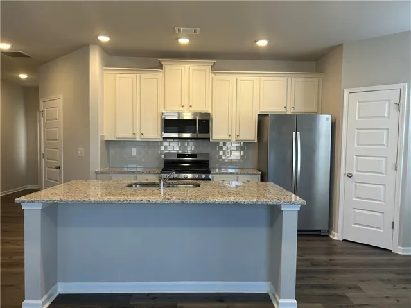
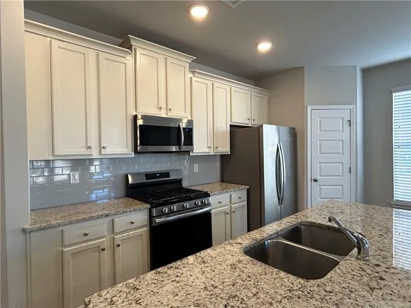
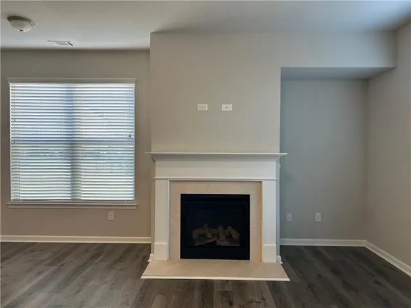
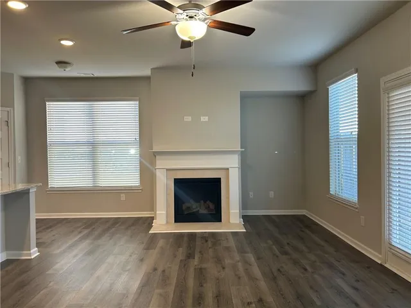
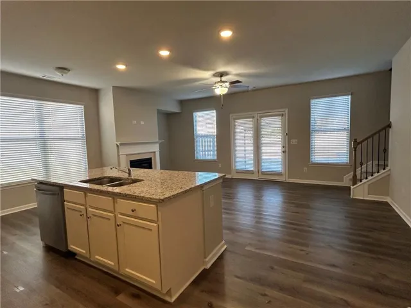
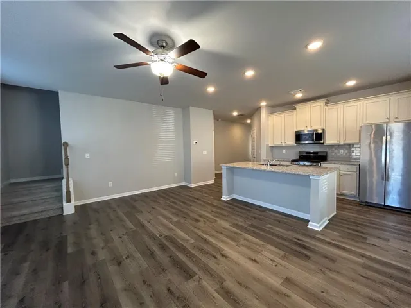
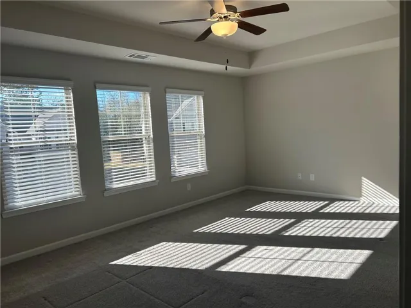
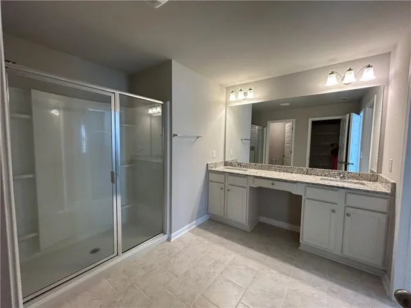
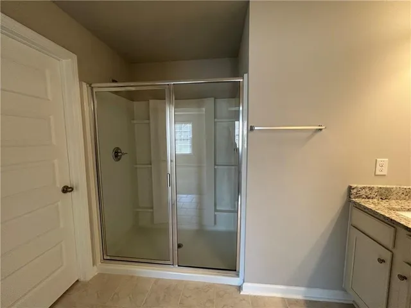
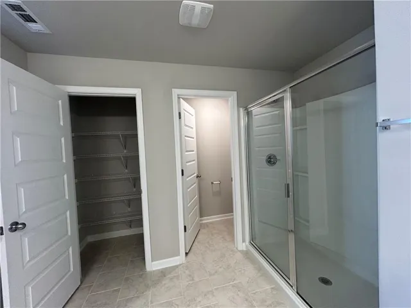
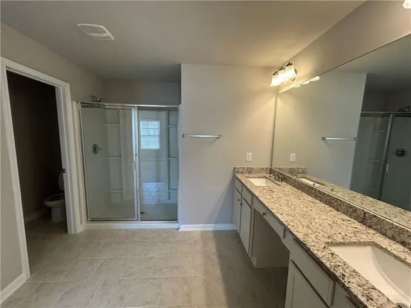
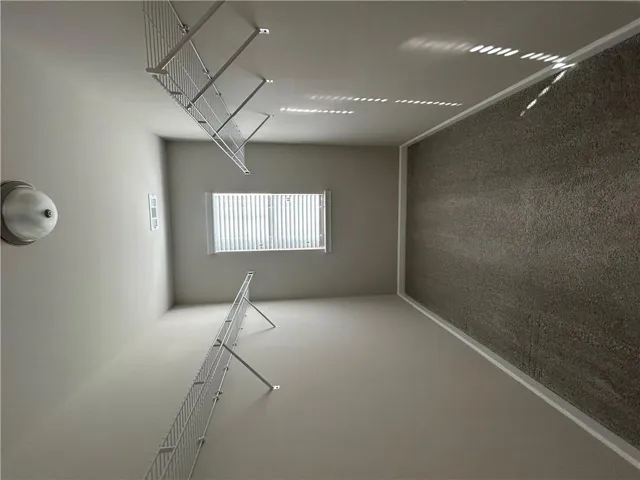
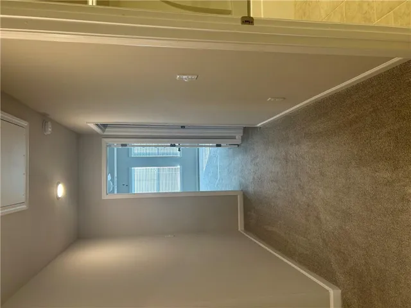
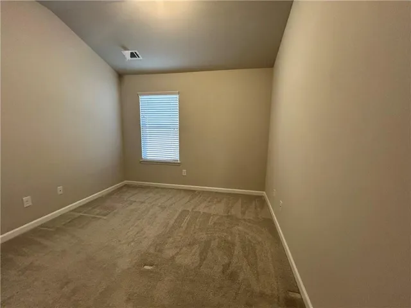
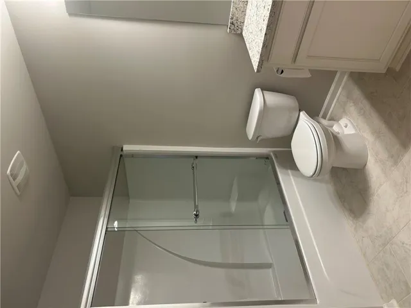
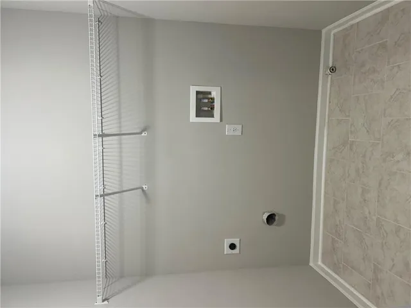
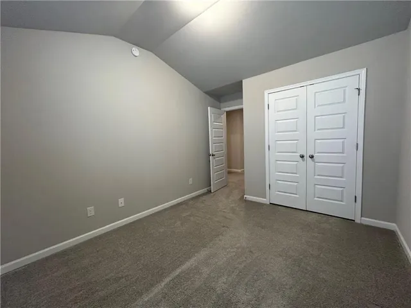
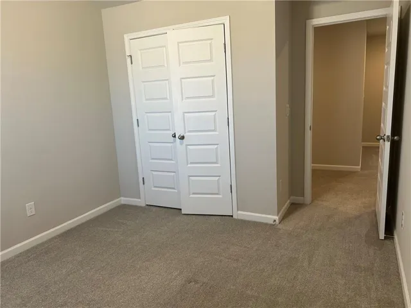
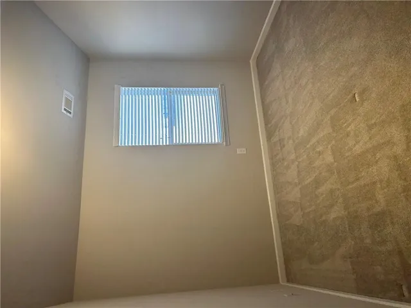
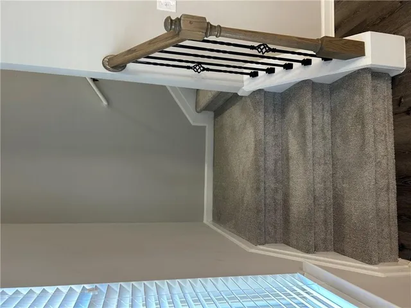
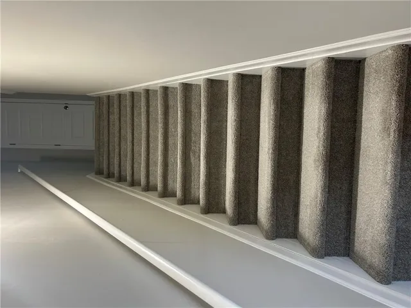
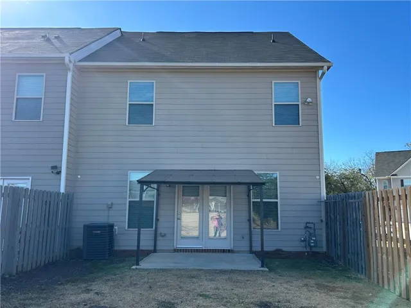
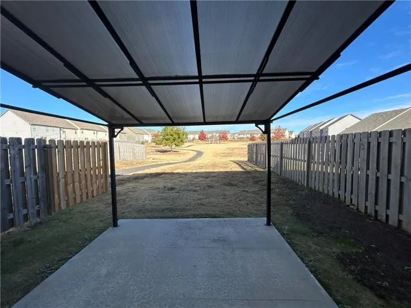
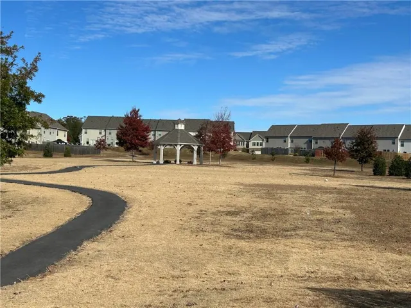
Welcome to this beautifully maintained, like-new, two-story end-unit townhome offering 1, 695 square feet of comfortable living space, modern finishes, and a thoughtfully designed open-concept floor plan. The spacious and inviting living area flows seamlessly into a charming kitchen featuring elegant cream-colored cabinetry, a convenient pantry, and a large center island—perfect for everyday living and entertaining. Upstairs, you’ll find an oversized primary suite filled with abundant natural light, especially in the afternoon, creating a bright and relaxing retreat. The spacious primary bathroom features a double-sink vanity and a generously sized walk-in shower. Two additional bedrooms and a full bathroom complete the upper level. This home also offers ample closet space and convenient storage throughout, providing plenty of room to stay organized. Step outside to enjoy a private patio and a spacious backyard, ideal for outdoor relaxation and entertaining. As an end unit, this townhome offers additional privacy and a desirable location within the community. Residents can also enjoy wonderful neighborhood amenities, including a community swimming pool and playground.
Address
Open on Google Maps-
Address: 3643 Canyon Springs Drive, Oakwood, Georgia 30504
-
City: Oakwood
-
State/county: GA
-
Zip/Postal Code: 30504
-
Area: MUNDY MILL TOWNSHIP
Details
Updated on November 20, 2026 at 4:33 pm-
Property ID 7870773
-
Price $2,000
-
Property Size 1695 m²
-
Land Area 0.09 m²
-
Bedrooms 3
-
Bathrooms 3
-
Year Built 2021
-
Property Type Townhouse, Residential Lease
-
Property Status Active, For Rent
Additional details
-
Roof Composition
-
Utilities Cable Available, Electricity Available, Natural Gas Available, Phone Available, Sewer Available, Water Available
-
Cooling Ceiling Fan(s), Central Air
-
Heating Central, Natural Gas
-
Flooring Carpet, Laminate
-
County Hall - GA
-
Property Type Residential Lease
-
Pool None
-
Parking Attached, Driveway, Garage Door Opener, Garage Faces Front
-
Elementary School Hall - Other
-
Middle School West Hall
-
High School West Hall
-
Community Features Playground, Pool
-
Waterfront None
-
Architectural Style Townhouse
Mortgage Calculator
-
Down Payment
-
Loan Amount
-
Monthly Mortgage Payment
-
Property Tax
-
Home Insurance
-
PMI
-
Monthly HOA Fees

- Jason Tatum