- Single Family Residence, Residential
- 7
- 8
- 4
- 8422 m²

Description
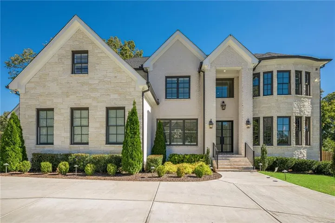
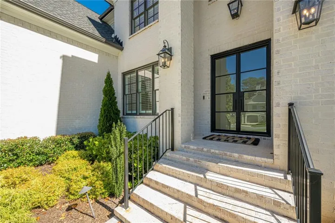
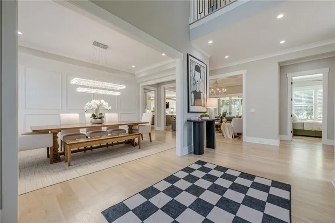
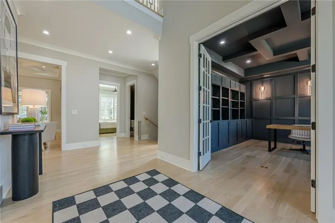
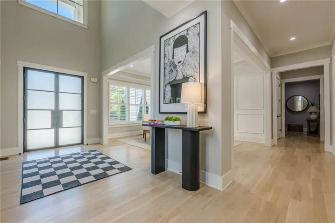
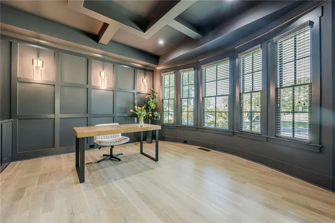
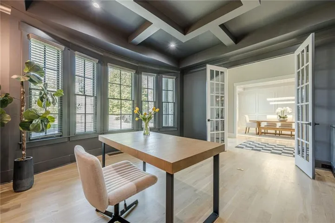
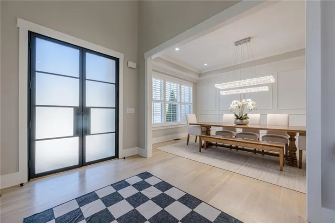
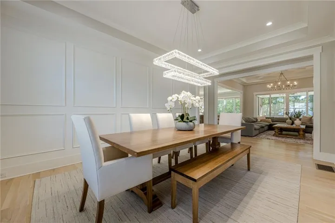
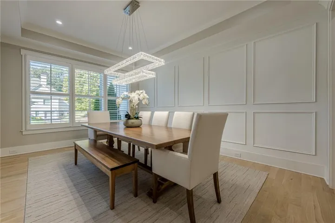
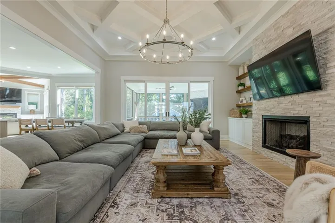
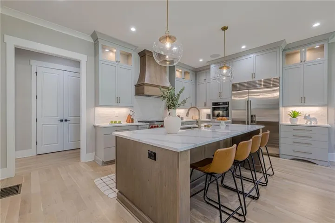
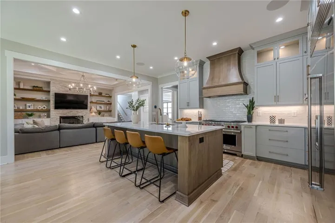
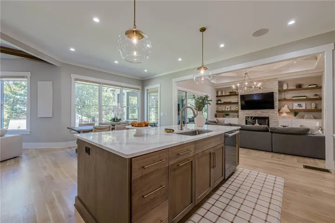
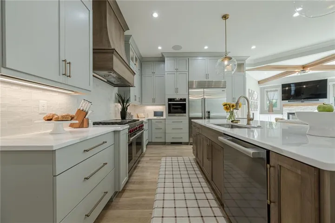
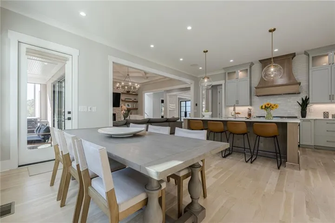
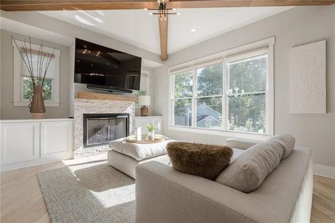
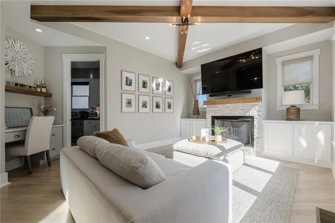
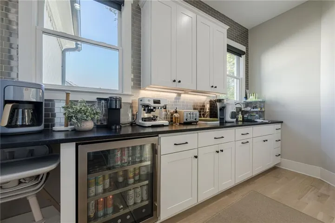
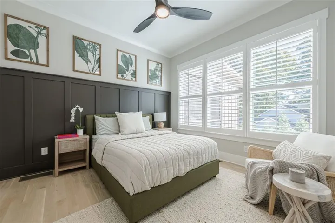
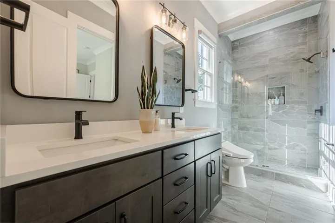
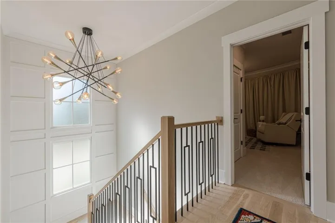
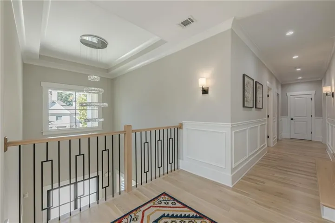
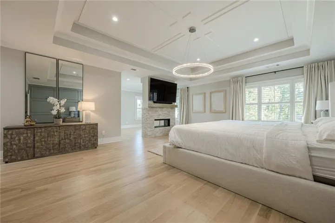
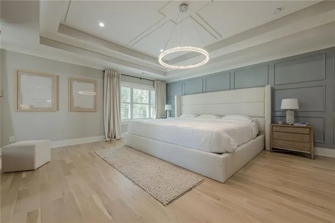
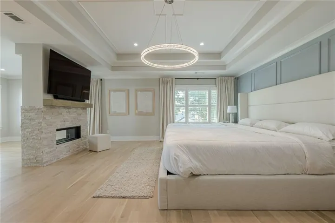
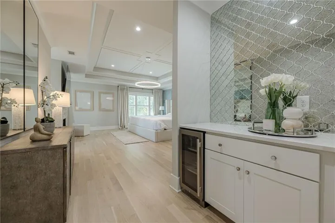
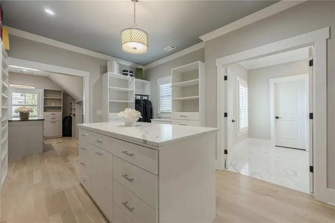
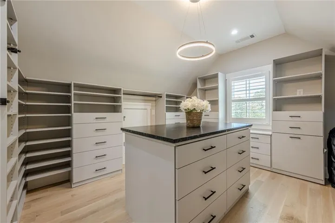
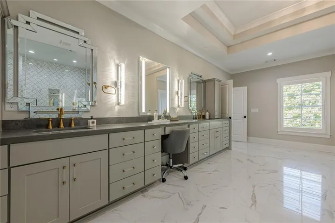
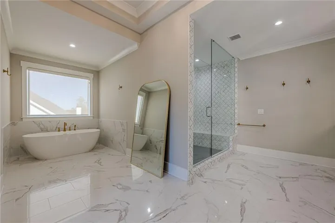
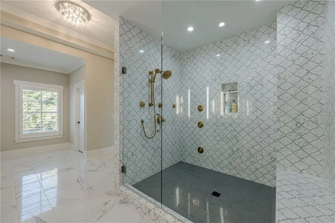
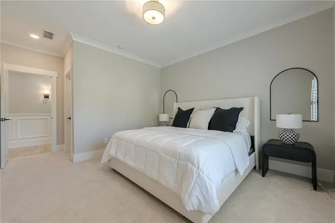
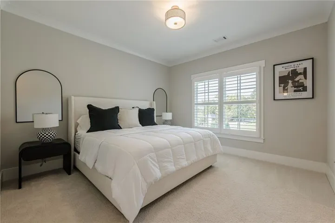
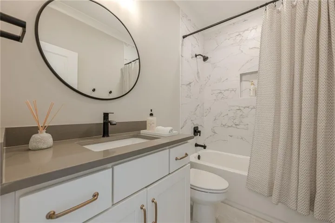
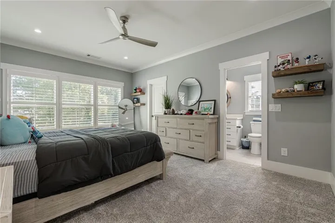
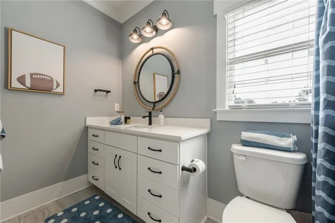
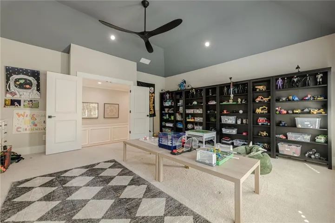
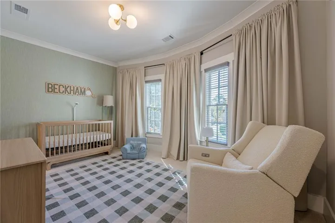
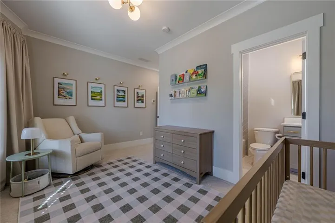
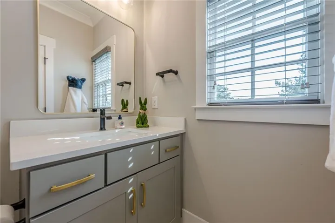
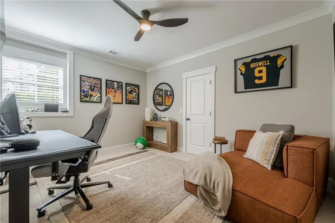
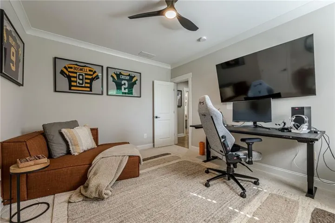
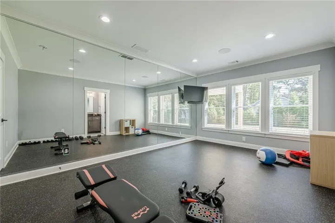
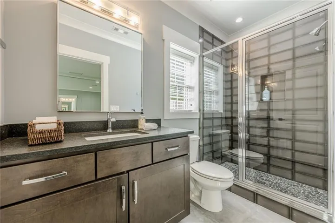
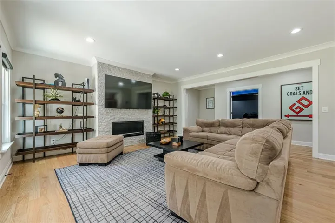
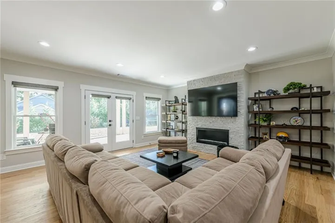
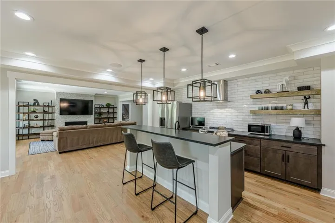
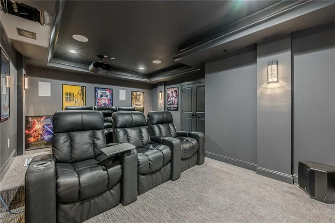
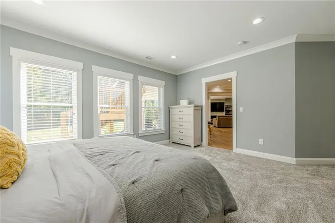
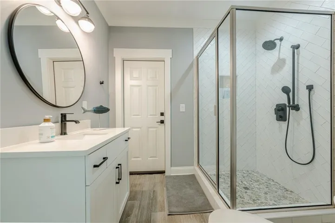
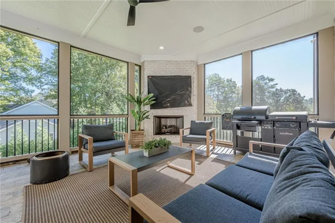
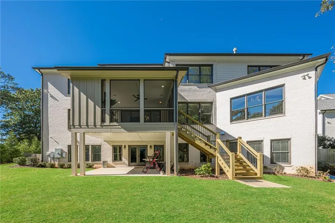
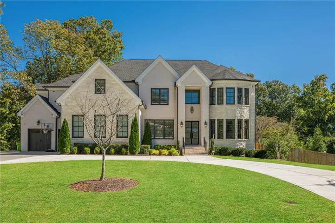
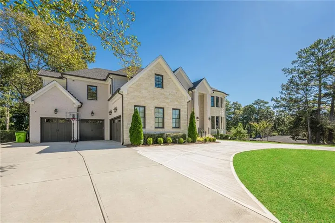
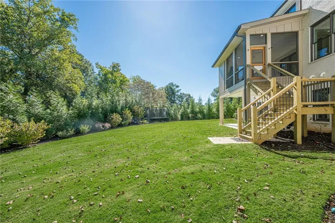
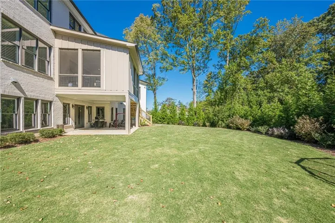
Experience elevated living in this exceptional, custom home situated on a premier street in the highly desirable East Cobb Indian Hills community, within the top-rated Walton High School district. Offering over 8, 000 square feet across three finished levels, this four sided brick residence sits on a private half-acre corner lot and features a spacious four car garage. The thoughtfully designed main level features 10-foot ceilings and a seamless, open-concept layout, including a private office and expansive living and family rooms accented by beam details and elegant fireplaces. White oak hardwood floors are on both the main and upper levels. At the heart of the home is a chef’s kitchen complete with an oversized island, custom cabinetry extending to the ceiling, and premium appliances by Wolf, Sub-Zero, and Miele, complemented by a walk in pantry, built-in pantry storage, and a separate mudroom with additional cabinetry. Designed for entertaining, the home is outfitted with a home sound system across all three levels, as well as a dedicated theater featuring Palliser reclining seating, a Sony 4K projector, 110-inch screen, and immersive surround sound. The luxurious primary suite offers a private sitting area with fireplace, a spa-inspired bath with soaking tub, oversized shower, Toto fixtures, and illuminated dual vanities, along with an expansive custom closet featuring built-ins and dual dressing islands. Six additional bedrooms are generously sized, each with en suite baths and custom closets. The finished terrace level is equally impressive, featuring red oak hardwood flooring, abundant natural light, a second full kitchen, gym with private bath, media room, additional living space with fireplace, and a guest suite. The fenced backyard offers ample space for a future pool, plans have already been drawn if interested. Located in a sought-after golf community with convenient access to top schools, shopping, and dining, this home offers a truly refined lifestyle designed for both comfort and entertaining.
Address
Open on Google Maps-
Address: 730 Summit Terrace Ne, Marietta, Georgia 30068
-
City: Marietta
-
State/county: GA
-
Zip/Postal Code: 30068
-
Area: INDIAN HILLS
Details
Updated on September 17, 2026 at 3:46 pm-
Property ID 7755900
-
Price $2,799,000
-
Property Size 8422 m²
-
Land Area 0.528 m²
-
Bedrooms 7
-
Bathrooms 8
-
Garages 4
-
Year Built 2022
-
Property Type Single Family Residence, Residential
-
Property Status Active, For Sale
Additional details
-
Roof Composition, Shingle
-
Utilities Cable Available, Electricity Available, Natural Gas Available, Phone Available, Sewer Available, Underground Utilities, Water Available
-
Sewer Public Sewer
-
Cooling Ceiling Fan(s), Central Air, Electric, Zoned
-
Heating Central, Forced Air, Natural Gas, Zoned
-
Flooring Ceramic Tile, Hardwood
-
County Cobb - GA
-
Property Type Residential
-
Pool None
-
Parking Attached, Driveway, Garage, Garage Door Opener, Garage Faces Front, Garage Faces Side, Kitchen Level
-
Elementary School East Side
-
Middle School Dickerson
-
High School Walton
-
Community Features Clubhouse, Country Club, Golf, Near Schools, Near Shopping, Near Trails/Greenway, Playground, Tennis Court(s)
-
Waterfront None
-
Architectural Style European, Traditional
Features
Mortgage Calculator
-
Down Payment
-
Loan Amount
-
Monthly Mortgage Payment
-
Property Tax
-
Home Insurance
-
PMI
-
Monthly HOA Fees

- Jason Tatum