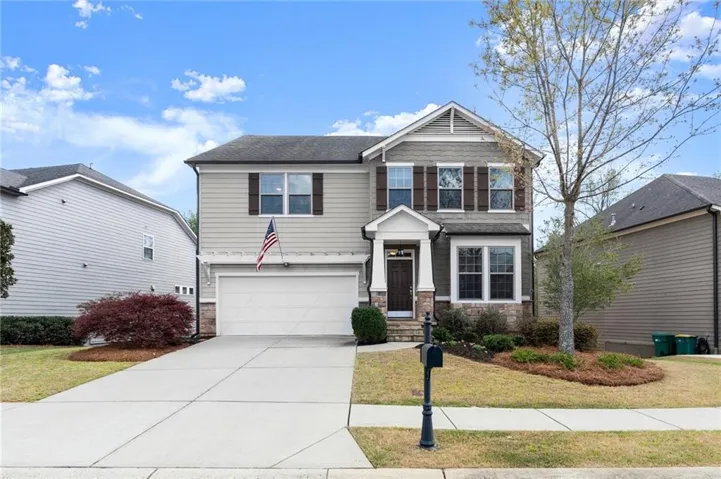
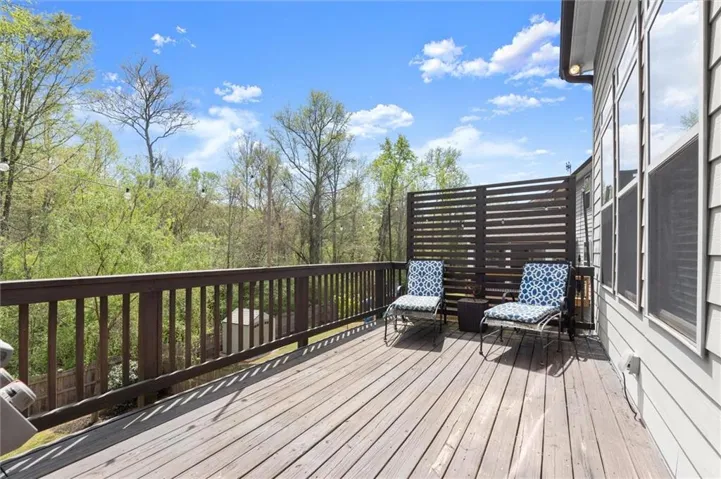
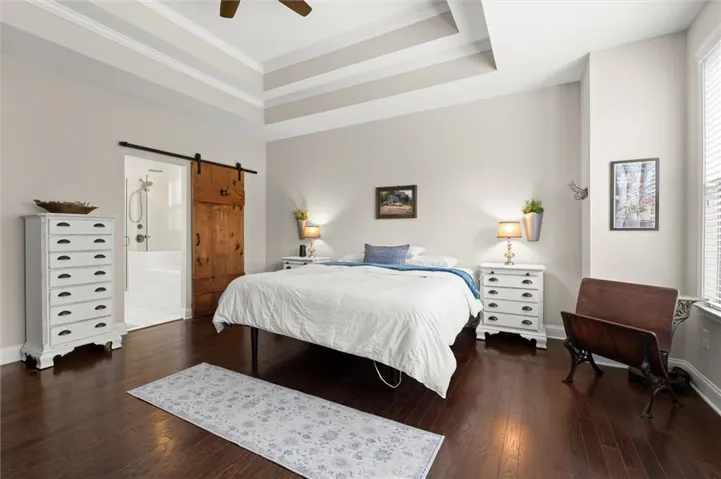
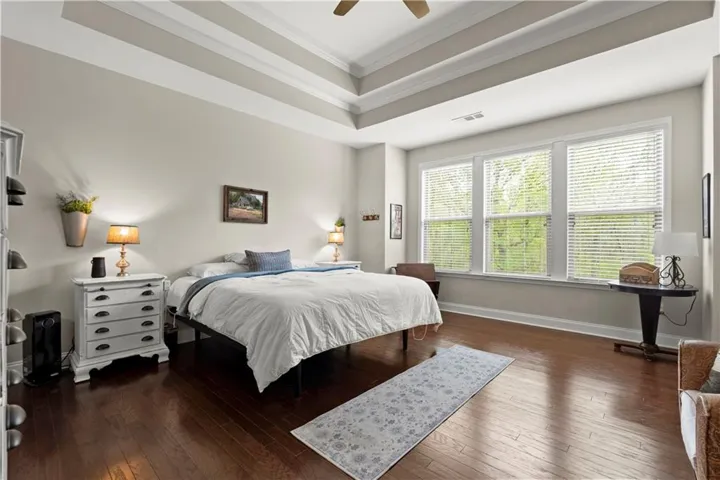
- Single Family Residence, Residential
- 4
- 4
- 2
- 2974 m²

Description
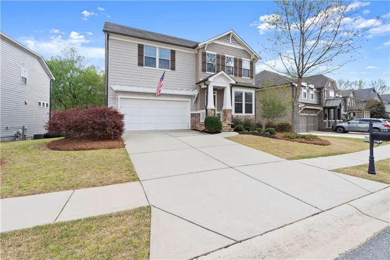
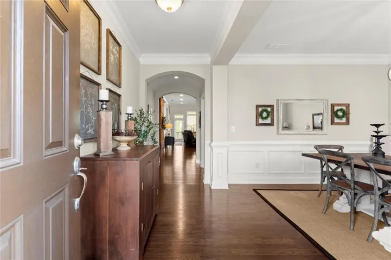
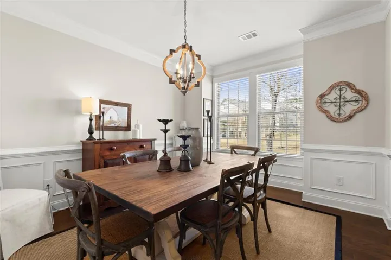
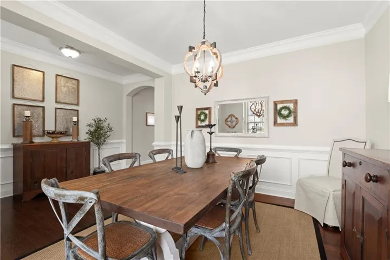
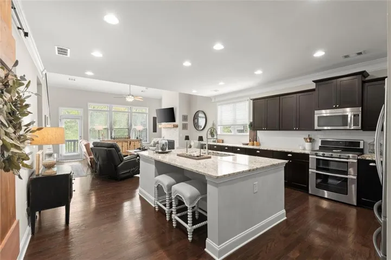
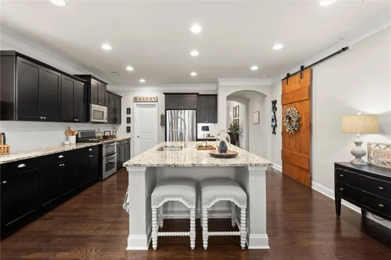
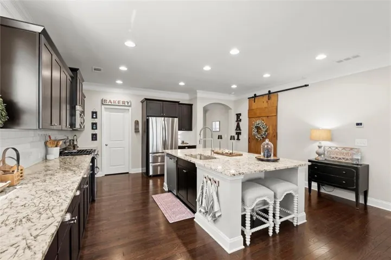
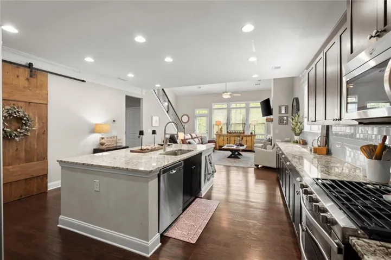
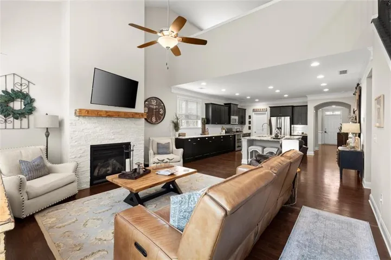
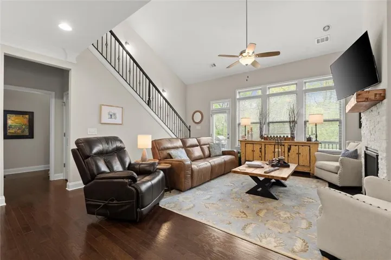
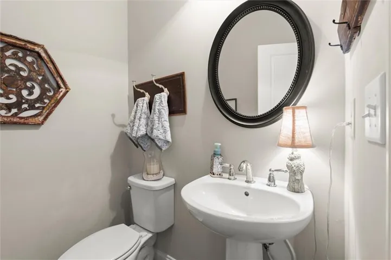
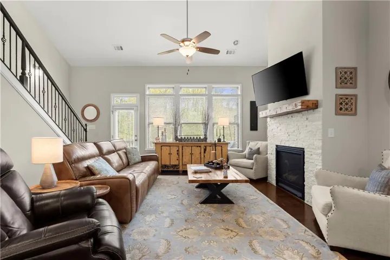
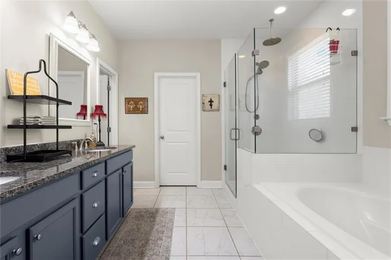
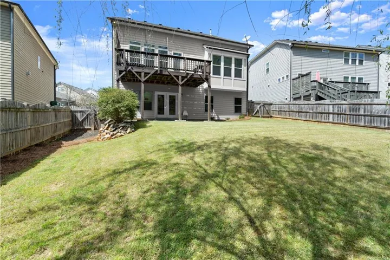
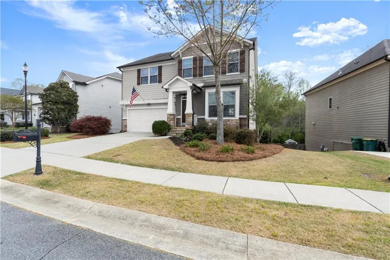
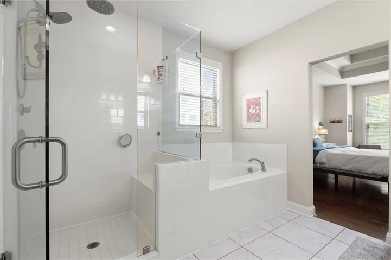
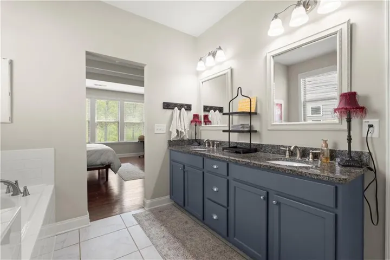
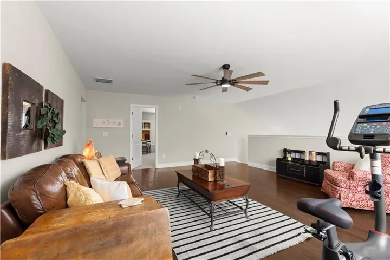
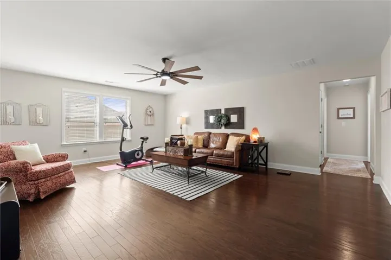
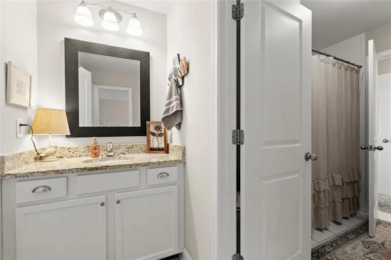
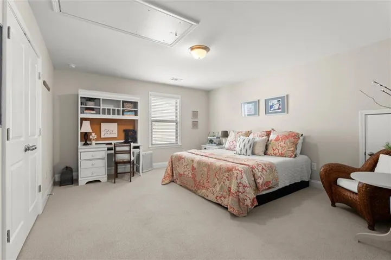
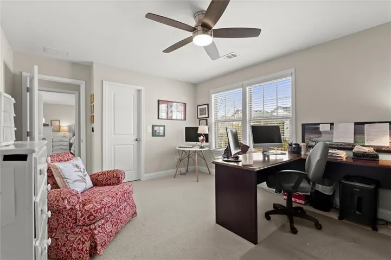
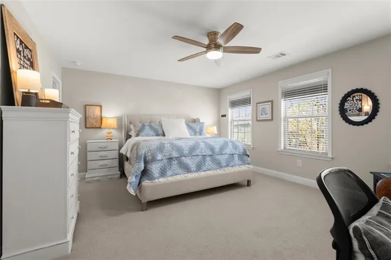
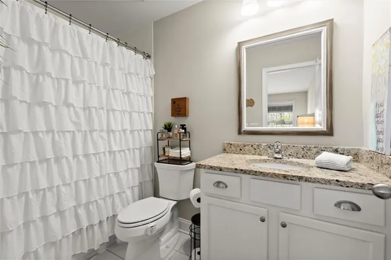
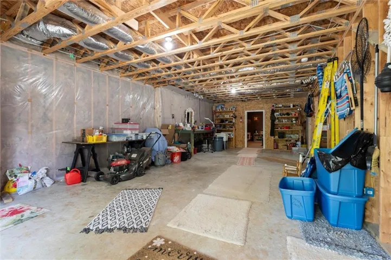
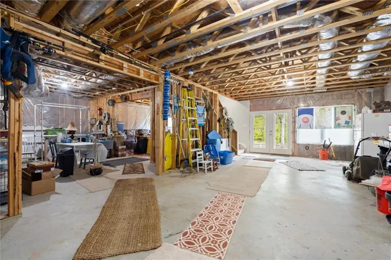
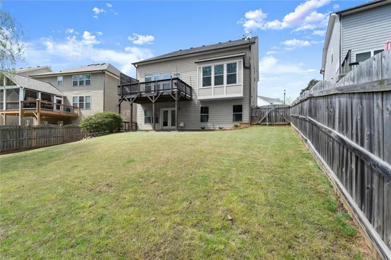
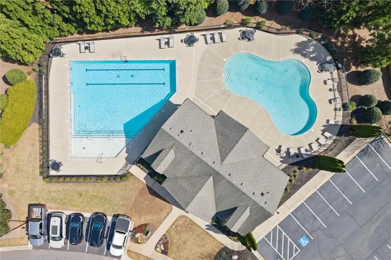
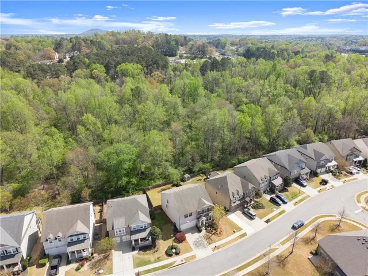
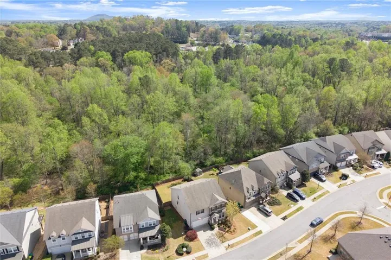
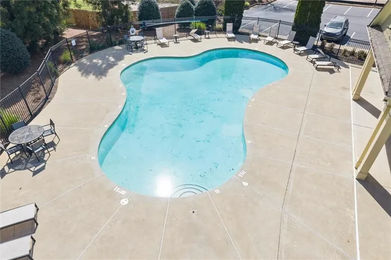
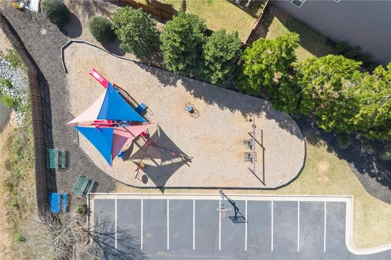
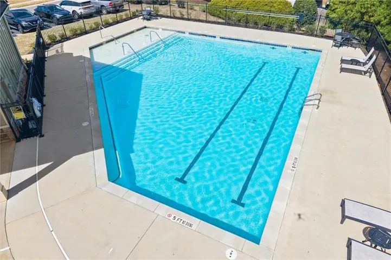
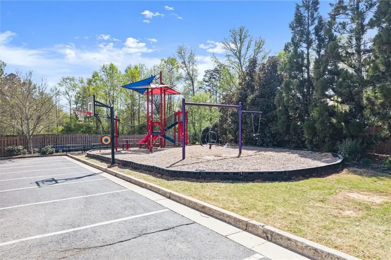
Primary suite on the main, a full basement ready for future expansion, and a wooded backyard setting—all less than 10 minutes from downtown Woodstock and downtown Holly Springs! This 4-bedroom, 3.5-bath home combines a spacious, functional floor plan with features that are hard to find in one property. The kitchen is truly the heart of the home, featuring an oversized island, stainless steel appliances, abundant cabinetry and counter space, plus a large walk-in pantry. Hardwood flooring continues throughout the main level and upstairs loft. The main-level primary suite features a spacious bath with a large walk-in tile shower, soaking tub, and walk-in closet. Upstairs, generously sized secondary bedrooms offer plenty of flexibility, including one with its own private bath—perfect for guests, teens, or a second primary-style suite. Need more space? The full unfinished basement gives the next owner room to make it their own and already has HVAC, a subpanel, and plumbing for a future bathroom. Finish it for additional living space, a home gym, media room, workshop, or a combination of all four. Outside, the fenced backyard overlooks woods and a creek on property owned by the City of Holly Springs, providing a peaceful natural backdrop without sacrificing convenience. The community offers two pools, playgrounds, and sidewalks throughout, with local restaurants, a bakery, and an upcoming butcher shop within walking distance. With easy access to both downtown Woodstock and downtown Holly Springs, this home offers space, convenience, and room to grow.
Address
Open on Google Maps-
Address: 556 Lost Creek Drive, Woodstock, Georgia 30188
-
City: Woodstock
-
State/county: GA
-
Zip/Postal Code: 30188
-
Area: STONEY CREEK
Details
Updated on September 17, 2026 at 7:15 pm-
Property ID 7804085
-
Price $609,900
-
Property Size 2974 m²
-
Land Area 0.18 m²
-
Bedrooms 4
-
Bathrooms 4
-
Garages 2
-
Year Built 2015
-
Property Type Single Family Residence, Residential
-
Property Status Active, For Sale
Additional details
-
Listing Terms Cash, Conventional, FHA, VA Loan
-
Association Fee 372
-
Roof Composition
-
Utilities Cable Available, Electricity Available, Natural Gas Available, Phone Available, Sewer Available, Underground Utilities, Water Available
-
Sewer Public Sewer
-
Cooling Ceiling Fan(s), Central Air, Zoned
-
Heating Central, Forced Air, Natural Gas, Zoned
-
Flooring Carpet, Ceramic Tile, Hardwood
-
County Cherokee - GA
-
Property Type Residential
-
Pool None
-
Parking Driveway, Garage, Garage Door Opener, Garage Faces Front, Kitchen Level
-
Elementary School Johnston
-
Middle School Mill Creek
-
High School River Ridge
-
Community Features Homeowners Assoc, Near Schools, Near Shopping, Near Trails/Greenway, Playground, Pool, Sidewalks
-
Waterfront None
-
Architectural Style Craftsman, Traditional
Mortgage Calculator
-
Down Payment
-
Loan Amount
-
Monthly Mortgage Payment
-
Property Tax
-
Home Insurance
-
PMI
-
Monthly HOA Fees

- Jason Tatum