- Single Family Residence, Residential
- 5
- 4
- 2
- 4618 m²

Description
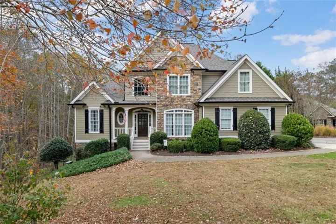
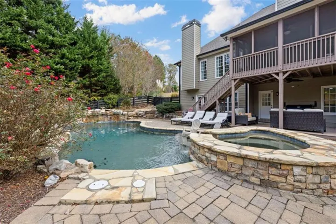
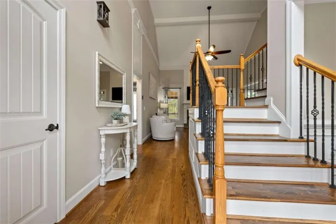
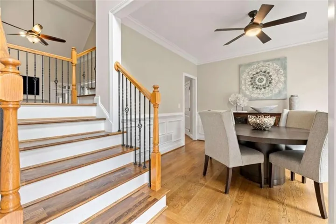
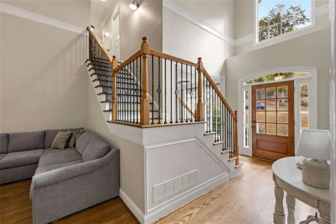
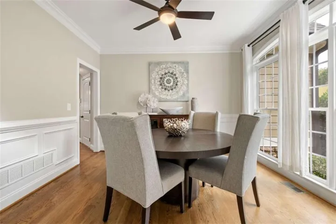
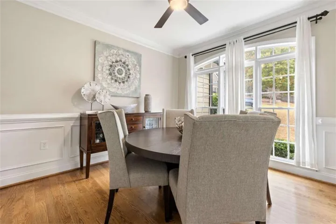
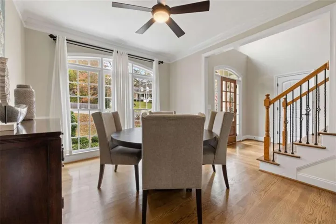
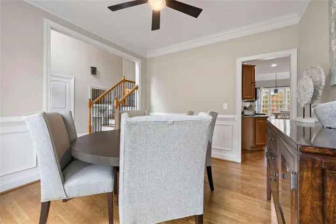
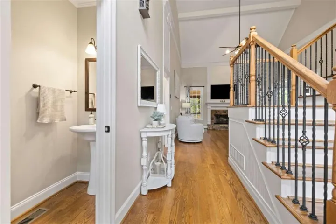
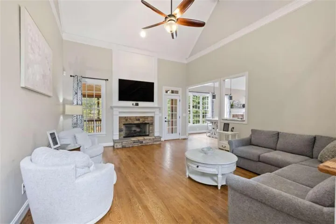
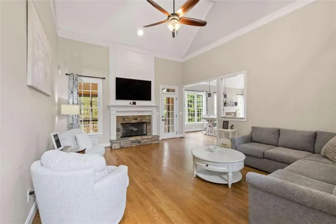
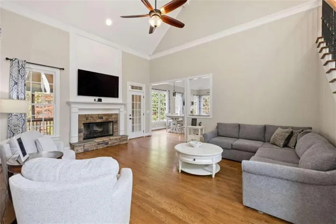
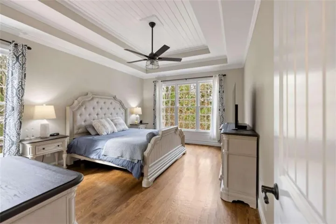
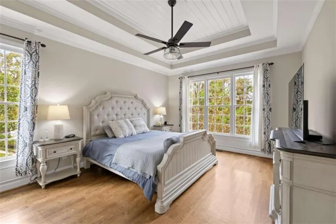
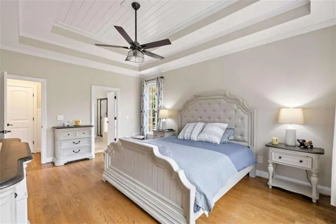
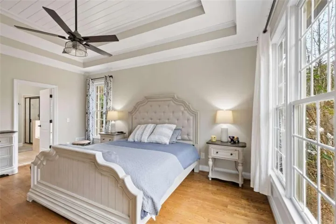
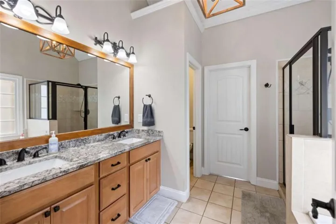
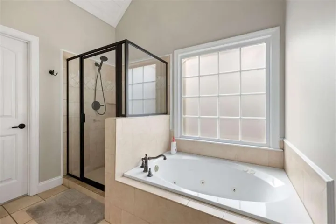
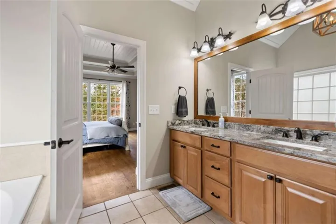
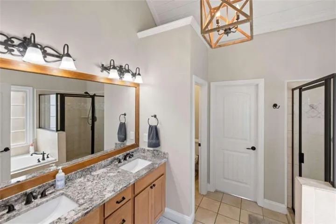
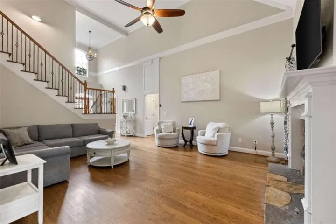
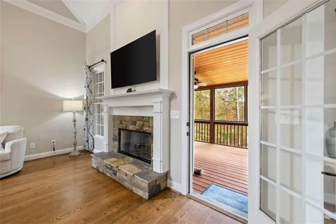
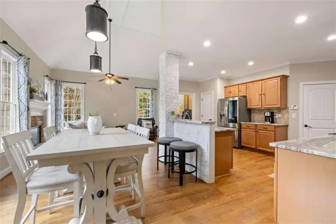
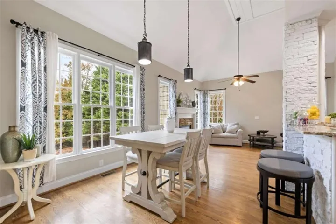
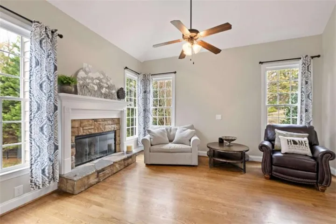
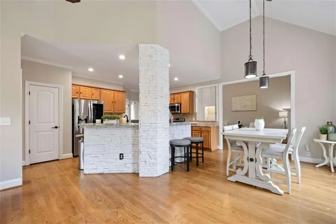
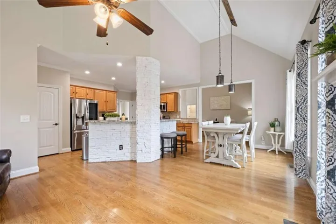
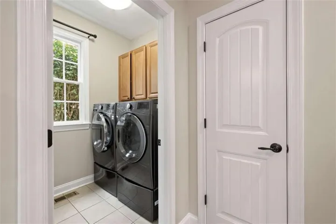
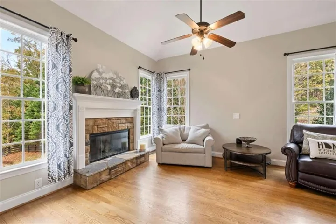
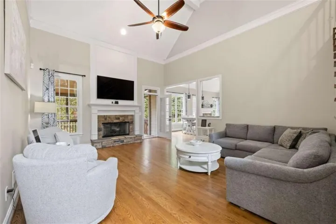
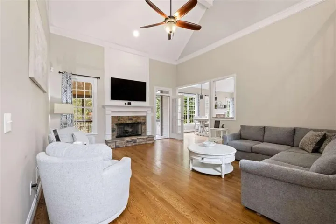
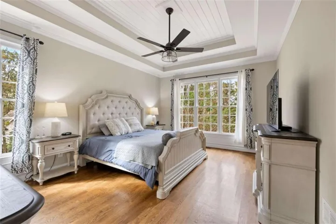
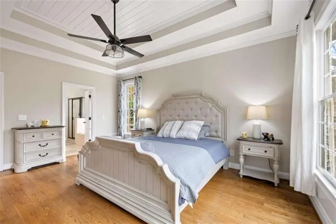
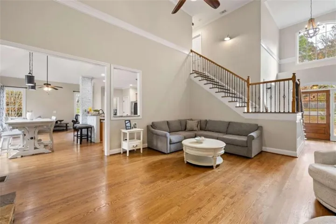
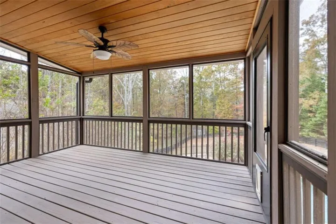
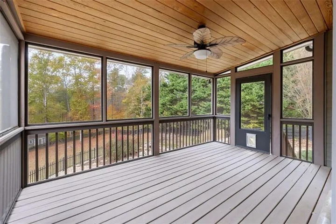
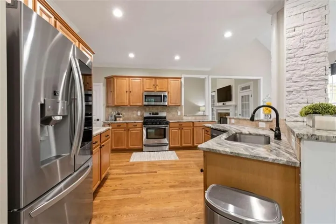
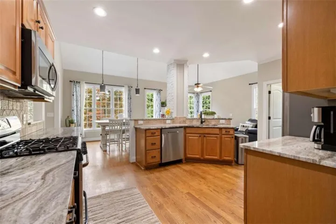
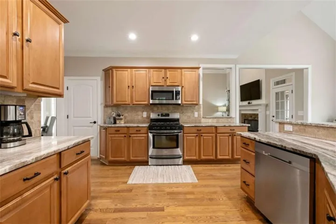
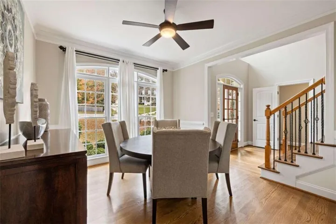
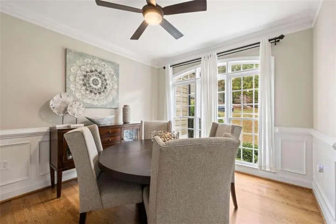
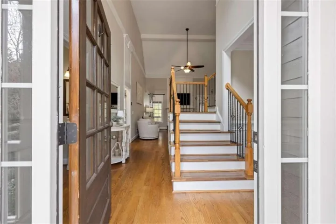
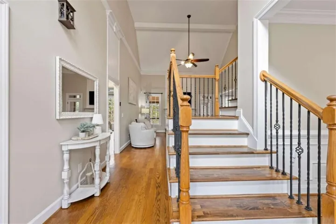
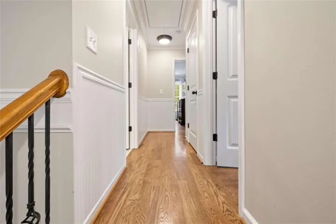
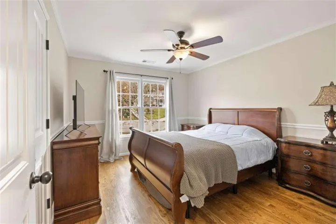
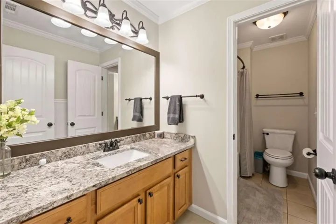
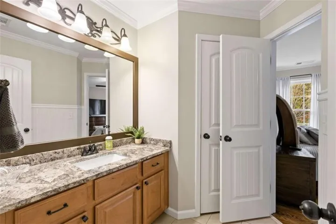
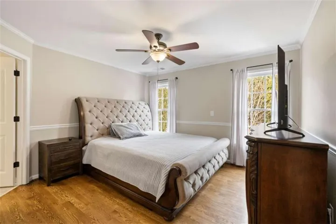
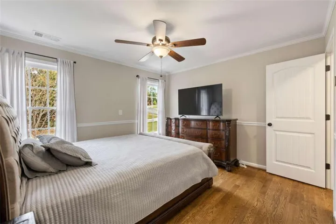
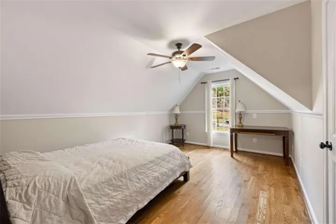
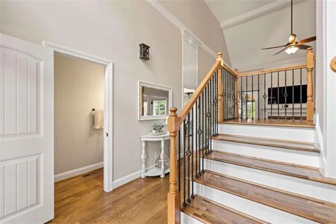
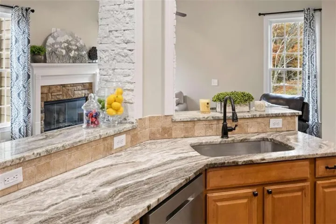
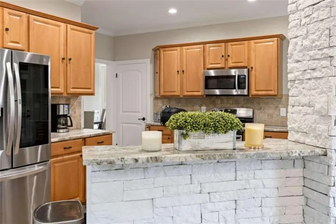
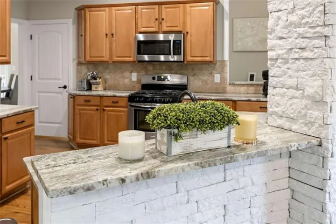
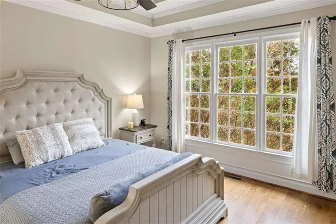
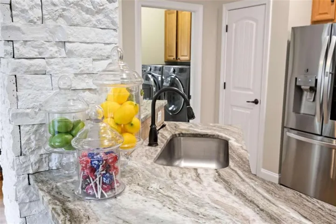
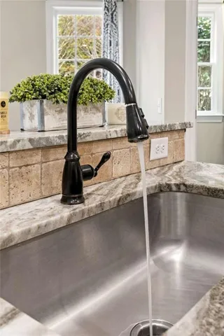
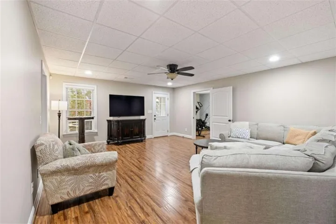
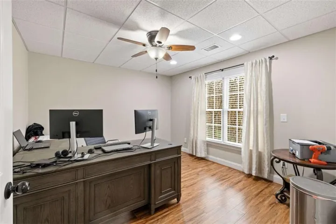
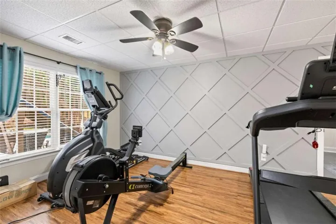
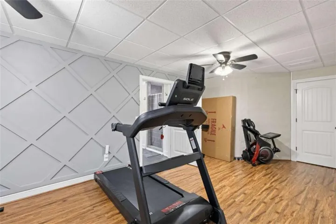
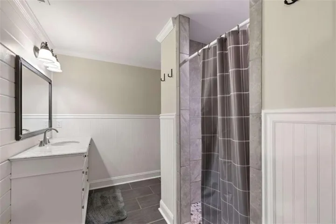
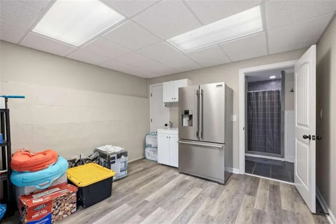
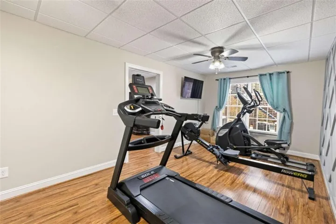
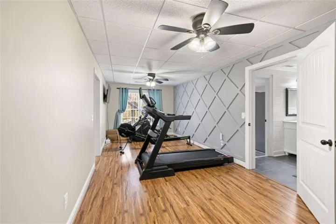
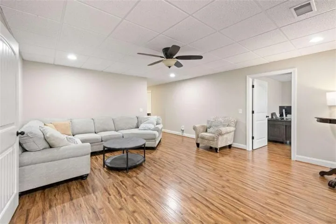
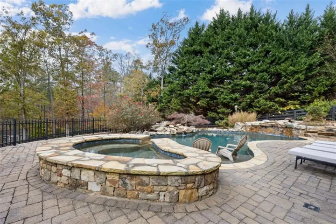
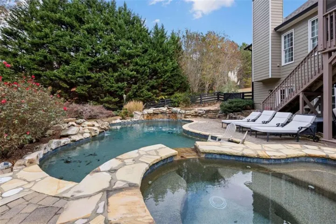
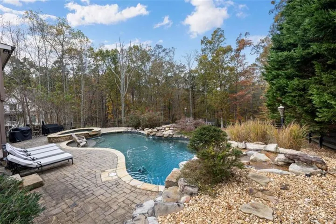
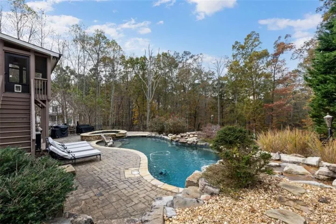
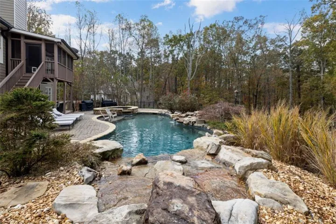
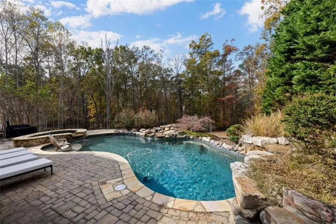
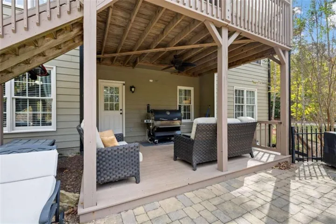
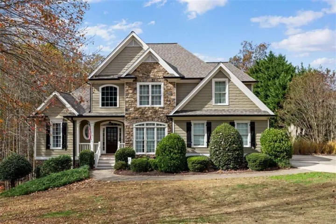
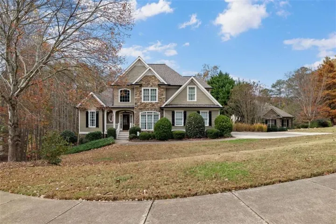
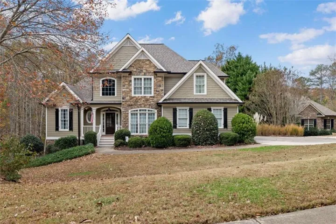
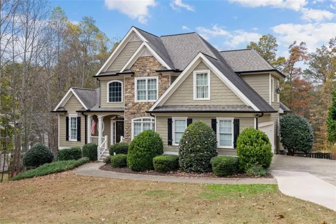
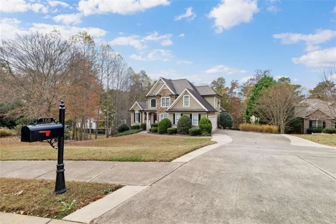
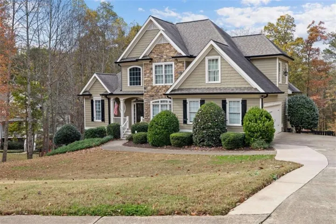
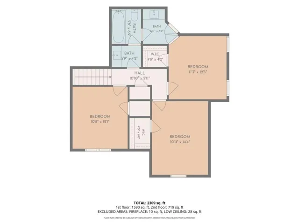
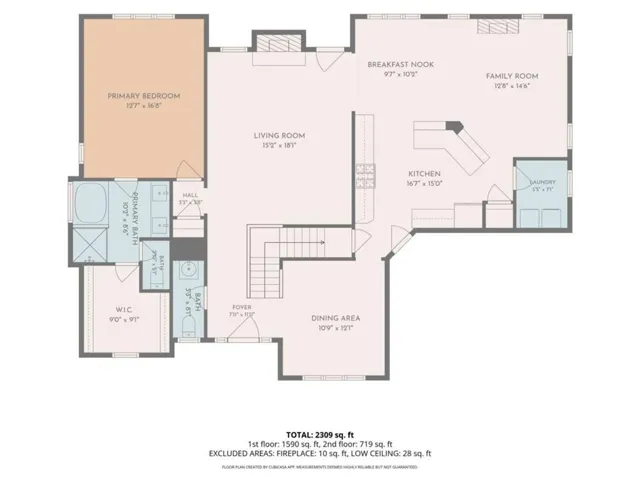
Welcome to this custom built and very spacious home, offering elegant finishes, flexible living spaces, and a resort-style backyard with inground pool. Hardwood floors extend throughout the main level and upstairs, while vaulted ceilings and a stacked-stone fireplace create a welcoming focal point in the living room. Home offers beautiful, customized ceiling features and upgrades. A screened-in porch overlooks the private backyard and offers a relaxing place to enjoy the outdoors all year. The open-concept kitchen features natural light, a second fireplace, a large island with sink and bar seating, generous cabinetry, and a lot of counter space. The adjoining eat-in area accommodates eight or more, while a separate formal dining room provides additional space for gatherings. The main-level primary suite features a spacious bedroom with plenty of natural light, plus an en-suite bath with a jetted tub, tiled shower, private water closet, and large walk-in closet. Upstairs, three additional bedrooms each offer a walk-in closet. A Jack-and-Jill bathroom serves the bedrooms, with separate vanities and a shared tub and shower. The finished basement expands the home’s possibilities with an additional bedroom, an oversized closet, a separate sitting area, and a versatile bonus room suitable for an office, study area, workout room, or hobby space. A finished bathroom includes tile flooring and a walk-in tiled shower. Unfinished storage and another flex area offer room for storage or future customization. Step outside to a private, fenced backyard featuring professional landscaping, stone pavers, and rock features. The saltwater, PebbleTec finish gunite pool includes three waterfalls, a tanning ledge, and a heating system for extended seasonal enjoyment. A covered deck creates an inviting outdoor living area, and the hot tub offers another place to relax. A backyard shed provides storage for lawn equipment. The home is in a cul-de-sac with just over an acre lot in the prestigious Wild Timbers subdivision, this home offers convenient access to GA-515 and I-575. With generous indoor and outdoor spaces, it offers room to entertain, accommodate a growing household, or enjoy flexible living arrangements.
Address
Open on Google Maps-
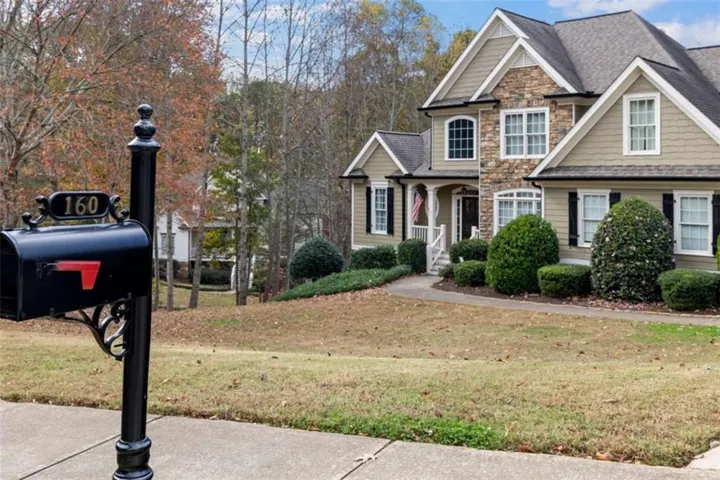
Address: 160 Sparrow Lane, Jasper, Georgia 30143
-
City: Jasper
-
State/county: GA
-
Zip/Postal Code: 30143
-
Area: WILD TIMBER
Details
Updated on November 18, 2026 at 1:04 pm-
Property ID 7869409
-
Price $724,000
-
Property Size 4618 m²
-
Land Area 1.06 m²
-
Bedrooms 5
-
Bathrooms 4
-
Garages 2
-
Year Built 2006
-
Property Type Single Family Residence, Residential
-
Property Status Active, For Sale
Additional details
-
Association Fee 225
-
Roof Composition
-
Utilities Cable Available, Electricity Available, Natural Gas Available, Underground Utilities
-
Sewer Septic Tank
-
Cooling Ceiling Fan(s), Central Air, Zoned
-
Heating Baseboard, Central
-
Flooring Hardwood
-
County Pickens - GA
-
Property Type Residential
-
Pool In Ground, Salt Water, Waterfall
-
Parking Attached, Garage, Garage Door Opener, Garage Faces Side, Kitchen Level
-
Elementary School Pickens - Other
-
Middle School Pickens County
-
High School Pickens
-
Community Features Curbs, Homeowners Assoc, Sidewalks, Street Lights
-
Waterfront None
-
Architectural Style Craftsman, Traditional
Mortgage Calculator
-
Down Payment
-
Loan Amount
-
Monthly Mortgage Payment
-
Property Tax
-
Home Insurance
-
PMI
-
Monthly HOA Fees

- Jason Tatum