




- Single Family Residence, Residential
- 5
- 3
- 3
- 2570 m²

Description
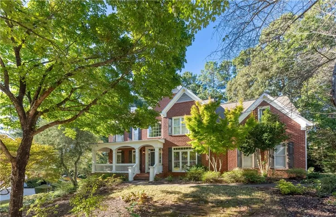
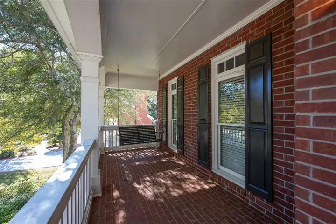
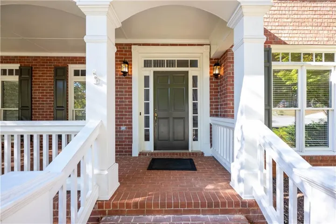
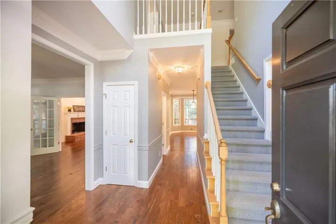
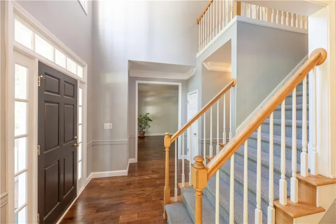
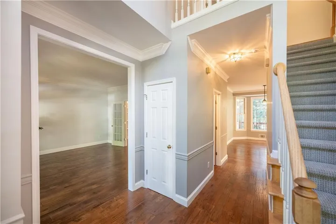
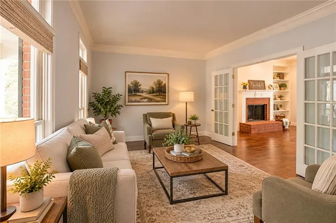
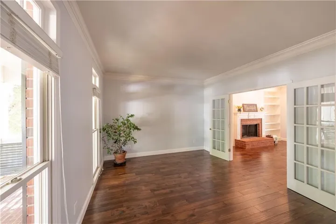
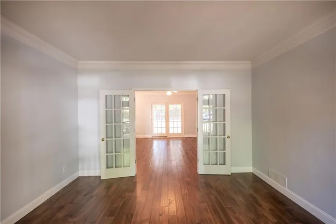
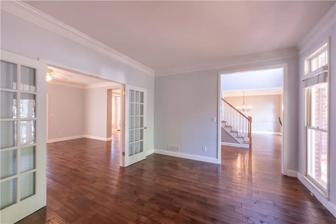
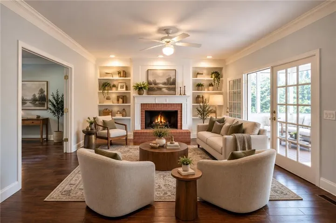
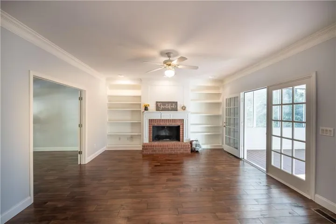
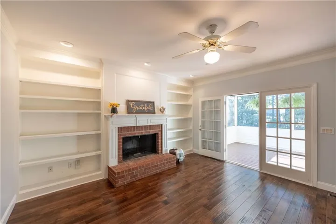
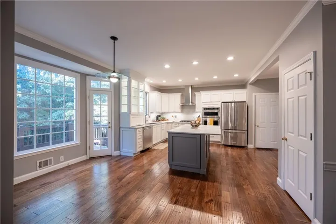
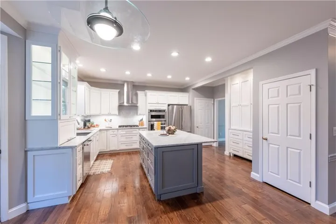
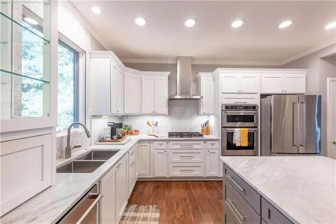
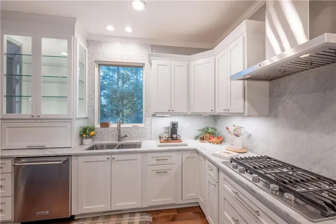
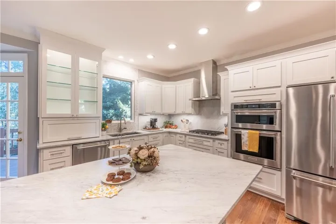
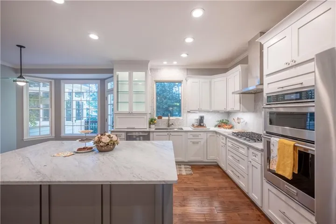
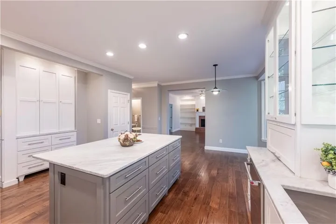
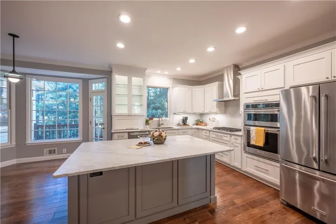
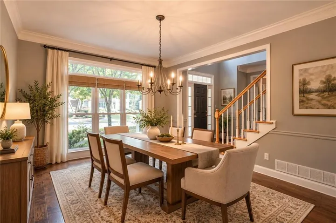
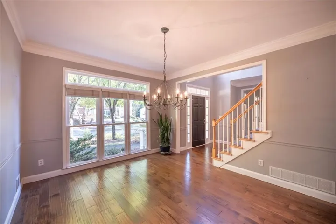
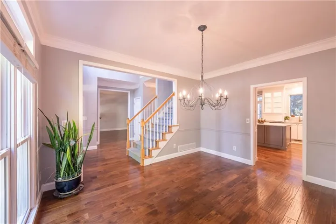
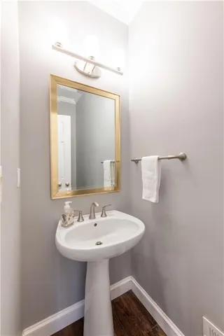
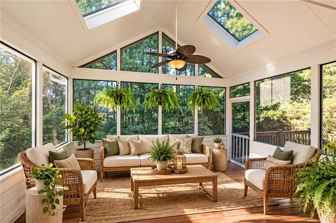
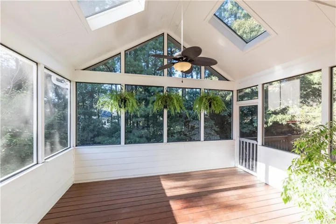
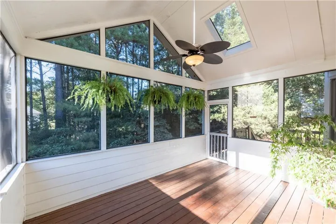
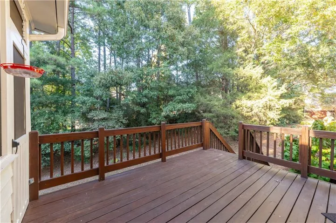
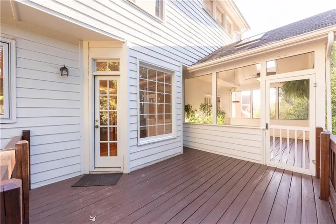
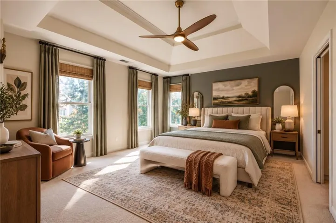
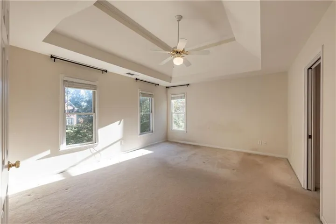
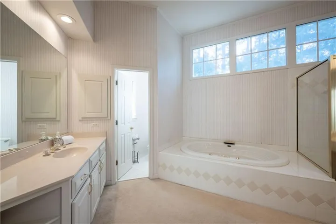
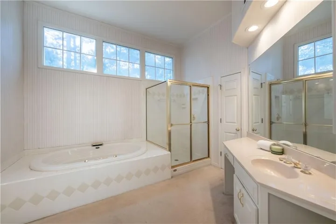
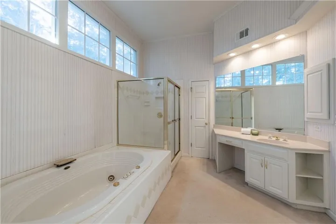
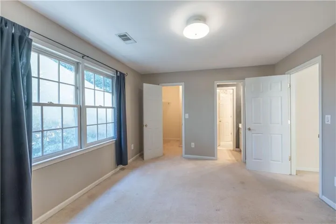
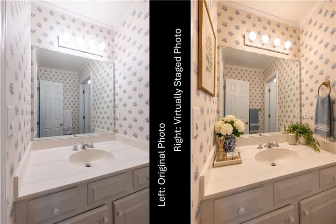
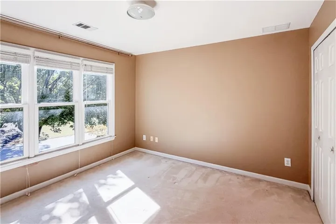
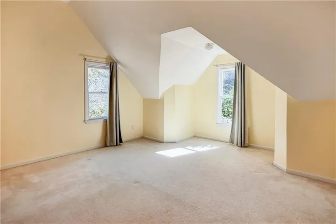
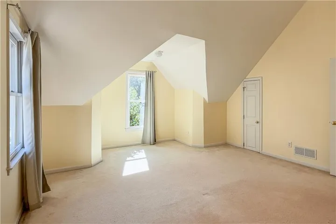
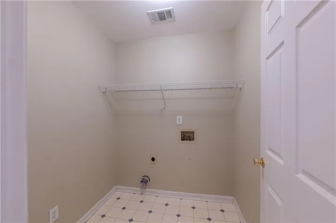
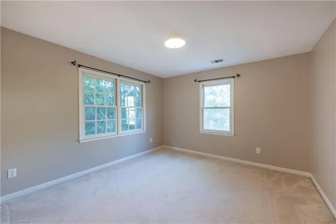
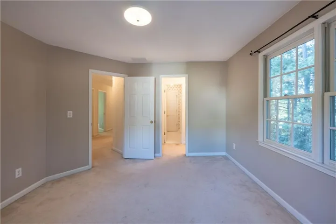
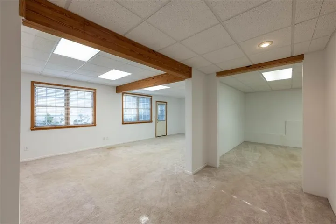
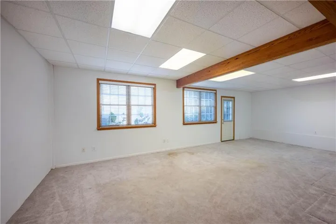
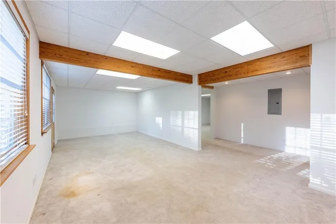
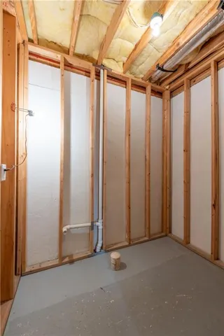
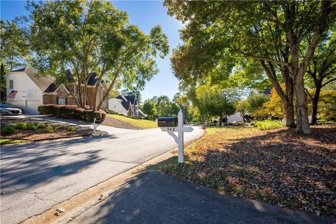
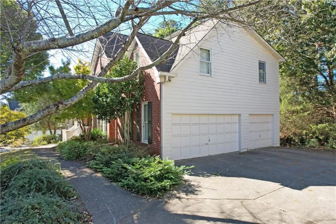
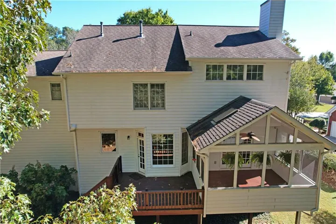
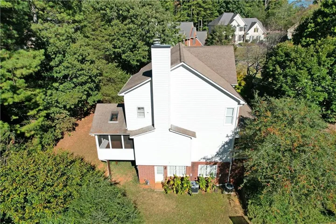
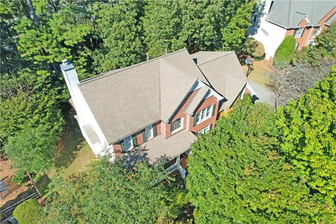
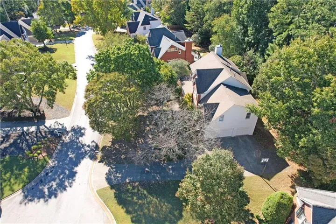
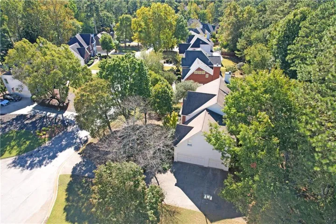
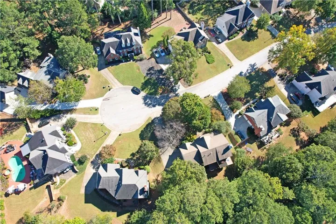
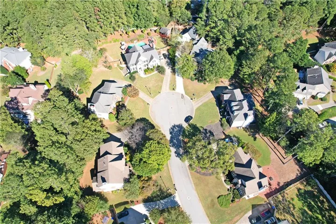
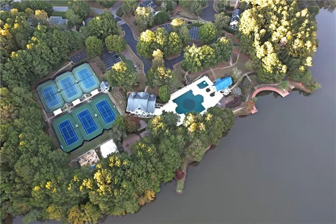
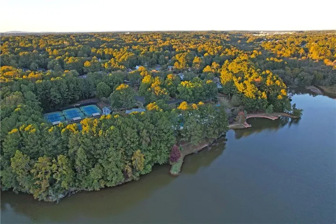
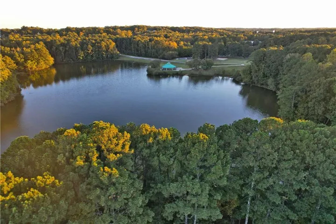
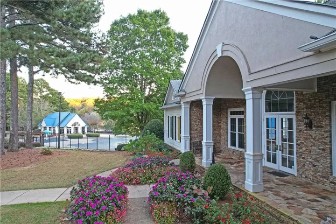
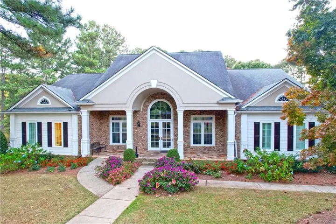
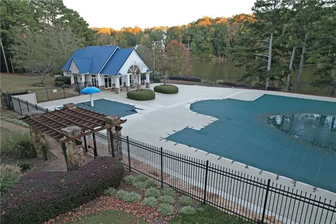
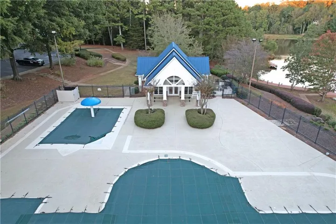
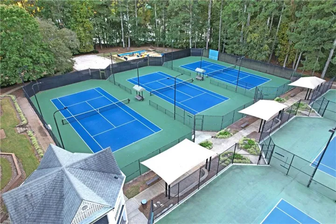
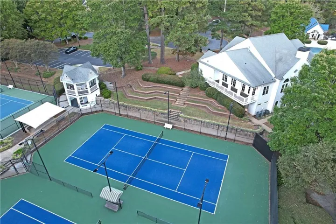
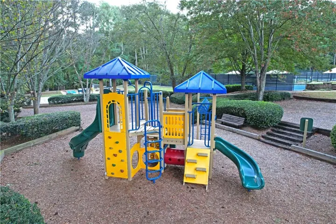
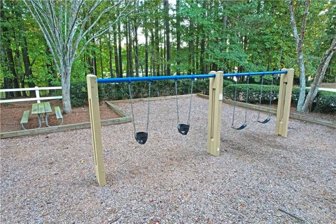
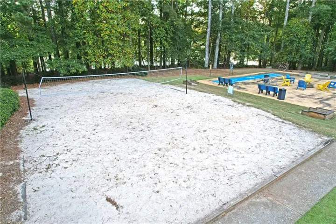
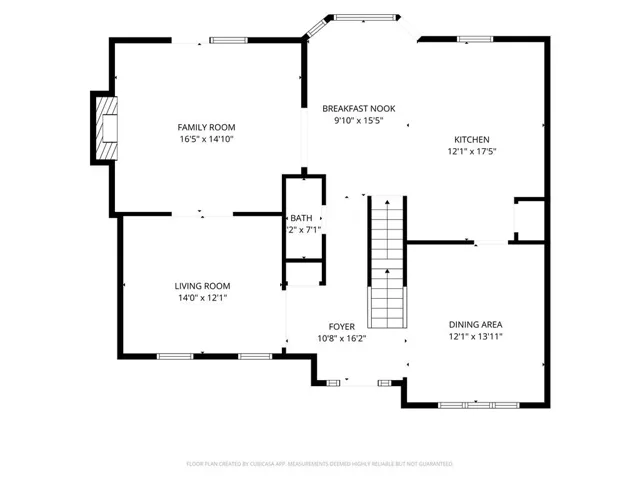
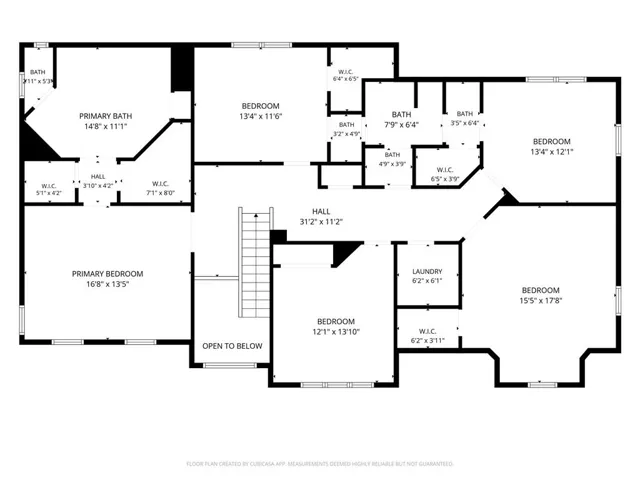
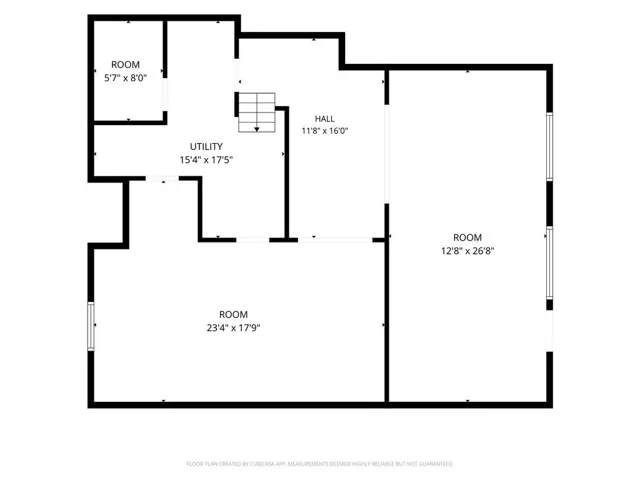
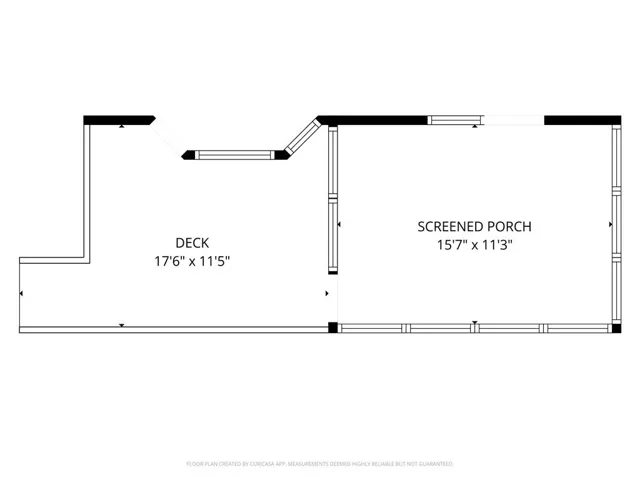
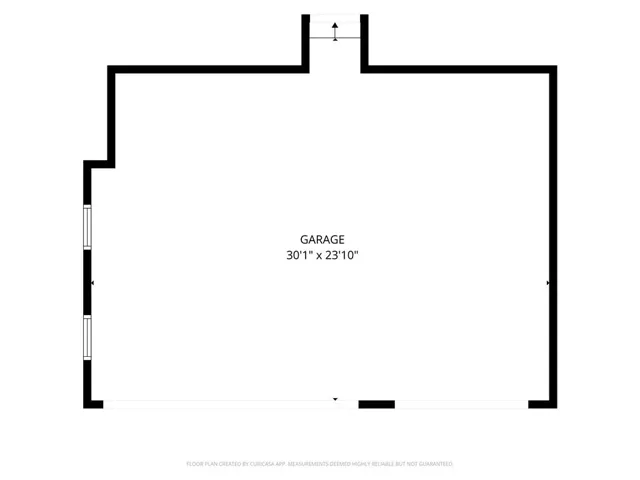
Tucked away on a quiet cul-de-sac in an established community, this 5-bedroom, 2.5-bath home offers a wonderful combination of space, thoughtful updates, and natural surroundings. A level driveway leads to the spacious 3-car garage, while a welcoming covered front porch with brick flooring invites you inside. The main level features solid hardwood floors, a formal dining room, and a beautifully updated kitchen with shaker-style cabinetry, honed marble countertops and backsplash, a large center island, stainless steel appliances, and a glass-front display cabinet. A breakfast area with a charming bay window provides a bright spot to enjoy your morning coffee. The adjoining family room features a fireplace and opens directly to the covered, screened back porch. Additional living space connects with glass doors, offering flexibility for a home office, reading room, or separate gathering space. A convenient powder room completes the main level. Upstairs, you’ll find all five bedrooms, two full bathrooms, and a laundry room. The secondary Jack-and-Jill-style bathroom features three separate vanity areas, offering extra convenience for busy mornings. The wide hallway continues to the primary bedroom which includes an ensuite bath and two walk-in closets. And there’s more downstairs! The partially finished walk-out basement offers over 1, 000 sq ft of additional flexible space, separate from the reported finished living area. Two generously sized rooms, including one with a bank of windows, provide possibilities for recreation, hobbies, exercise, or other activities. A spacious central hall offers even more usable space, while a separate utility and storage area adds practicality. A smaller room with existing plumbing stub-outs offers the potential for a future bathroom. The basement does not have a permanent heating and cooling system, leaving opportunities for further customization. Outside, the landscaping has a story of its own. The front yard is a shady haven of native maples, pollinator-friendly shrubs and perennials, and a beautiful white dogwood that has been growing here since the home was built. The backyard feels like a mini-forest, with native oaks, American beech, dogwoods, redbuds, and oakleaf hydrangea. Hollies and Eastern cedar provide berries for visiting birds. Enjoy the changing seasons, mature trees, and wooded surroundings from the comfort of the screened porch. The long, level driveway offers additional parking space near the garage, while the covered front porch and screened back porch create inviting places to enjoy the outdoors. Edgewater residents enjoy community amenities including a nature walk, swimming pool, clubhouse, tennis courts, beach volleyball court, playground, and neighborhood swim team. A lake with a long dock offers fishing opportunities, and additional recreation can be found at nearby Rock Springs Park and Collins Hill Park. With five bedrooms, a three-car garage, an updated kitchen, generous basement space, and a wooded cul-de-sac setting, this home offers features that are not always easy to find together. Come experience everything it has to offer! *Some pictures have been staged virtually.*
Address
Open on Google Maps-
Address: 546 Linley Trace, Lawrenceville, Georgia 30043
-
City: Lawrenceville
-
State/county: GA
-
Zip/Postal Code: 30043
-
Area: EDGEWATER
Details
Updated on November 7, 2026 at 9:11 pm-
Property ID 7858151
-
Price $524,900
-
Property Size 2570 m²
-
Land Area 0.42 m²
-
Bedrooms 5
-
Bathrooms 3
-
Garages 3
-
Year Built 1995
-
Property Type Single Family Residence, Residential
-
Property Status Active, For Sale
Additional details
-
Listing Terms Cash, Conventional, FHA
-
Association Fee 1050
-
Roof Composition
-
Utilities Cable Available, Electricity Available, Natural Gas Available, Phone Available, Sewer Available, Underground Utilities, Water Available
-
Sewer Public Sewer
-
Cooling Ceiling Fan(s), Central Air
-
Heating Central, Forced Air, Natural Gas
-
Flooring Carpet, Tile, Wood
-
County Gwinnett - GA
-
Property Type Residential
-
Pool None
-
Parking Driveway, Garage, Garage Door Opener, Garage Faces Side, Level Driveway
-
Elementary School Rock Springs
-
Middle School Creekland - Gwinnett
-
High School Collins Hill
-
Community Features Clubhouse, Community Dock, Fishing, Homeowners Assoc, Lake, Near Schools, Near Shopping, Near Trails/Greenway, Playground, Pool, Swim Team, Tennis Court(s)
-
Waterfront None
-
Architectural Style Traditional
Mortgage Calculator
-
Down Payment
-
Loan Amount
-
Monthly Mortgage Payment
-
Property Tax
-
Home Insurance
-
PMI
-
Monthly HOA Fees

- Jason Tatum