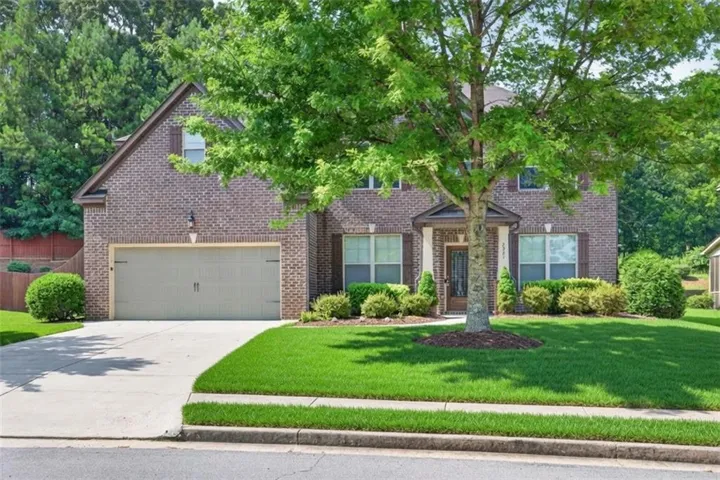
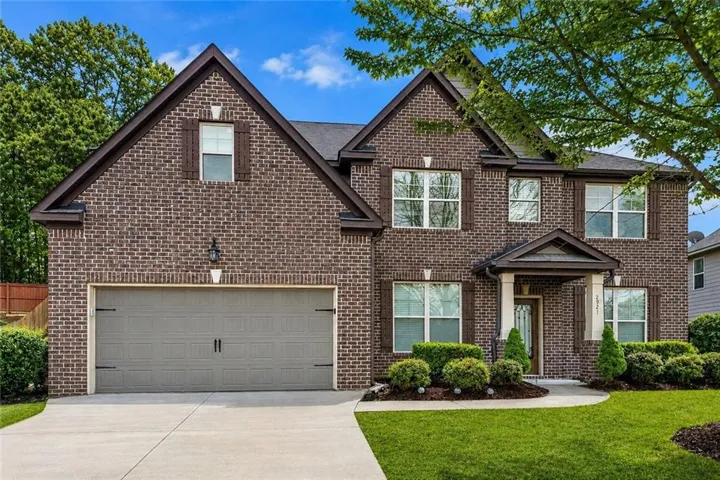
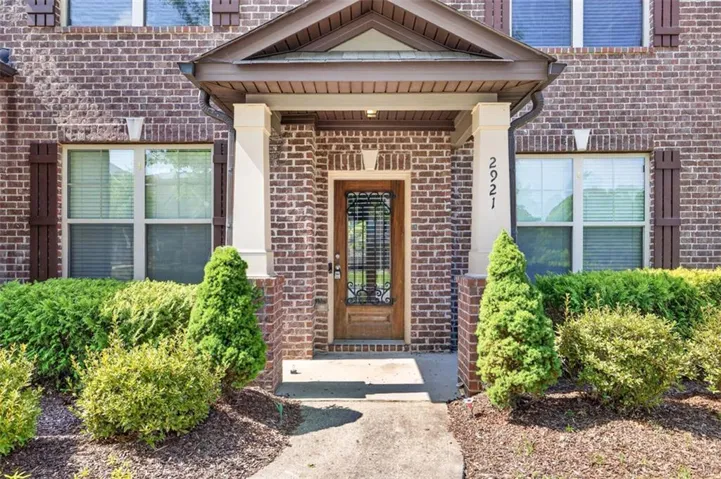
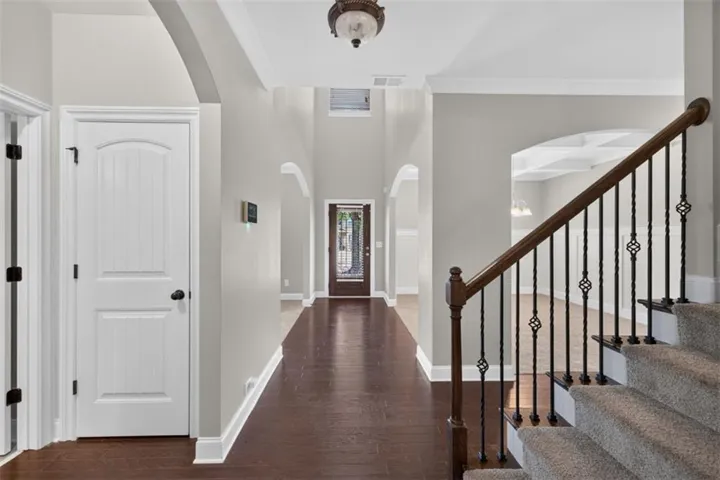
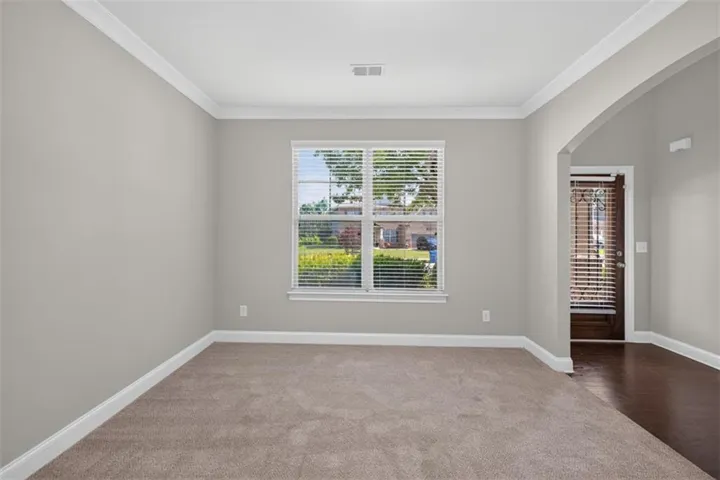
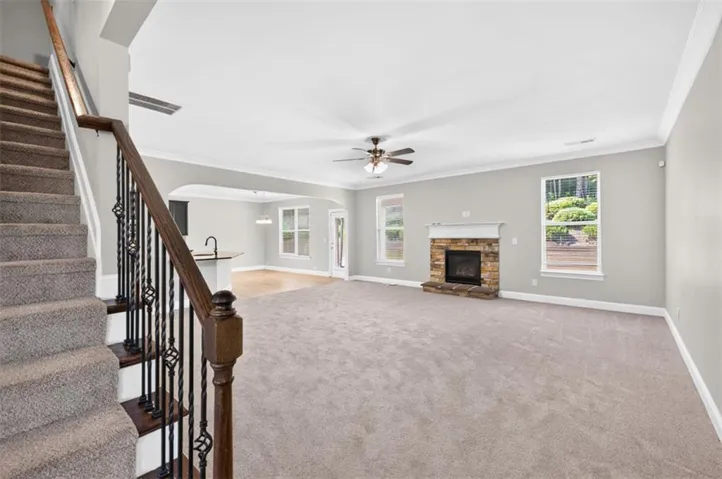
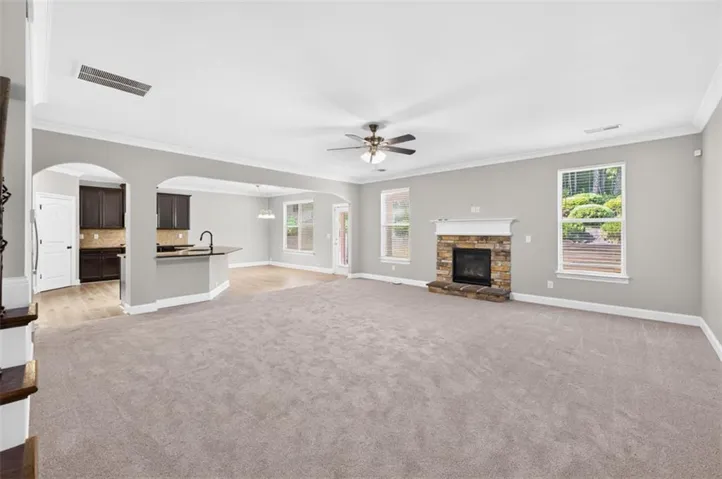
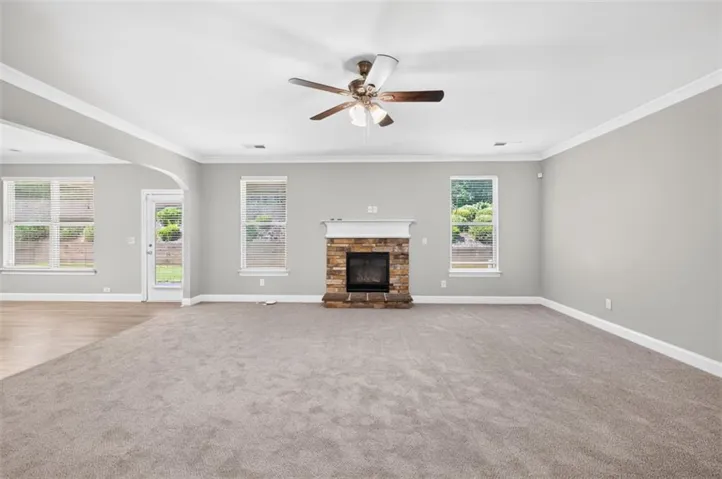
- Single Family Residence, Residential
- 5
- 4
- 3990 m²

Description
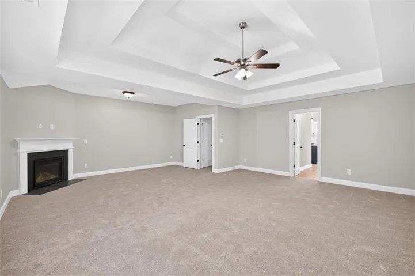
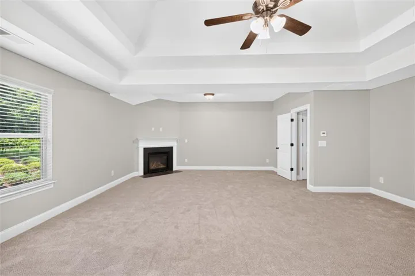
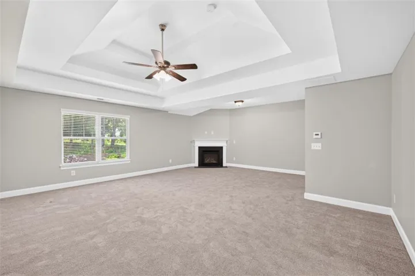
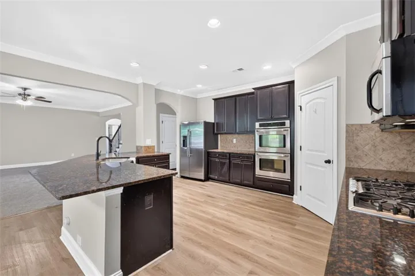
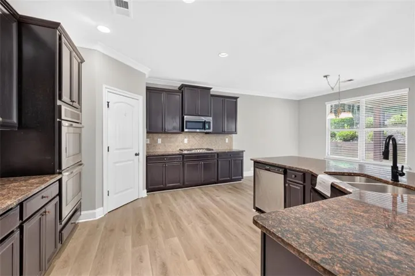
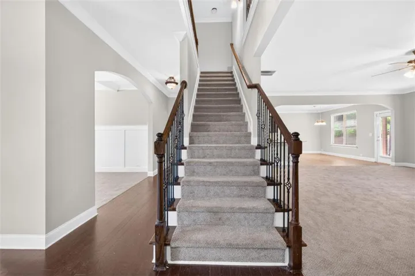
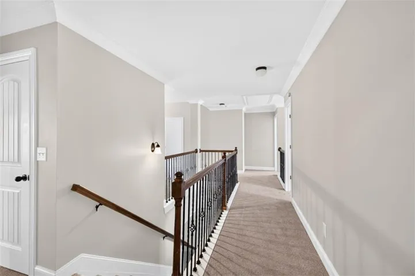
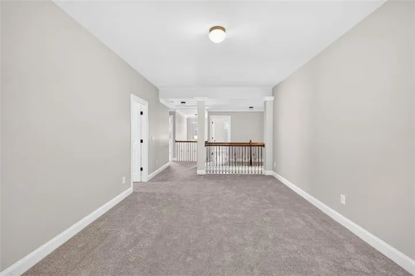
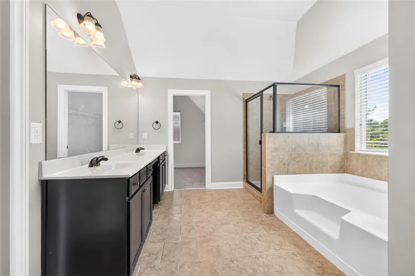
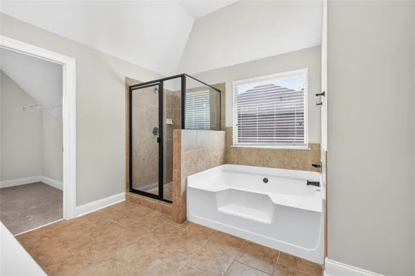
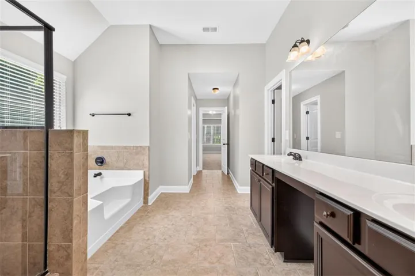
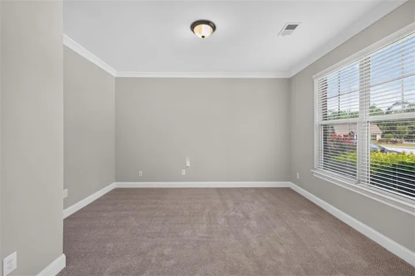
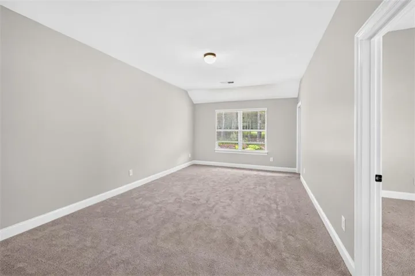
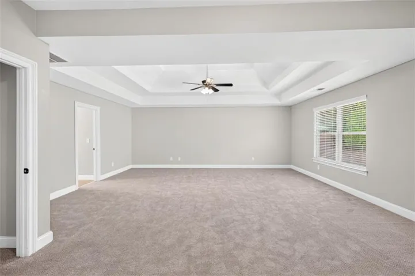
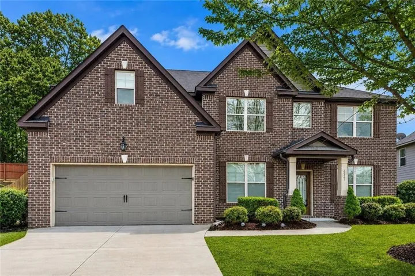
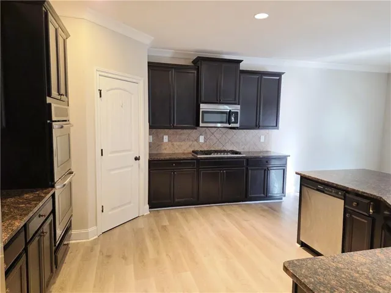
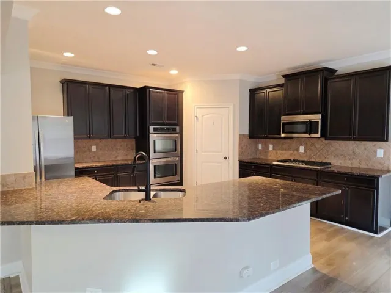
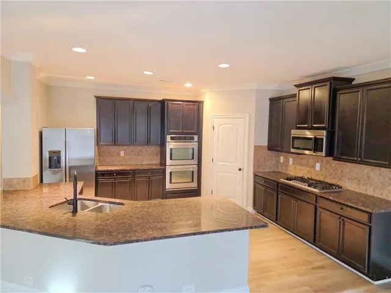
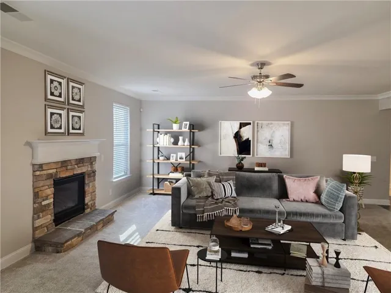
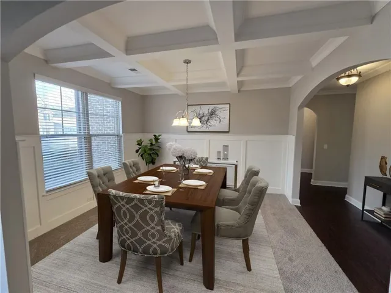
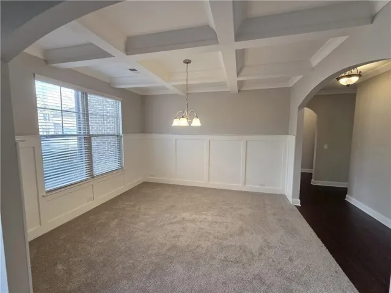
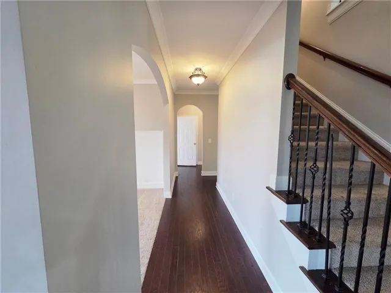
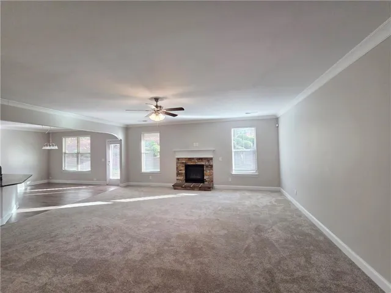
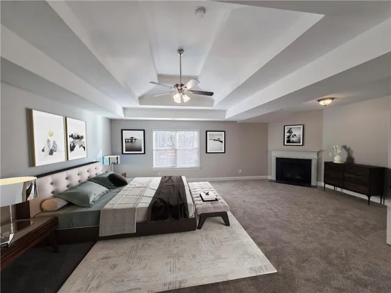
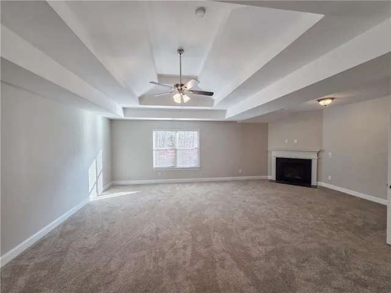
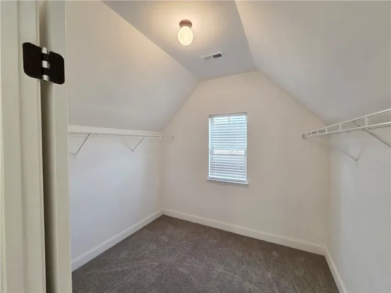
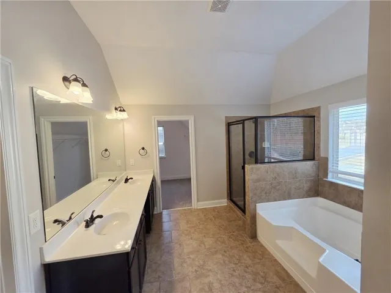
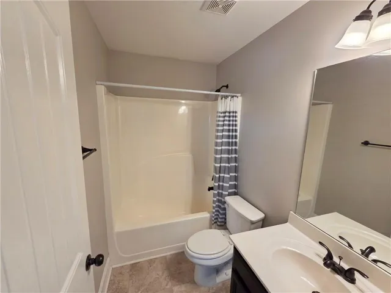
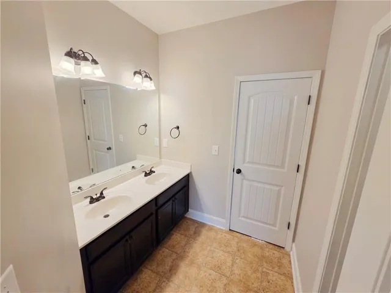
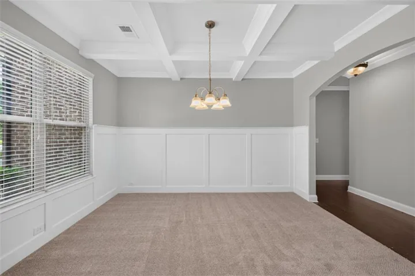
Welcome to 2921 Canyon Glen Drive in this sought-after Dacula neighborhood. This beautifully designed Avalon floor plan offers an open layout ideal for both everyday living and entertaining. The home features elegant formal living and dining rooms, highlighted by a stunning coffered ceiling with detailed crown molding and classic Craftsman-style trim. The gourmet kitchen showcases hardwood floors, stainless steel appliances including double ovens, cooktop, microwave, and dishwasher- perfect for cooking and gathering. Upstairs, wide stairs lead to four spacious bedrooms, including an impressive owner’s retreat complete with a fireplace and private sitting area. The luxurious primary bath offers a large, tiled shower, soaking tub, and double vanities. A convenient bedroom on the main level provides flexible space for guests or a home office. Enjoy convenient access to parks, shopping, and dining, including nearby outdoor recreation at Harbins Park and retail destinations at Mall of Georgia. This home offers the perfect blend of space, style, and location. Some images in this listing have been virtually staged.
Address
Open on Google Maps-
Address: 2921 Canyon Glen Way, Dacula, Georgia 30019
-
City: Dacula
-
State/county: GA
-
Zip/Postal Code: 30019
-
Area: Shady Creek Estates
Details
Updated on September 1, 2026 at 1:24 am-
Property ID 7735319
-
Price $437,900
-
Property Size 3990 m²
-
Land Area 0.32 m²
-
Bedrooms 5
-
Bathrooms 4
-
Year Built 2015
-
Property Type Single Family Residence, Residential
-
Property Status Pending, For Sale
Additional details
-
Association Fee 700
-
Roof Composition
-
Utilities Cable Available
-
Sewer Public Sewer
-
Cooling Central Air
-
Heating Forced Air
-
Flooring Other
-
County Gwinnett - GA
-
Property Type Residential
-
Pool None
-
Parking Attached
-
Elementary School Harbins
-
Middle School Mc Connell
-
High School Archer
-
Community Features Clubhouse, Homeowners Assoc, Pool
-
Waterfront None
-
Architectural Style Traditional
Mortgage Calculator
-
Down Payment
-
Loan Amount
-
Monthly Mortgage Payment
-
Property Tax
-
Home Insurance
-
PMI
-
Monthly HOA Fees

- Jason Tatum