- Single Family Residence, Residential Lease
- 4
- 3
- 2
- 2495 m²

Description
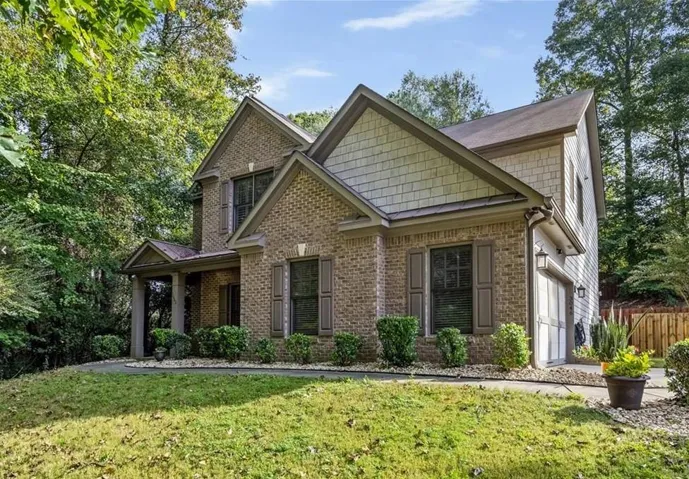
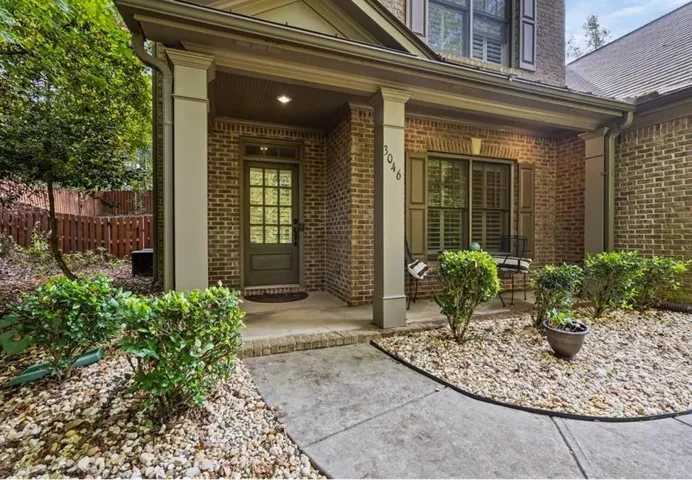
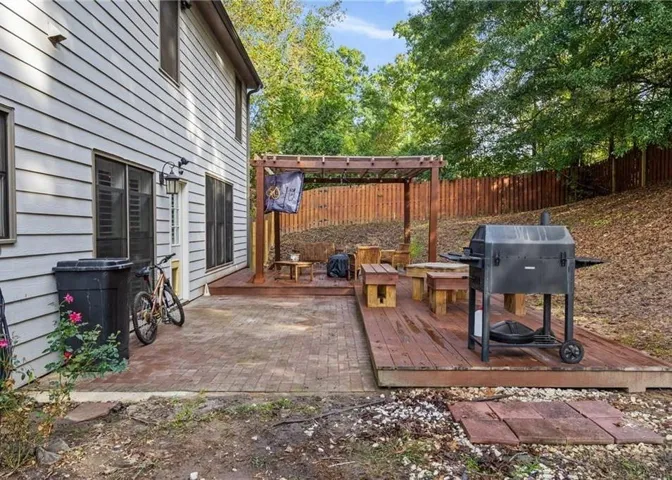
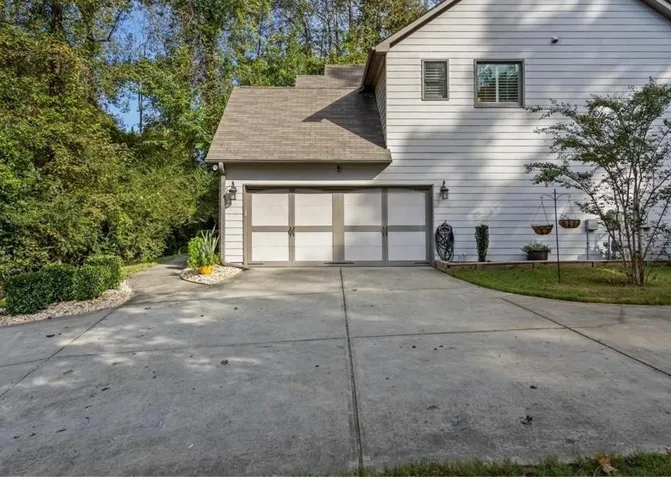
Spacious 4-bedroom, 2.5-bath home offering approximately 2, 553 square feet on a private 0.61-acre lot in Westgate at Chadbourne. The main level features hardwood floors, a two-story foyer, separate dining room, private office, and an inviting family room with fireplace. The well-appointed kitchen offers abundant custom cabinetry, granite countertops, tile backsplash, center island, walk-in pantry, and a view to the family room. Upstairs, the generous primary suite includes a walk-in closet, double vanity, soaking tub, and separate shower. Three additional bedrooms, a full bath, laundry room, and flexible media/bonus space complete the upper level. Enjoy the fenced backyard, patio and pergola—ideal for relaxing or entertaining—as well as a two-car side-entry garage. Community amenities include a swimming pool, tennis courts, clubhouse, and playground. Conveniently located near Halcyon, shopping, dining, McFarland Parkway, and GA-400. Schedule your showing today!
Address
Open on Google Maps-
Address: 3046 Highland Pass, Alpharetta, Georgia 30004
-
City: Alpharetta
-
State/county: GA
-
Zip/Postal Code: 30004
-
Area: Westgate at Chadbourne
Details
Updated on August 30, 2026 at 4:15 am-
Property ID 7829539
-
Price $3,000
-
Property Size 2495 m²
-
Land Area 0.61 m²
-
Bedrooms 4
-
Bathrooms 3
-
Garages 2
-
Year Built 2009
-
Property Type Single Family Residence, Residential Lease
-
Property Status Active, For Rent
Additional details
-
Roof Composition
-
Utilities Cable Available, Electricity Available, Natural Gas Available, Phone Available, Sewer Available, Water Available
-
Cooling Central Air
-
Heating Central
-
Flooring Carpet, Hardwood, Tile
-
County Forsyth - GA
-
Property Type Residential Lease
-
Pool None
-
Parking Driveway, Garage
-
Elementary School Brandywine
-
Middle School De Sana
-
High School Denmark
-
Community Features Clubhouse, Tennis Court(s)
-
Waterfront None
-
Architectural Style Traditional
Mortgage Calculator
-
Down Payment
-
Loan Amount
-
Monthly Mortgage Payment
-
Property Tax
-
Home Insurance
-
PMI
-
Monthly HOA Fees

- Jason Tatum