3380 Hillshire Drive, Cumming, Georgia 30028
- $698,500
- $765,000









- Single Family Residence, Residential
- 4
- 4
- 2
- 2833 m²

- $698,500
- $765,000
Description
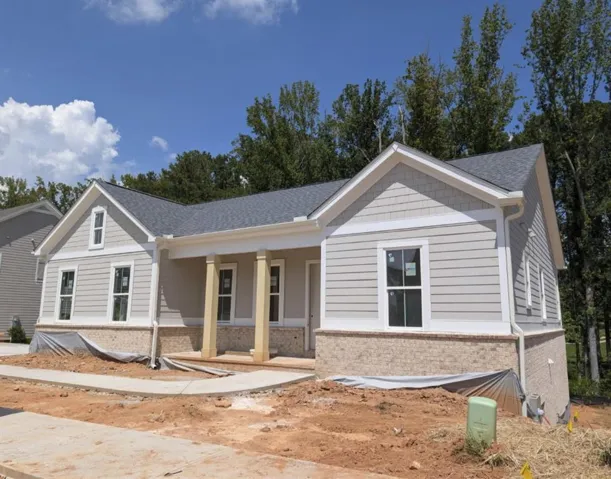
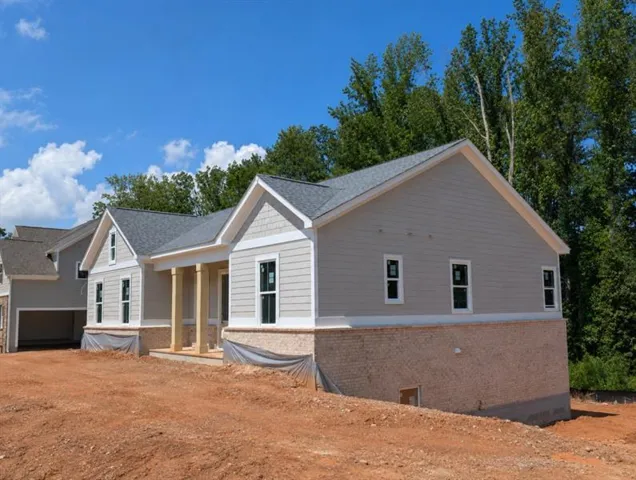
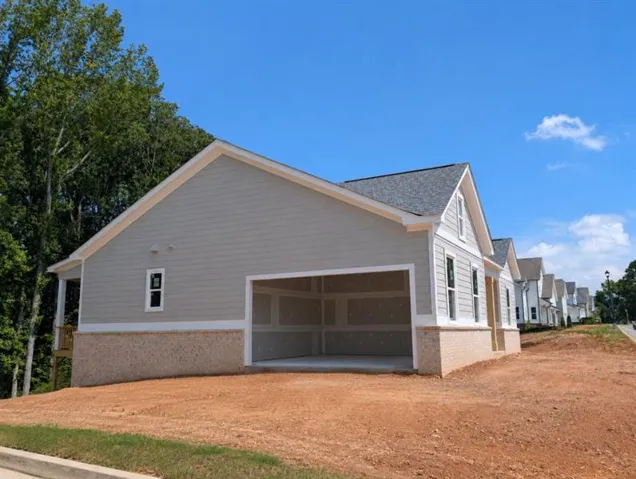
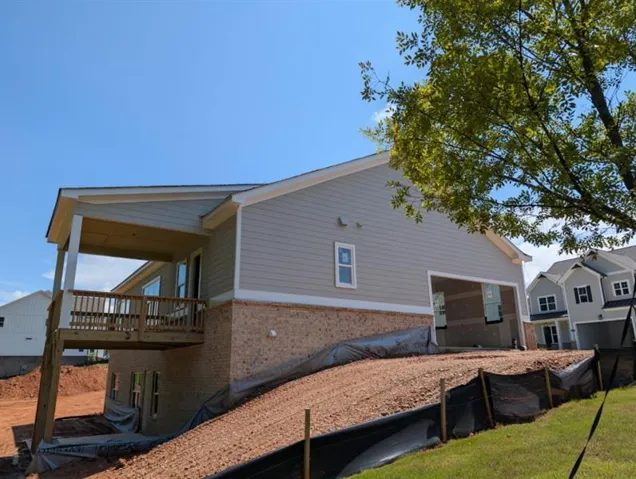
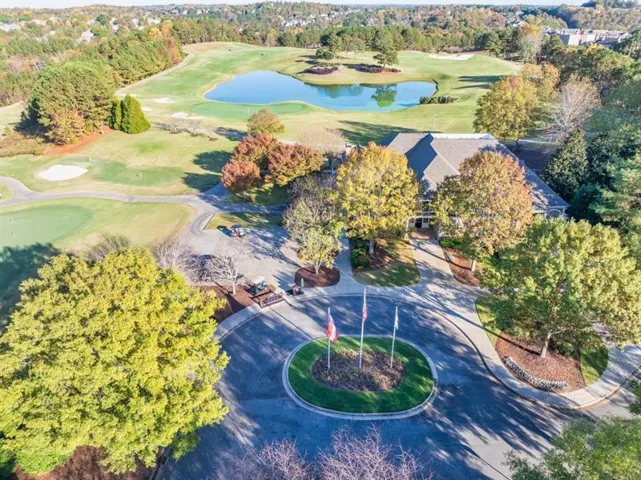
The Columbus plan built by Peachtree Residential Properties. NEW PRICE! This hard to find ranch plan with a fully finished basement offers the perfect combination of main-level living and space for entertaining. Now offered at $698, 500 following a $66, 500 price reduction. Quick Move In! A welcoming rocking chair front porch leads into a wide foyer, with a formal dining room that also makes an ideal home office. The open-concept family room features a 42″ direct vent fireplace with custom built-ins and flows into the well-appointed kitchen with a large island, quartz countertops, stainless steel appliances, and an oversized walk-in pantry. The breakfast area overlooks the covered deck with a peaceful, tree-lined view. The spacious primary suite easily accommodates large furniture and includes a spa-inspired bath with double vanities, a frameless glass shower, soaking tub and a generous walk-in closet. Engineered hardwood flooring extends throughout the main living areas. A mudroom and powder room are conveniently located off the side-entry two-car garage. The finished terrace level offers a large family room, media room, three secondary bedrooms, and two full baths. One bedroom includes a private bath and walk-in closet, while the other two share a full bath. There is access to the outside off the terrace level onto a covered patio adding to another great outdoor living space. Hillshire is an intimate 20-home community. This home is conveniently close to shopping, dining, and everyday amenities. This house will be ready to close on October 30, 2026. Quick Move in!
Address
Open on Google Maps-
Address: 3380 Hillshire Drive, Cumming, Georgia 30028
-
City: Cumming
-
State/county: GA
-
Zip/Postal Code: 30028
-
Area: Hillshire
Details
Updated on September 20, 2026 at 10:11 pm-
Property ID 7811144
-
Price $698,500
-
Property Size 2833 m²
-
Land Area 0.34 m²
-
Bedrooms 4
-
Bathrooms 4
-
Garages 2
-
Year Built 2026
-
Property Type Single Family Residence, Residential
-
Property Status Active, For Sale
Additional details
-
Listing Terms 1031 Exchange, Cash, Conventional, FHA, VA Loan, Other
-
Association Fee 1000
-
Roof Composition, Ridge Vents
-
Utilities Cable Available, Electricity Available, Natural Gas Available, Phone Available, Underground Utilities, Water Available
-
Sewer Public Sewer
-
Cooling Ceiling Fan(s), Central Air, Zoned
-
Heating Central, Forced Air, Natural Gas, Zoned
-
Flooring Carpet, Ceramic Tile, Hardwood
-
County Forsyth - GA
-
Property Type Residential
-
Pool None
-
Parking Attached, Garage, Garage Door Opener, Garage Faces Side, Kitchen Level, Level Driveway
-
Elementary School Poole's Mill
-
Middle School Liberty - Forsyth
-
High School North Forsyth
-
Community Features Homeowners Assoc, Near Schools, Near Shopping, Street Lights
-
Waterfront None
-
Architectural Style Craftsman, Ranch, Traditional
Mortgage Calculator
-
Down Payment
-
Loan Amount
-
Monthly Mortgage Payment
-
Property Tax
-
Home Insurance
-
PMI
-
Monthly HOA Fees

- Jason Tatum