- Single Family Residence, Residential
- 4
- 4
- 3
- 4227 m²

Description
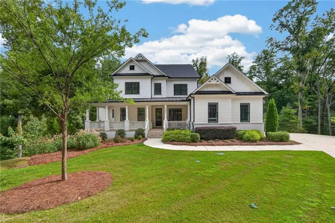
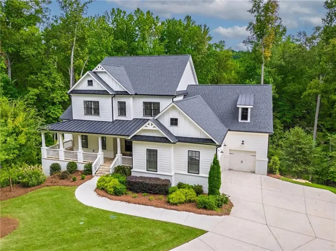
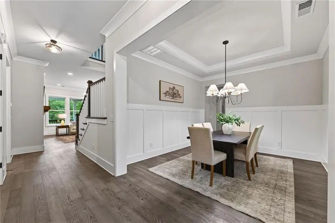
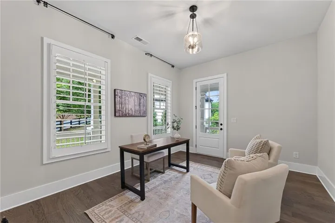
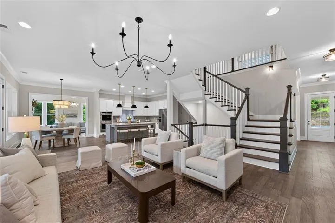
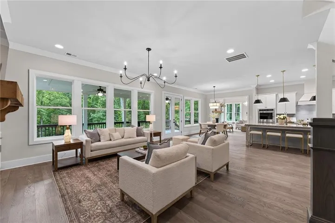
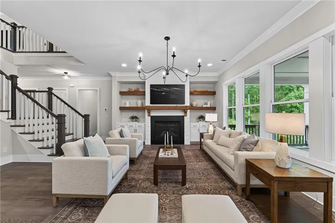
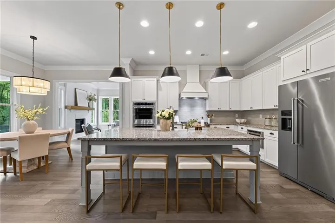
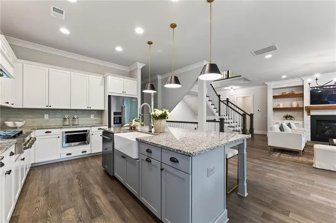
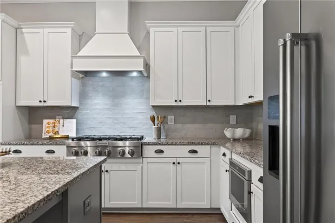
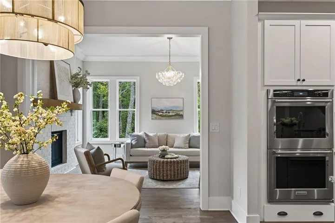
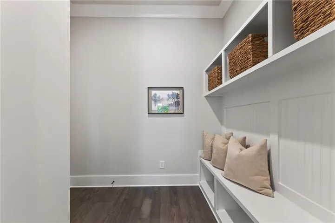
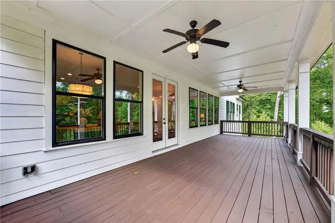
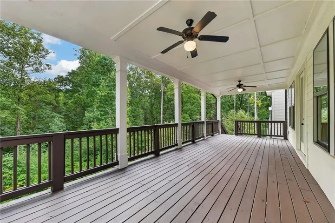
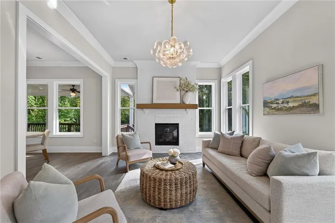
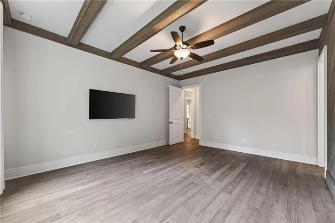
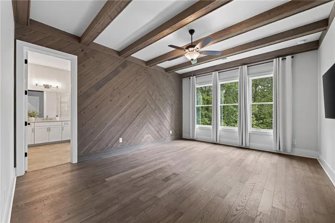
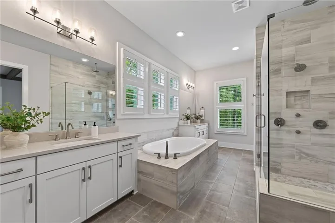
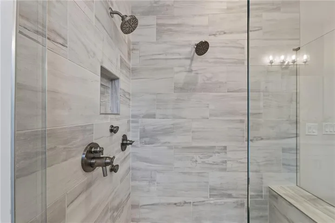
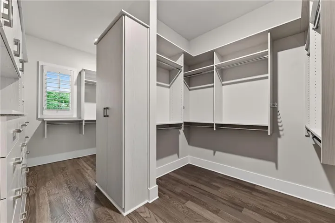
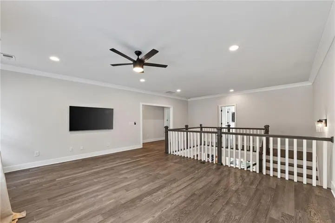
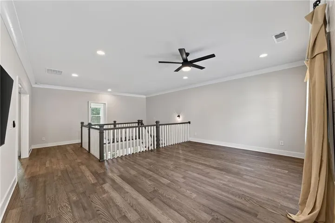
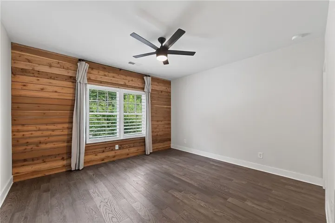
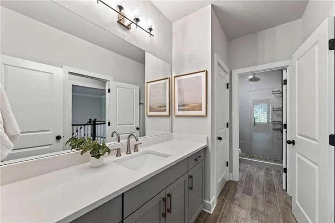
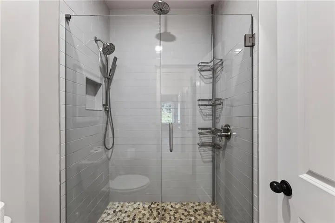
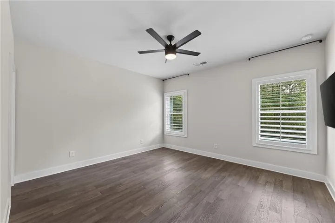
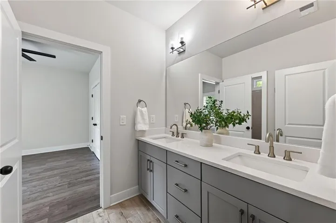
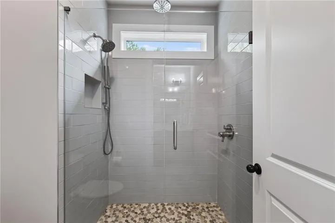
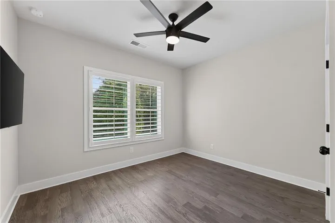
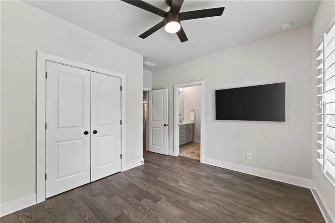
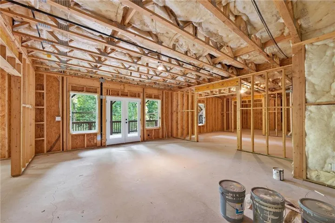
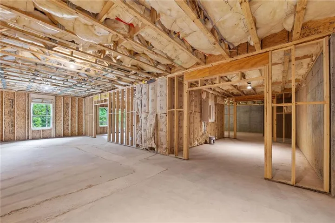
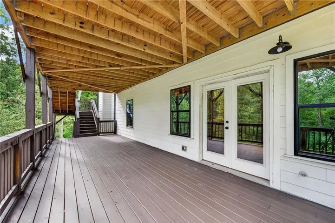
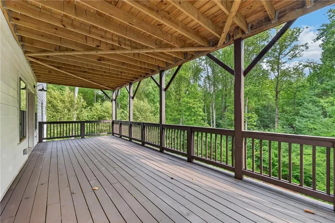
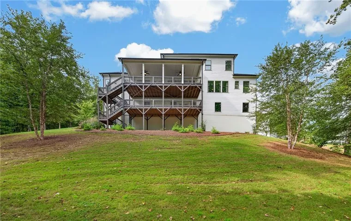
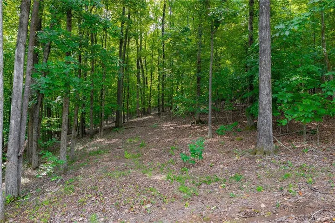
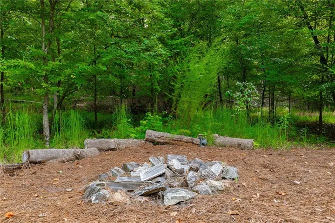
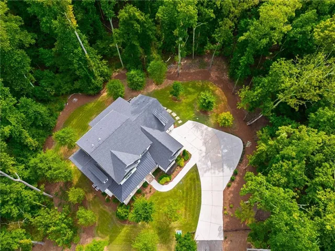
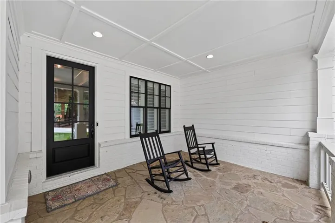
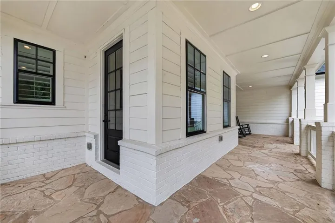
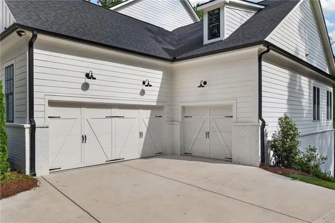
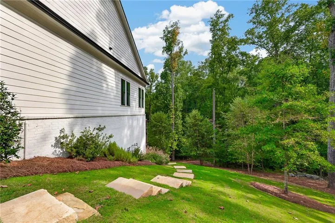
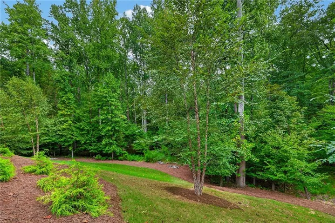
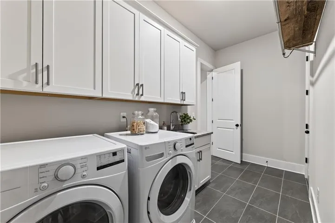
Custom-built in 2022 by Patrick Malloy Communities and finished with more than $240, 000 in builder upgrades, this PRIMARY ON MAIN home sits on 1.77+/- wooded acres in the sought-after Milton Run neighborhood. Ten-foot ceilings on the main level, 9′ on upper and terrace levels, and hardwoods throughout both floors, no carpet anywhere. Meticulous owners – the home still feels like new. The owner’s suite is on the main and reads like a retreat, with a chevron wood feature wall, wood ceiling beams, and interior sound insulation specified between the suite and the living space. The spa bath features a rainshower, body jets, a second shower head, tile to the ceiling, a frameless enclosure, and a tile-wrapped tub deck. The kitchen is built for a chef with designer taste – six burner, 36-inch KitchenAid Pro cooktop sits beneath a custom vent hood with a 960 CFM blower, alongside KA double ovens, a built-in microwave drawer, and a 33-inch apron-front sink. Cabinetry runs to the ceiling with under-cabinet lighting, soft-close doors and drawers, slide-out shelving, and a fitted pantry. A generous island anchors the room, which opens into a fireside keeping room where painted brick climbs to the ceiling. The kitchen opens to a spacious family room with a shiplap fireplace wall and flanking built-ins, cedar beam mantel. A study, dining room, laundry room, large walk in pantry and a mudroom complete the floor, and an open staircase descends to the terrace level. Upstairs are three bedrooms, two full baths, and a very large loft that could become a fifth bedroom suite. Both baths were upgraded to walk-in tiled showers with rainshower and handheld fixtures, tile to the ceiling, and shampoo niches. One bedroom carries a cedar plank accent wall, and the loft is finished with horizontal shiplap. The full, unfinished terrace level is ready to make your own. Outside: covered wrap-around porch, double decks with underdecking, flagstone terrace, three-car garage, and creek frontage at the rear. A tankless water heater serves the house. Fantastic location and schools…Birmingham Falls Elementary, Hopewell Middle, and Cambridge High. Minutes from Crabapple, downtown Alpharetta and Avalon.
Address
Open on Google Maps-
Address: 15850 Burdette Court, Milton, Georgia 30004
-
City: Milton
-
State/county: GA
-
Zip/Postal Code: 30004
Details
Updated on September 16, 2026 at 7:38 pm-
Property ID 7834737
-
Price $1,300,000
-
Property Size 4227 m²
-
Land Area 1.77 m²
-
Bedrooms 4
-
Bathrooms 4
-
Garages 3
-
Year Built 2022
-
Property Type Single Family Residence, Residential
-
Property Status Active, For Sale
Additional details
-
Listing Terms 1031 Exchange, Cash, Conventional, FHA, VA Loan
-
Association Fee 1500
-
Roof Composition, Shingle
-
Utilities Cable Available, Electricity Available, Natural Gas Available, Underground Utilities, Water Available
-
Sewer Septic Tank
-
Cooling Ceiling Fan(s), Central Air, Zoned
-
Heating Central, Natural Gas, Zoned
-
Flooring Hardwood
-
County Fulton - GA
-
Property Type Residential
-
Pool None
-
Parking Attached, Garage, Garage Faces Side, Kitchen Level, Level Driveway
-
Elementary School Birmingham Falls
-
Middle School Hopewell
-
High School Cambridge
-
Community Features Curbs, Homeowners Assoc, Near Schools, Near Shopping, Sidewalks, Street Lights
-
Waterfront None
-
Architectural Style Traditional
Mortgage Calculator
-
Down Payment
-
Loan Amount
-
Monthly Mortgage Payment
-
Property Tax
-
Home Insurance
-
PMI
-
Monthly HOA Fees

- Jason Tatum