- Single Family Residence, Residential
- 4
- 4
- 2
- 2932 m²

Description
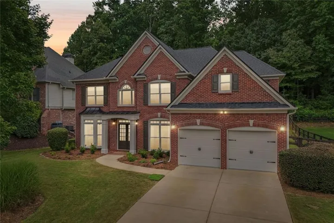
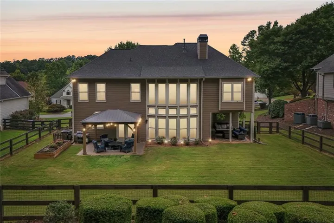
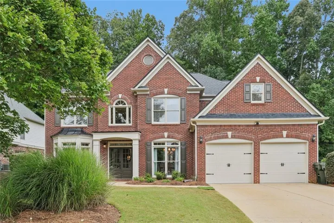
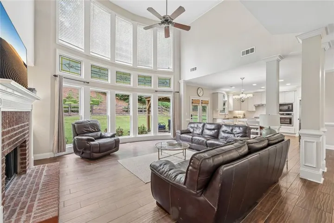
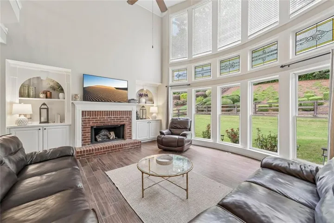
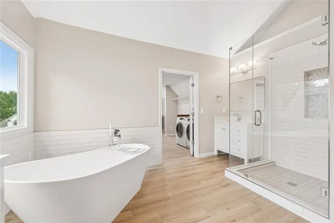
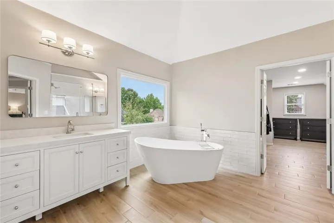
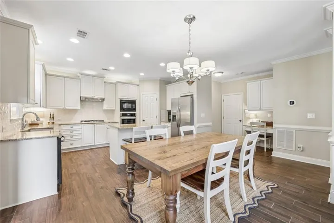
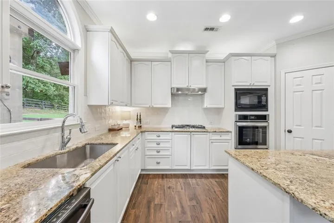
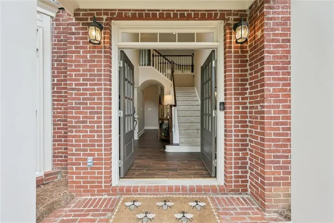
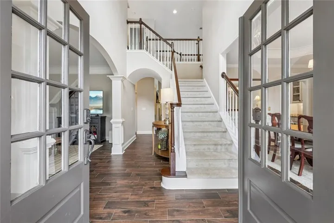
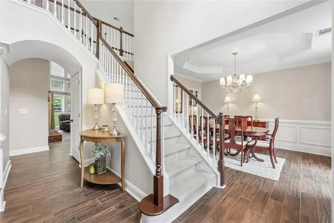
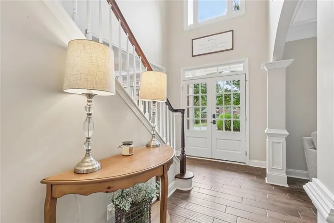
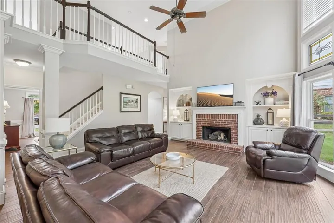
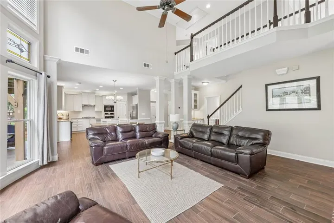
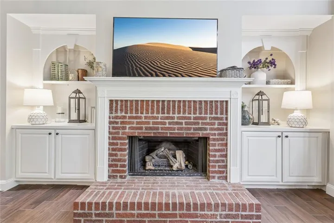
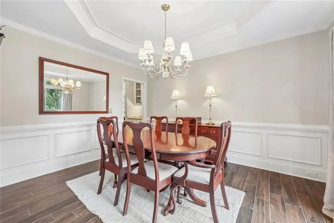
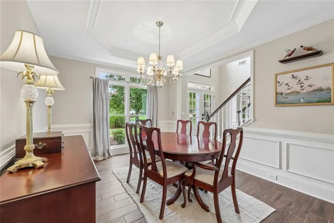
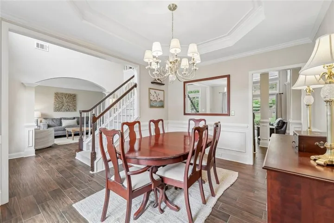
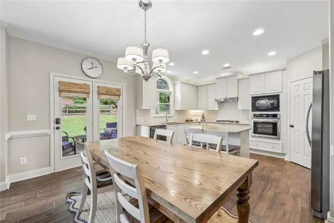
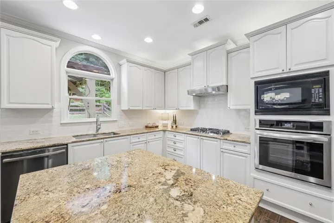
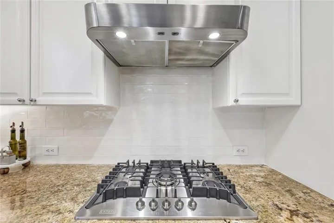
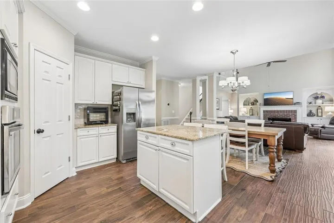
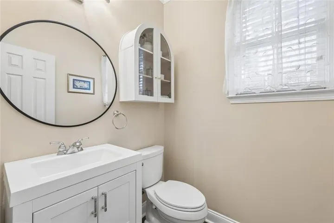
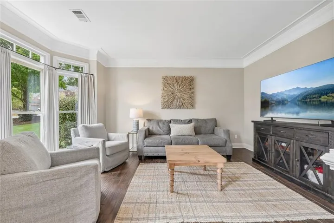
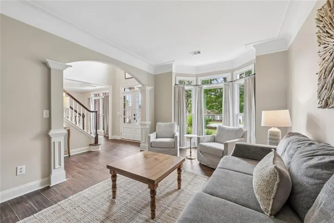
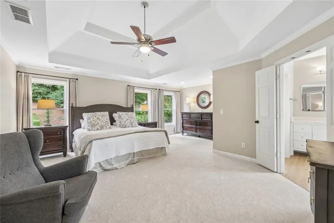
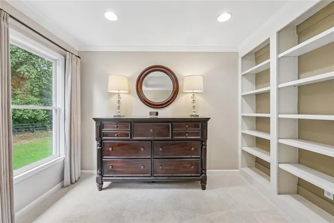
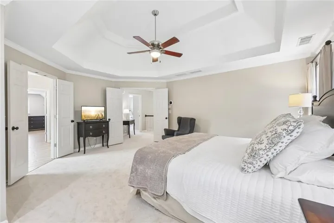
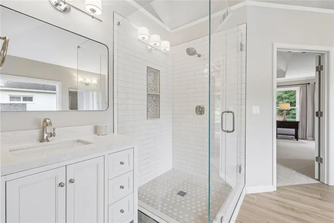
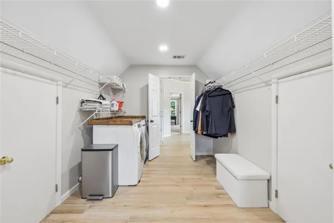
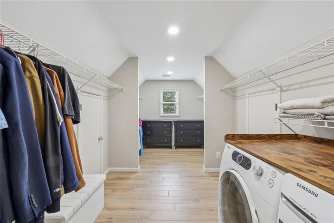
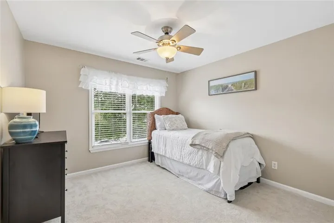
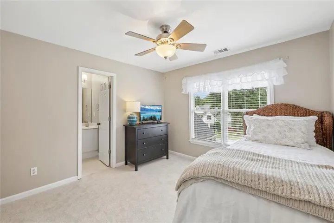
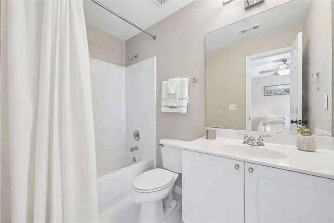
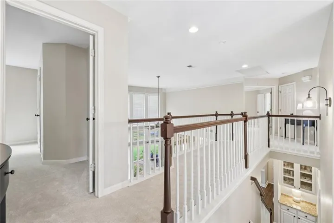
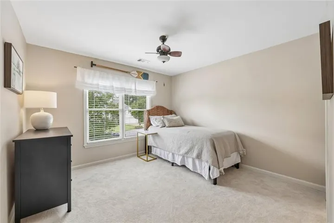
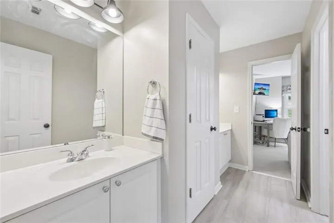
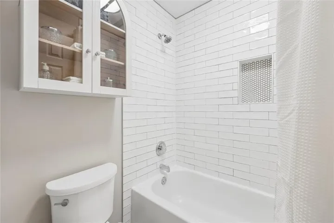
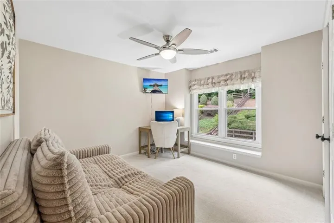
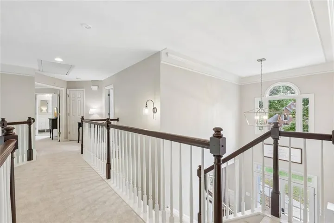
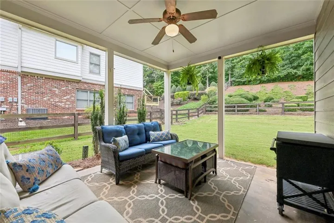
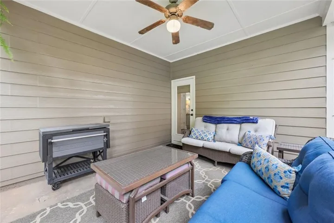
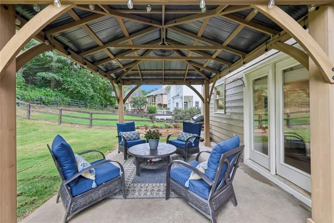
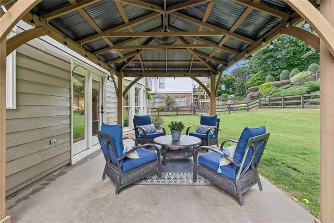
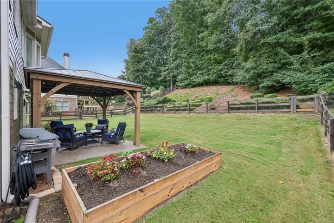
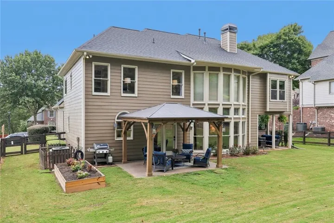
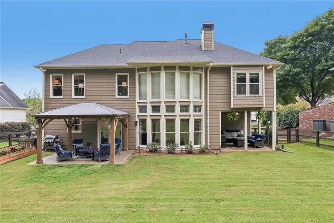
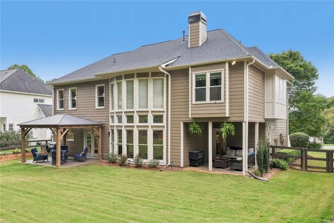
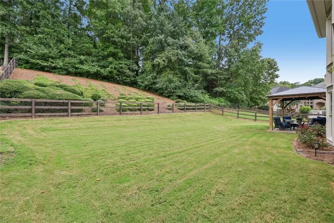
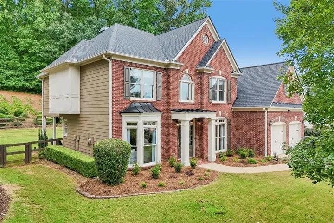
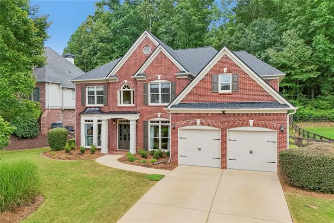
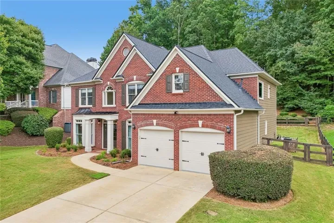
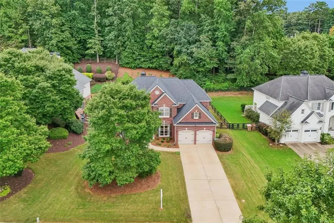
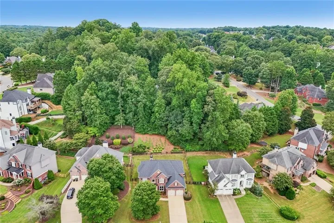
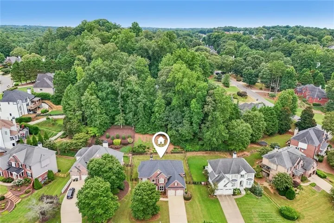
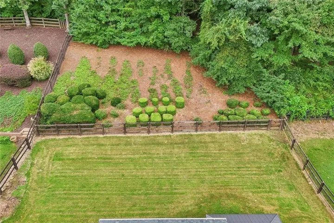
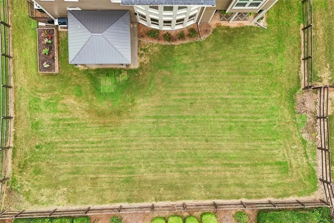
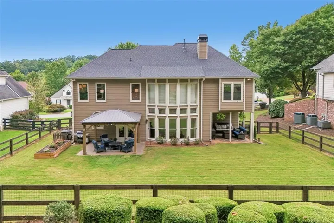
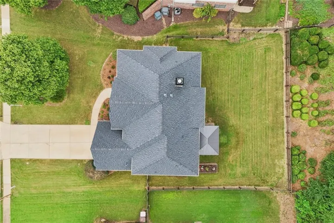
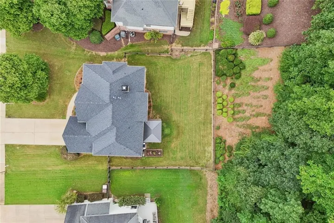
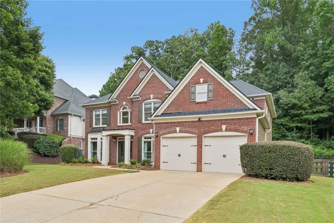
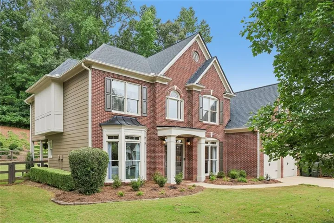
Fantastic Opportunity to Live in the Sought After Castlebrooke Subdivision! This 4 BR/3.5 Home has Been Completely Renovated and Sits on a Private Fenced Level Lot. Fresh Paint Inside and Out, New Flooring, New Carpet and Professionally Landscaped w/Raised Bed Garden! Grand Two Story Family Room w/Bay Windows, Custom Built-in Cabinets, Fireplace and Ceiling Fan! Chef’s Kitchen w/All Stainless Steel Appliances, Built-in Microwave, Separate Gas Cooktop, Wall Oven, Custom White Cabinets, Tiled Backsplash, Island, Granite Countertops and Butler’s Pantry. Separate Dining Room w/Wainscoting and Chandelier. Office/Den on Main w/Bay Windows and Crown Molding. Two Story Foyer w/Chandelier! Relax or Entertain in Outdoor Patio Area w/Gazebo or the Second Covered Patio Area w/Ceiling Fan. Master Suite w/Dual Tray Ceiling and Fan! Remodeled Master Spa w/Gorgeous Tiled Shower w/Seamless Glass, Separate Soaking Tub, Tiled Floor, Custom Dual Vanities, Upgraded Fixtures and Large Walk-in Closet w/ Second Laundry Location. 3 Spacious Secondary Suites Up w/Two Renovated Baths! This Home is Turnkey and Most the Heavy Lifting Has Already Been Completed w/Two New HVAC Condensers, Roof and Garage Doors in the Past 3 Years!
Address
Open on Google Maps-
Address: 5350 Avonshire Lane, Cumming, Georgia 30040
-
City: Cumming
-
State/county: GA
-
Zip/Postal Code: 30040
-
Area: Castlebrooke
Details
Updated on September 6, 2026 at 8:11 pm-
Property ID 7828040
-
Price $679,900
-
Property Size 2932 m²
-
Land Area 0.44 m²
-
Bedrooms 4
-
Bathrooms 4
-
Garages 2
-
Year Built 2001
-
Property Type Single Family Residence, Residential
-
Property Status Active, For Sale
Additional details
-
Listing Terms Cash, Conventional, FHA, VA Loan
-
Association Fee 950
-
Roof Composition
-
Utilities Cable Available, Electricity Available, Natural Gas Available, Underground Utilities, Water Available
-
Sewer Public Sewer
-
Cooling Central Air, Ceiling Fan(s)
-
Heating Forced Air, Natural Gas
-
Flooring Tile, Carpet, Ceramic Tile
-
County Forsyth - GA
-
Property Type Residential
-
Pool None
-
Parking Driveway, Garage, Garage Faces Front, Kitchen Level, Level Driveway
-
Elementary School George W. Whitlow
-
Middle School Vickery Creek
-
High School Forsyth Central
-
Community Features Fishing, Homeowners Assoc, Near Schools, Near Shopping, Playground, Sidewalks, Street Lights
-
Waterfront None
-
Architectural Style Traditional
Mortgage Calculator
-
Down Payment
-
Loan Amount
-
Monthly Mortgage Payment
-
Property Tax
-
Home Insurance
-
PMI
-
Monthly HOA Fees

- Jason Tatum