308 Oakmont Drive, Dallas, Georgia 30132
- $379,990
- $379,900
- Single Family Residence, Residential
- 4
- 3
- 2
- 2565 m²

- $379,990
- $379,900
Description
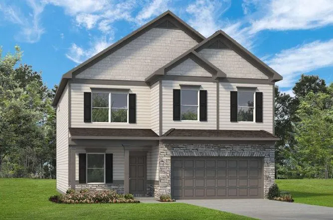
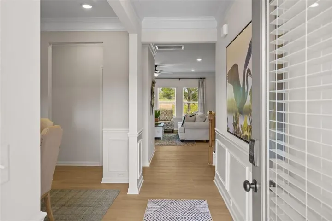
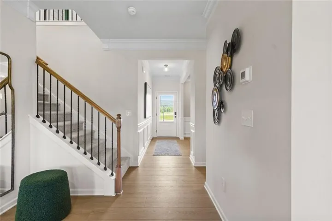
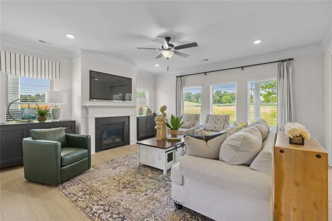
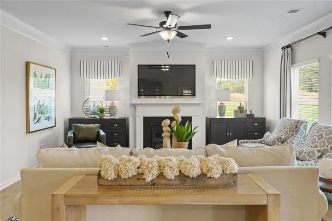
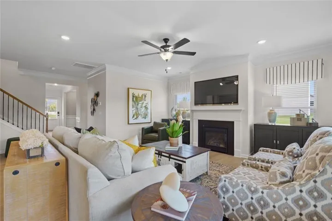
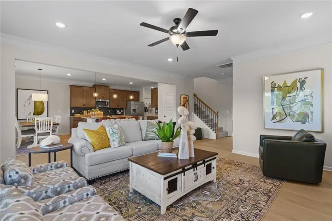
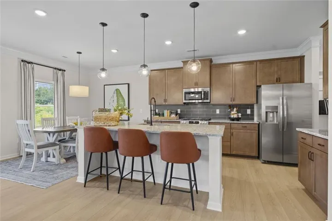
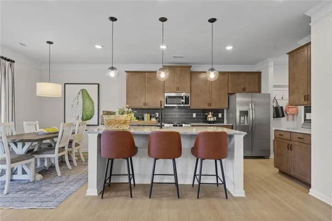
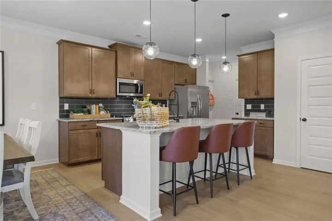
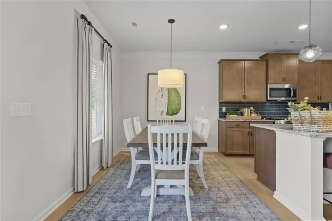
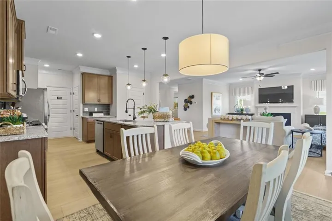
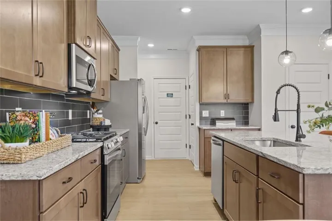
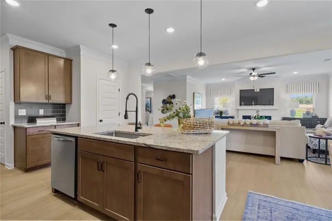
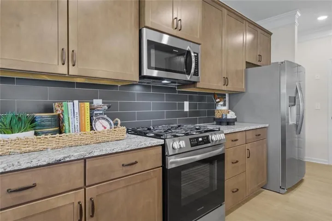
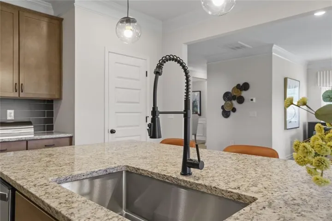
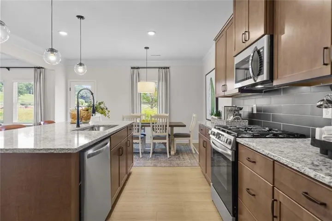
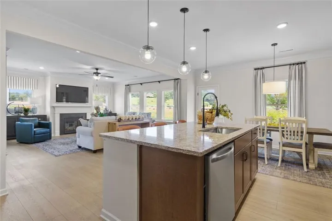
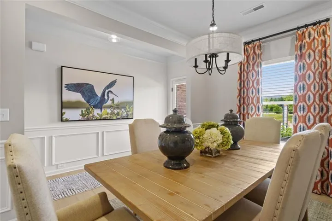
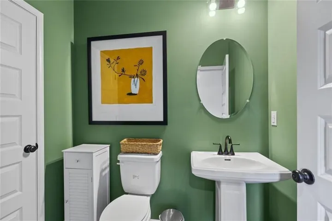
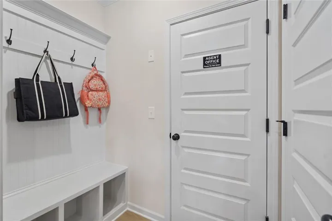
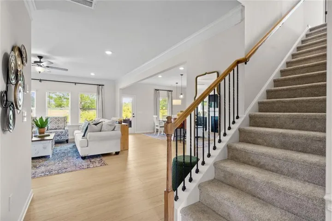
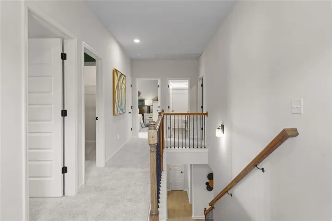
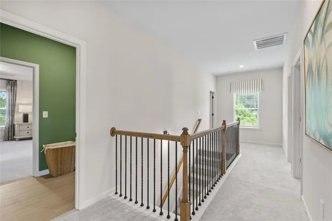
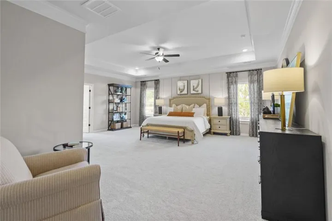
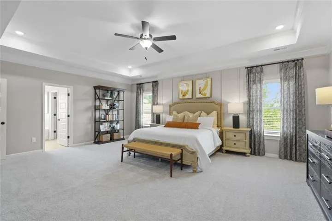
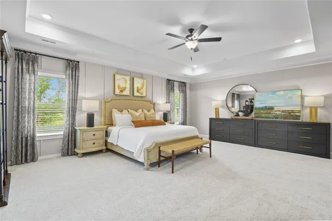
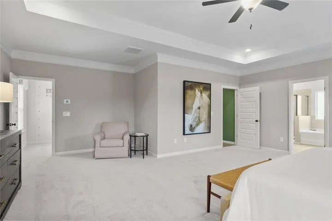
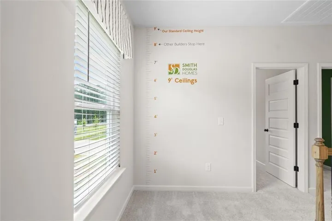
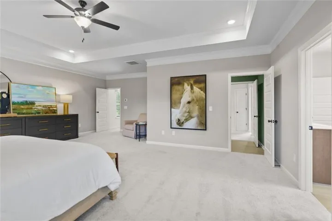
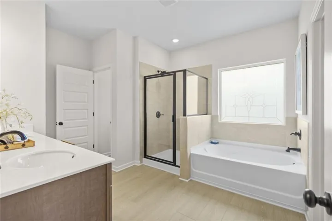
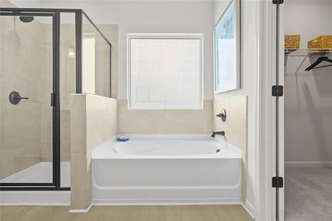
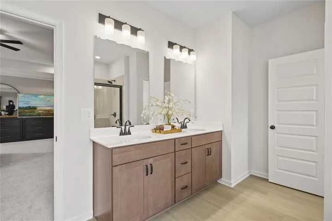
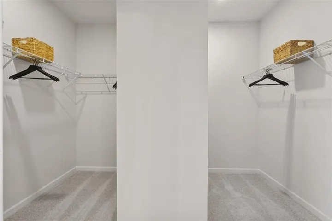
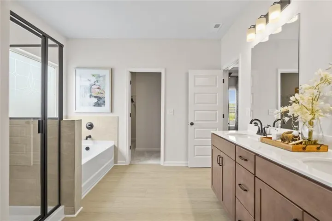
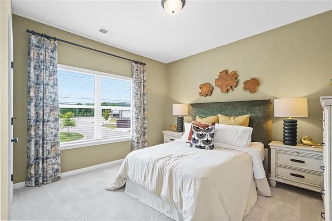
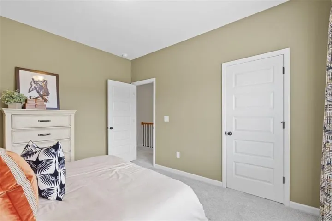
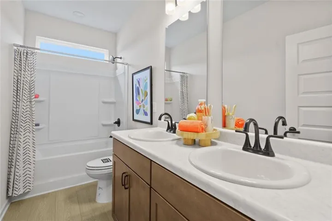
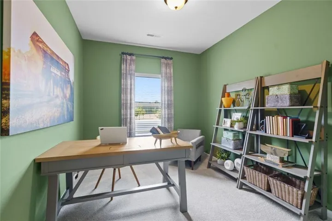
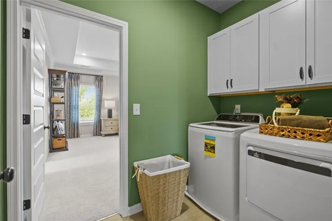
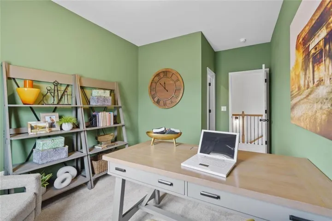
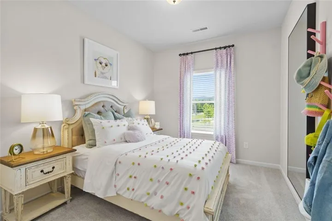
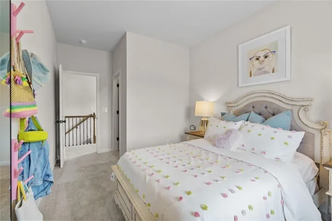
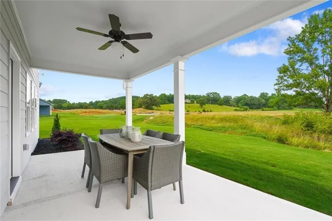
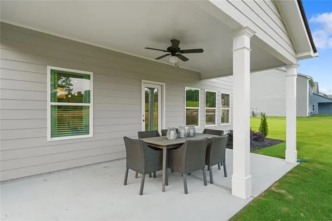
Move-In Ready September! The Harrington plan by Smith Douglas Homes, located in the brand-new Oakmont community in Dallas.This stunning new construction home perfectly blends contemporary design with an airy, open-concept layout tailored for modern living. A welcoming front porch sets a peaceful tone, leading inside to bright main-level living areas enhanced by soaring nine-foot ceilings and durable Luxury Vinyl Plank flooring. The heart of the home features a seamless flow between a cozy fireside family room, a bright breakfast nook, and a gourmet island kitchen equipped with elegant granite countertops, premium cabinetry, and stylish pendant lighting. A chic marble-topped powder room completes the first floor, making the entire main level ideal for both daily comfort and effortless entertaining. Upstairs, the nine-foot ceilings continue, anchoring a private sanctuary centered around a massive primary suite complete with an elegant tray ceiling and a spa-inspired bath featuring double vanities, a separate shower, and a luxurious garden tub. Three additional spacious bedrooms share a well-appointed full bath with double sinks, offering plenty of closet space and easy access to a convenient second-floor laundry room. The living space extends outdoors to a private backyard and a covered patio, creating the perfect backdrop for relaxing evenings or hosting gatherings. Seller incentives available with preferred lender. Photos are representative of the plan and not actual house.
Address
Open on Google Maps-
Address: 308 Oakmont Drive, Dallas, Georgia 30132
-
City: Dallas
-
State/county: GA
-
Zip/Postal Code: 30132
-
Area: OAKMONT
Details
Updated on August 10, 2026 at 4:48 pm-
Property ID 7792321
-
Price $379,990
-
Property Size 2565 m²
-
Land Area 0.367 m²
-
Bedrooms 4
-
Bathrooms 3
-
Garages 2
-
Year Built 2026
-
Property Type Single Family Residence, Residential
-
Property Status Active, For Sale
Additional details
-
Listing Terms 1031 Exchange, Cash, Conventional, FHA, VA Loan
-
Association Fee 500
-
Roof Composition
-
Utilities Electricity Available, Sewer Available, Water Available
-
Sewer Public Sewer
-
Cooling Central Air, Electric
-
Heating Central, Natural Gas
-
Flooring Carpet, Luxury Vinyl, Other
-
County Paulding - GA
-
Property Type Residential
-
Pool None
-
Parking Attached, Garage
-
Elementary School Lillian C. Poole
-
Middle School Herschel Jones
-
High School Paulding County
-
Community Features None
-
Waterfront None
-
Architectural Style Traditional
Mortgage Calculator
-
Down Payment
-
Loan Amount
-
Monthly Mortgage Payment
-
Property Tax
-
Home Insurance
-
PMI
-
Monthly HOA Fees

- Jason Tatum