264 Kilmington Court, Mcdonough, Georgia 30253
- $524,896
- $552,434
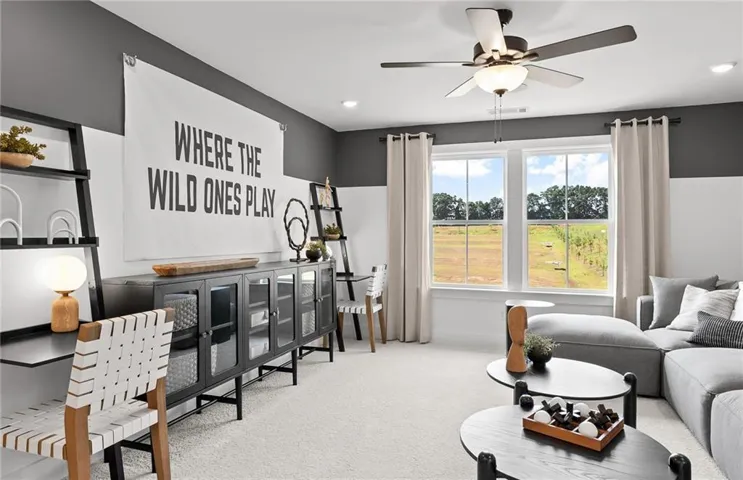
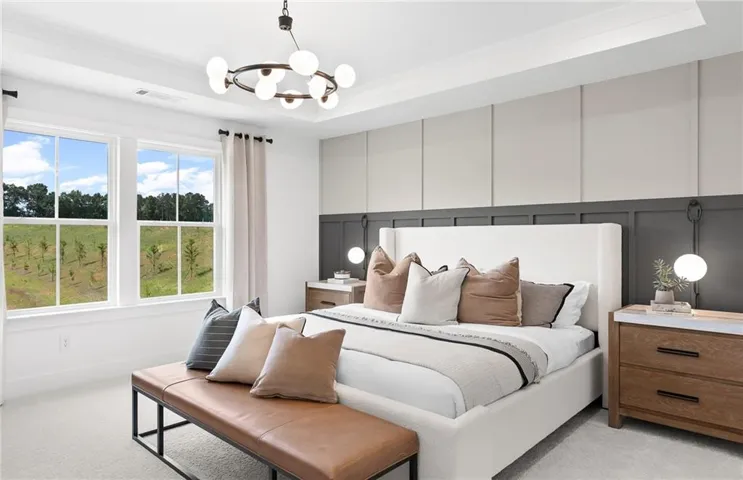
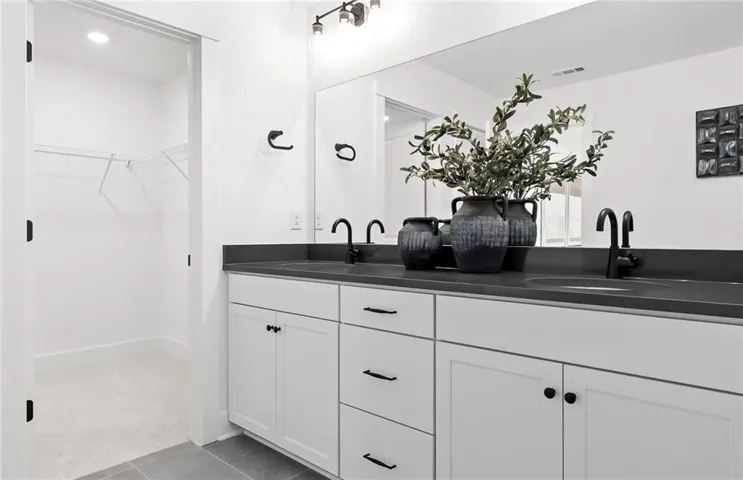

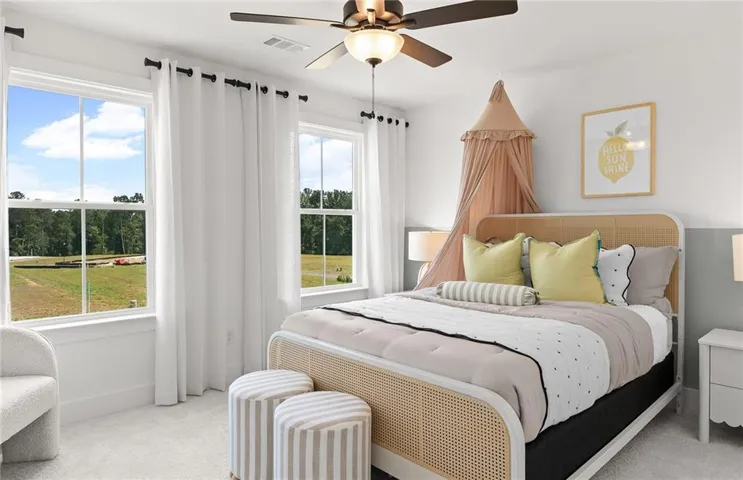
- Single Family Residence, Residential
- 5
- 3
- 2
- 2683 m²

- $524,896
- $552,434
Description
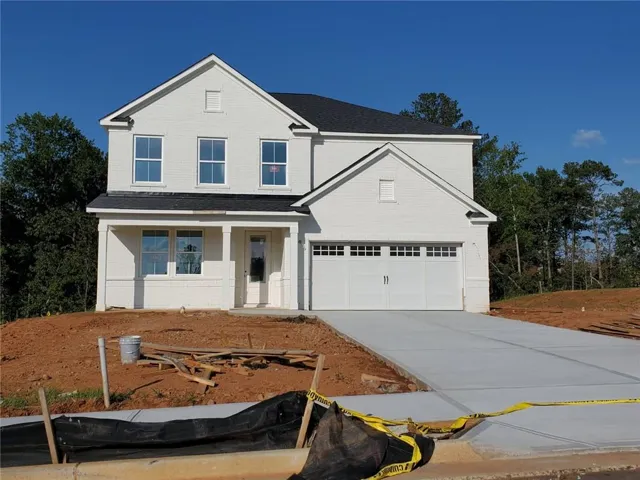
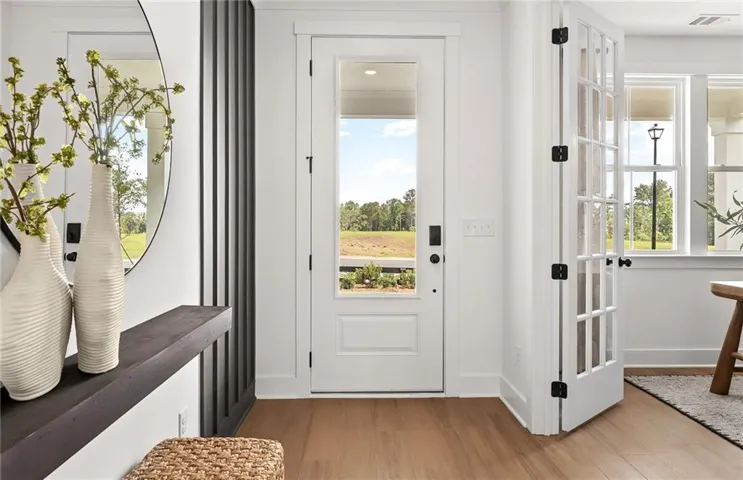
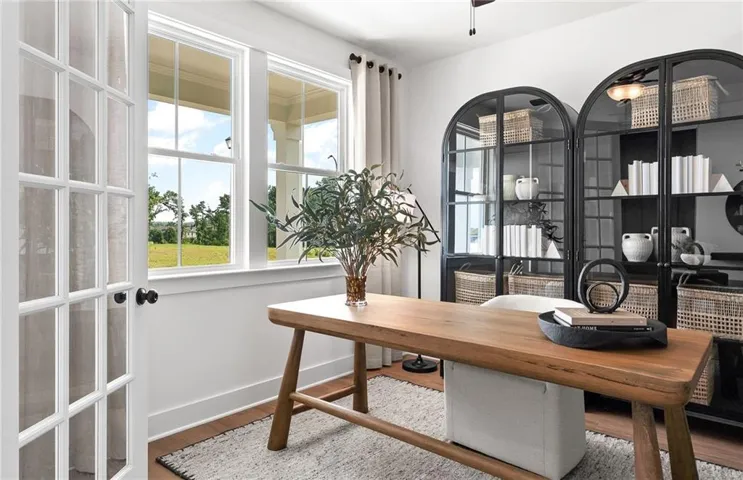
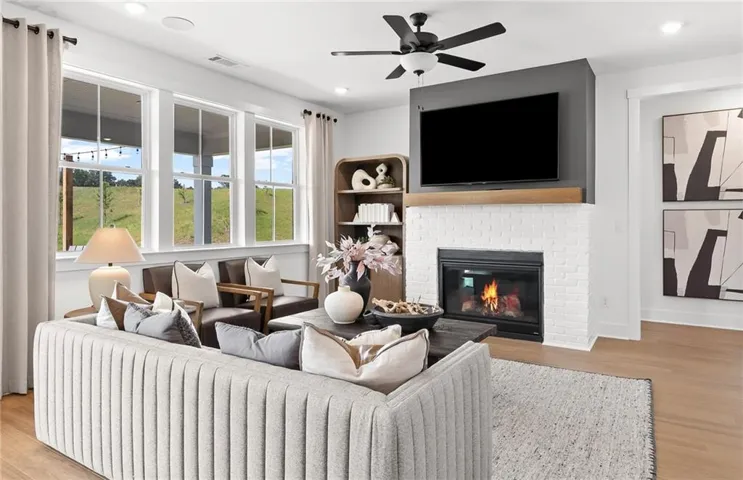
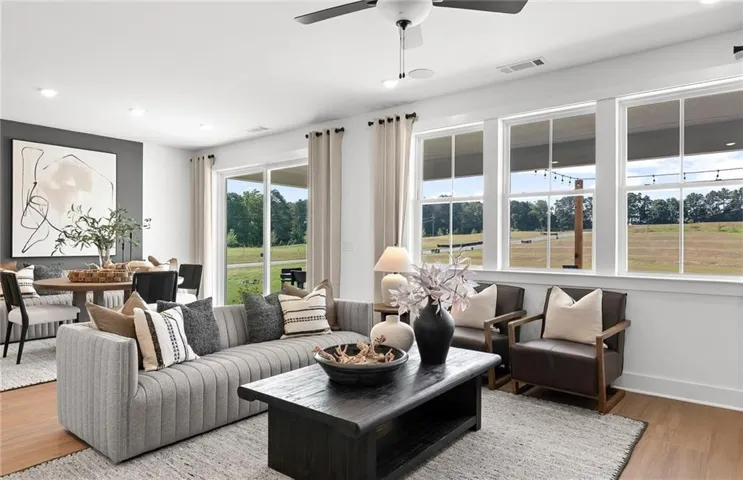
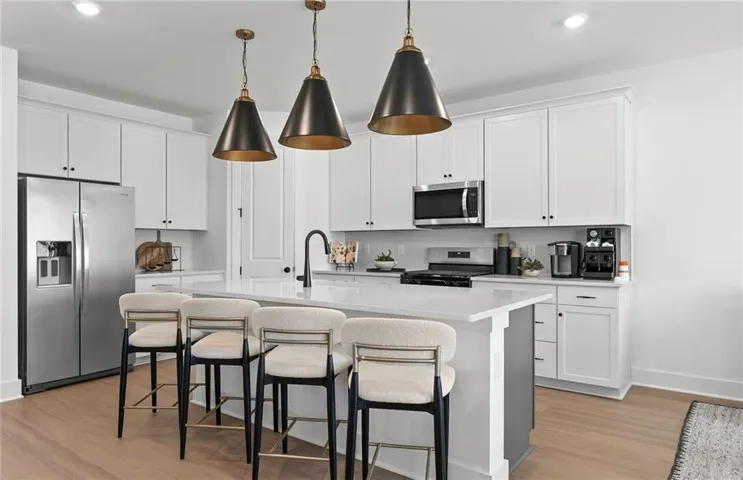
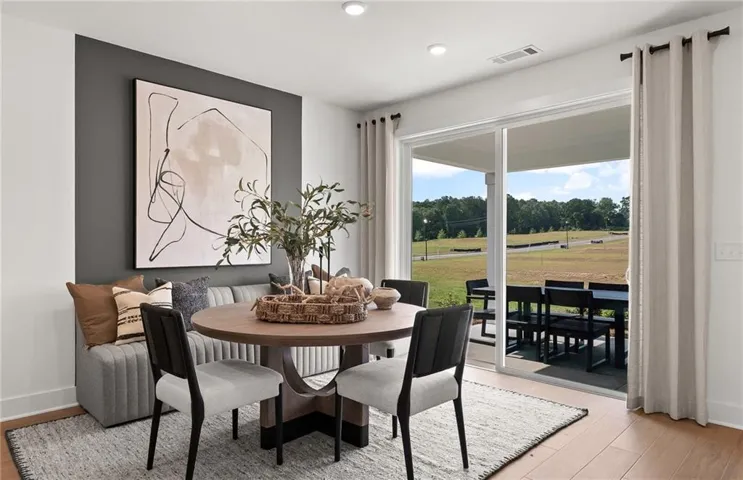
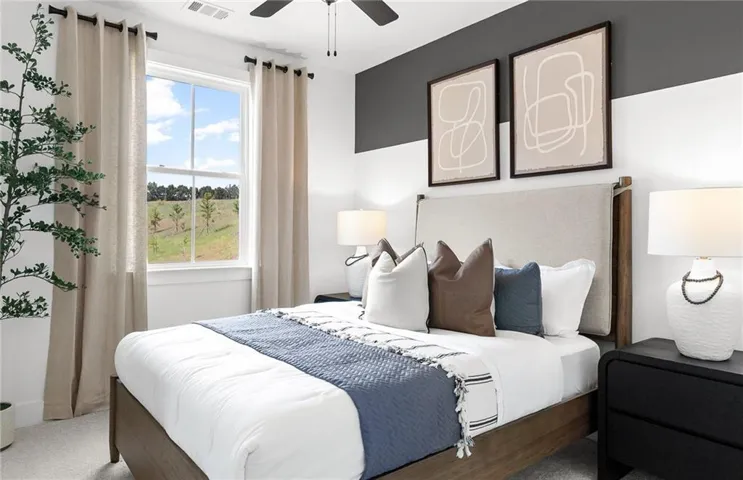
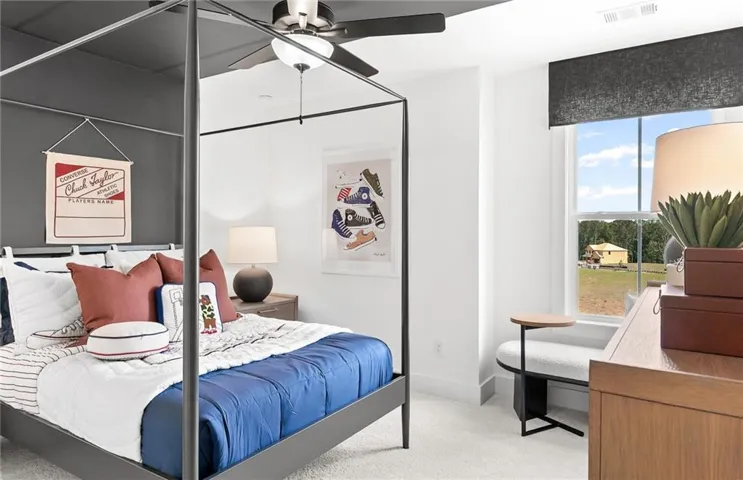
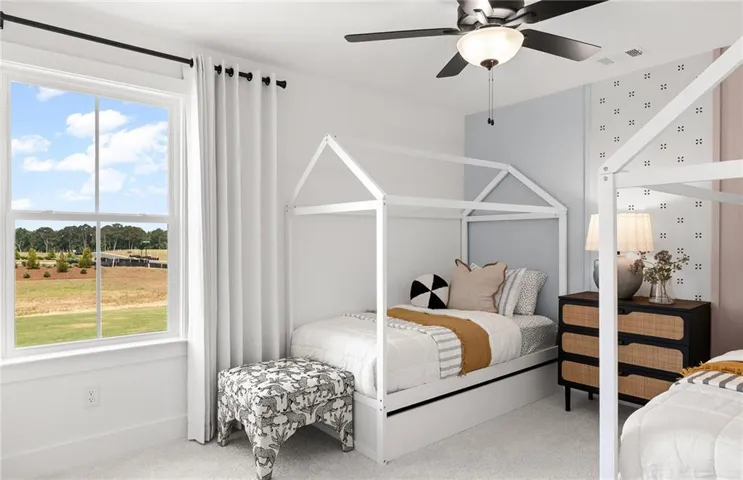
New Construction – 4 Sides Brick! Welcome to the Vanderlyn floor plan at Amherst. This spacious floor plan features open-concept living centered around a chef-inspired kitchen with an oversized island, designer cabinetry, and stylish finishes throughout. A main-level guest suite with a full bath provides flexibility and privacy, while upstairs you’ll find a generous owner’s suite with a walk-in closet and a versatile loft ideal for working from home or relaxing. A two-car garage adds everyday convenience. Amherst offers the perfect blend of convenience, top-rated schools, and outdoor living in Henry County’s #1 school district. Situated on spacious homesites with large, private backyards, this new construction community will feature a pool, cabana, and playground. Residents enjoy easy access to I-75, major shopping destinations, dining, and entertainment, while nearby parks, golf, and family attractions provide endless recreation. With major employers, everyday conveniences, and the charm of downtown McDonough just minutes away.
Address
Open on Google Maps-
Address: 264 Kilmington Court, Mcdonough, Georgia 30253
-
City: Mcdonough
-
State/county: GA
-
Zip/Postal Code: 30253
-
Area: Amherst
Details
Updated on November 15, 2026 at 10:12 pm-
Property ID 7841926
-
Price $524,896
-
Property Size 2683 m²
-
Bedrooms 5
-
Bathrooms 3
-
Garages 2
-
Year Built 2026
-
Property Type Single Family Residence, Residential
-
Property Status Active, For Sale
Additional details
-
Listing Terms 1031 Exchange, Cash, Conventional, FHA, VA Loan
-
Association Fee 1150
-
Roof Composition, Ridge Vents, Shingle
-
Utilities Cable Available, Electricity Available, Natural Gas Available, Phone Available, Sewer Available, Underground Utilities, Water Available
-
Sewer Public Sewer
-
Cooling Ceiling Fan(s), Central Air, Zoned
-
Heating Central, Zoned
-
Flooring Carpet, Luxury Vinyl, Tile, Other
-
County Henry - GA
-
Property Type Residential
-
Pool None
-
Parking Attached, Driveway, Garage, Garage Door Opener, Garage Faces Front, Kitchen Level
-
Elementary School Hickory Flat - Henry
-
Middle School Union Grove
-
High School Union Grove
-
Community Features Homeowners Assoc, Near Schools, Near Shopping, Playground, Pool, Sidewalks, Street Lights
-
Waterfront None
-
Architectural Style Traditional, Other
Mortgage Calculator
-
Down Payment
-
Loan Amount
-
Monthly Mortgage Payment
-
Property Tax
-
Home Insurance
-
PMI
-
Monthly HOA Fees

- Jason Tatum