
- Single Family Residence, Residential
- 3
- 2
- 2
- 1242 m²

Description
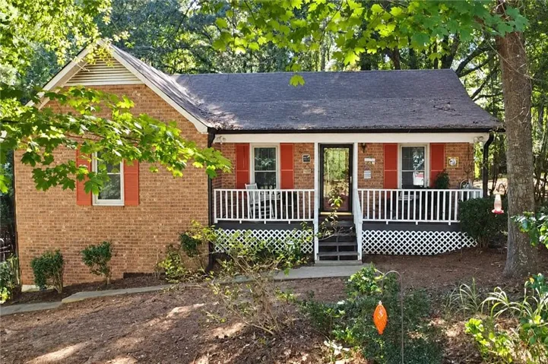
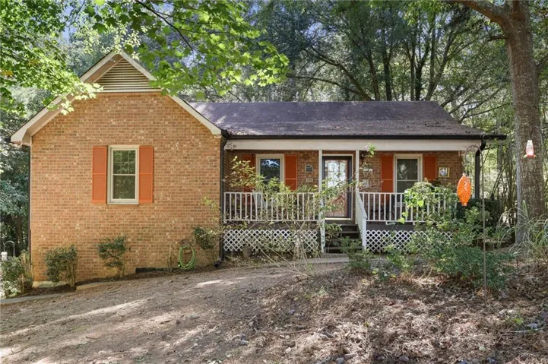
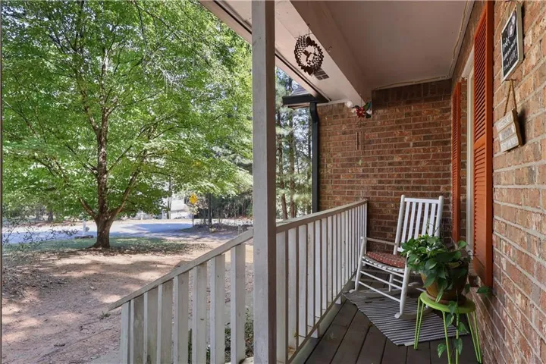
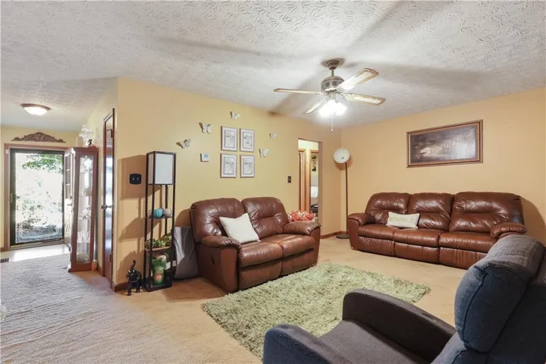
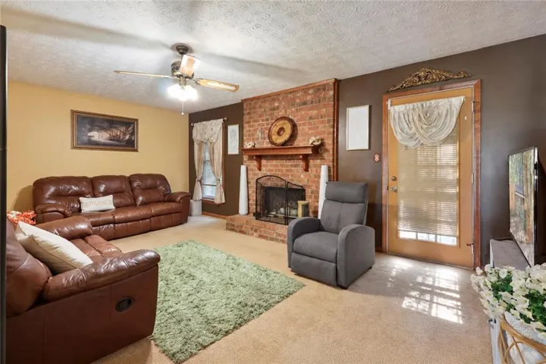
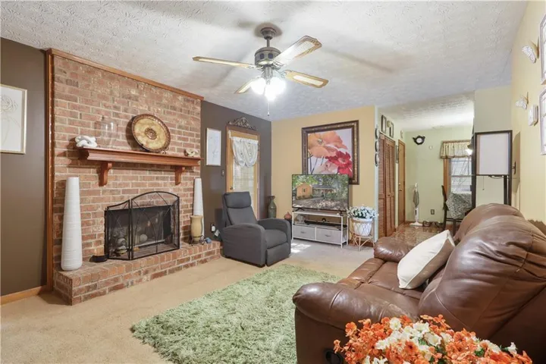
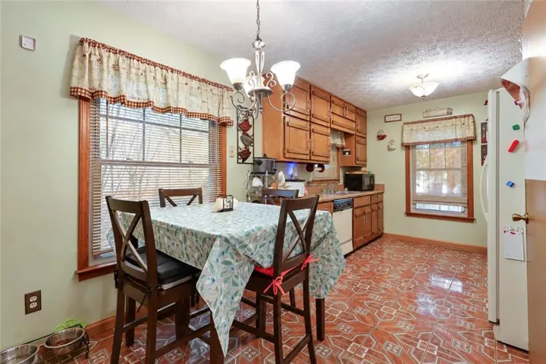
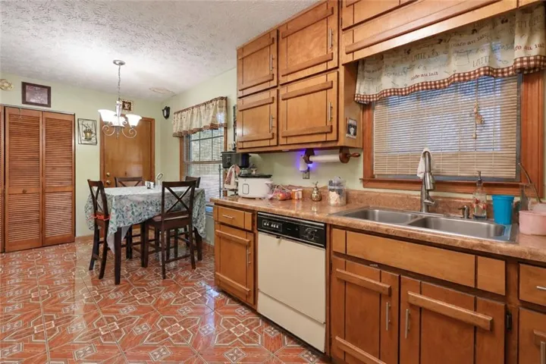
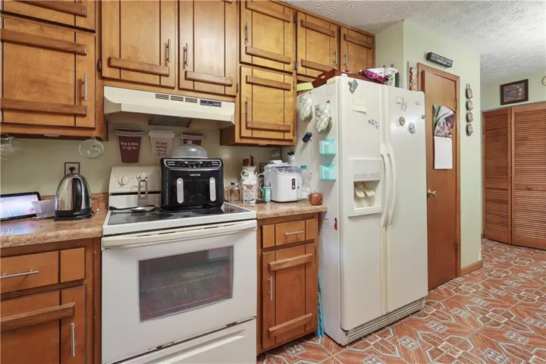
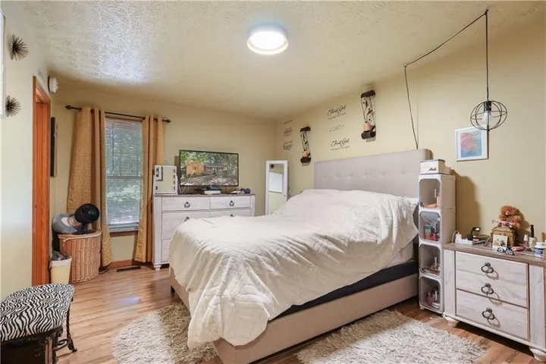
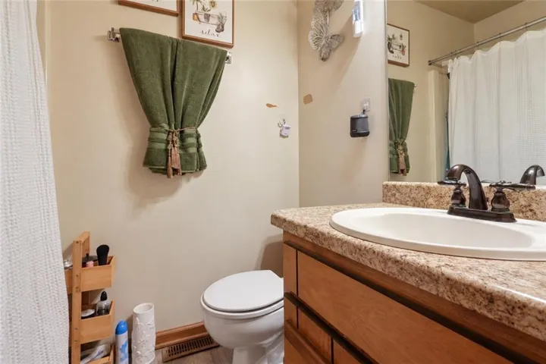
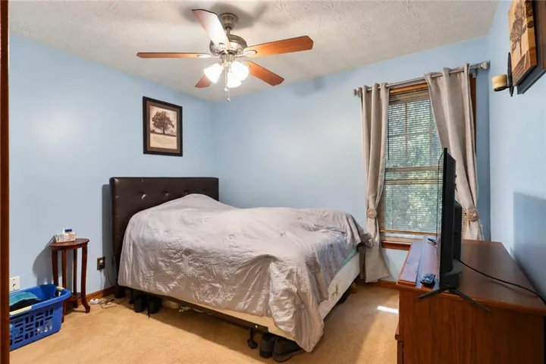
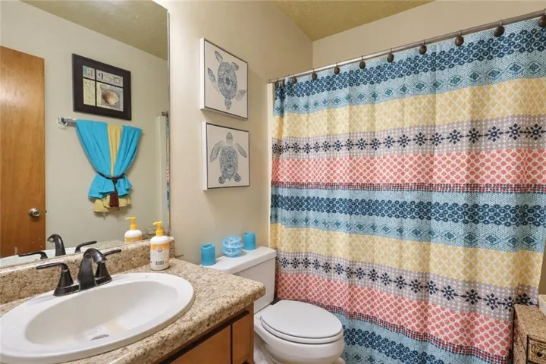
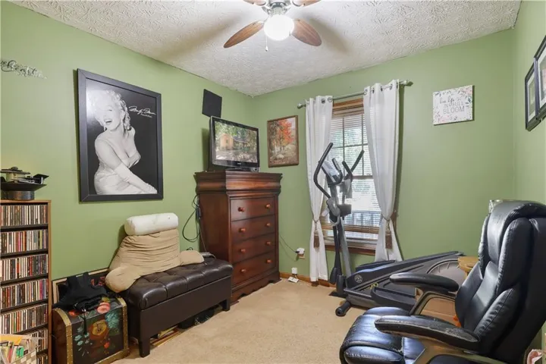
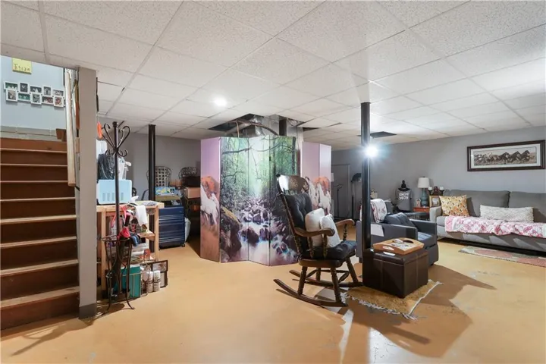
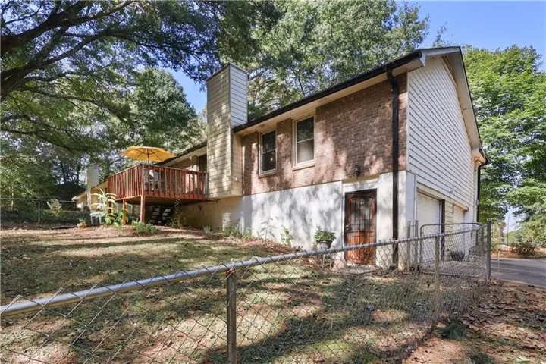
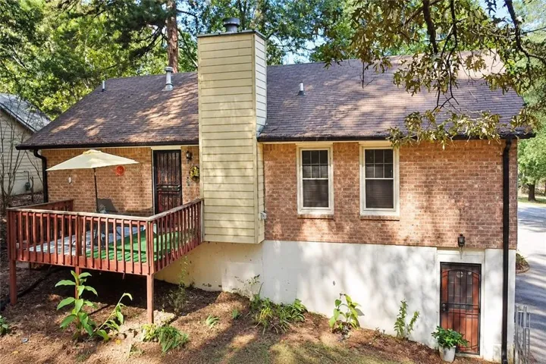
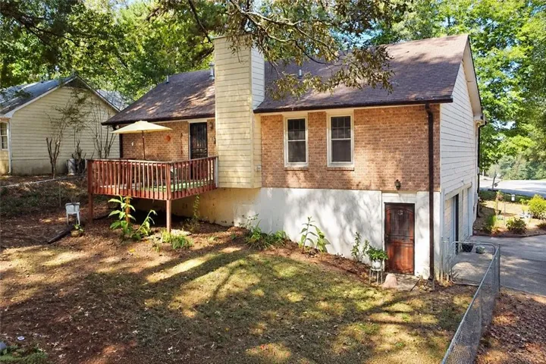
A ranch-style home offering comfortable, one-level living and perfect for first-time buyers. The living room features a cozy fireplace which creates the perfect gathering space. The eat-in kitchen offers a pantry, ample cabinets/counter space, dishwasher, stove, and refrigerator for everyday convenience. The washer and dryer are included. The primary bedroom offers en-suite bathroom with tub/shower combo. Step outside to enjoy the front porch and a fenced-in backyard with deck. Take advantage of the attached two-car garage with long driveway. The basement can offer a large family or recreation room with storage and utility space. Improvements include a roof, hot water heater, gutters and windows. It’s half an acre and there’s plenty of space to relax, entertain, or expand.
Address
Open on Google Maps-
Address: 1643 Hearthstone Way, Jonesboro, Georgia 30236
-
City: Jonesboro
-
State/county: GA
-
Zip/Postal Code: 30236
-
Area: NONE
Details
Updated on October 15, 2026 at 9:14 am-
Property ID 7849700
-
Price $220,000
-
Property Size 1242 m²
-
Land Area 0.5133 m²
-
Bedrooms 3
-
Bathrooms 2
-
Garages 2
-
Year Built 1988
-
Property Type Single Family Residence, Residential
-
Property Status Active, For Sale
Additional details
-
Listing Terms Cash, Conventional, FHA, VA Loan
-
Roof Composition
-
Utilities Cable Available, Electricity Available, Phone Available, Sewer Available, Water Available
-
Sewer Septic Tank
-
Cooling Ceiling Fan(s), Central Air
-
Heating Central, Natural Gas
-
Flooring Carpet, Laminate
-
County Clayton - GA
-
Property Type Residential
-
Pool None
-
Parking Attached, Driveway, Garage, Garage Door Opener, Garage Faces Side
-
Elementary School Suder
-
Middle School Mundys Mill
-
High School Jonesboro
-
Community Features Near Schools, Near Shopping
-
Waterfront None
-
Architectural Style Ranch
Mortgage Calculator
-
Down Payment
-
Loan Amount
-
Monthly Mortgage Payment
-
Property Tax
-
Home Insurance
-
PMI
-
Monthly HOA Fees

- Jason Tatum