
- Townhouse, Residential
- 3
- 4
- 2
- 1834 m²

Description
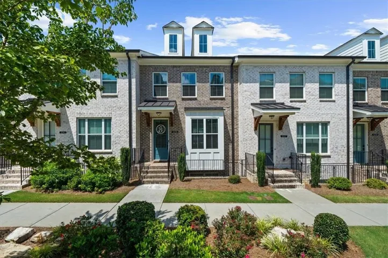
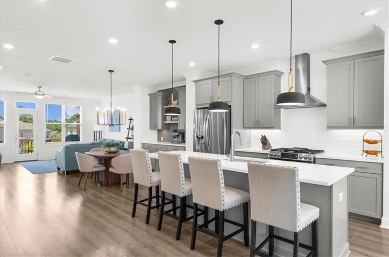
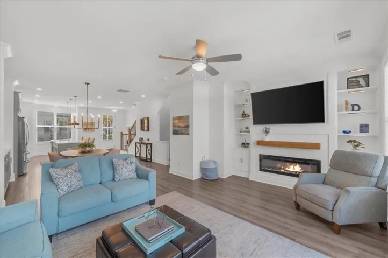
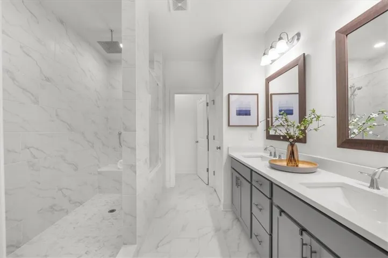
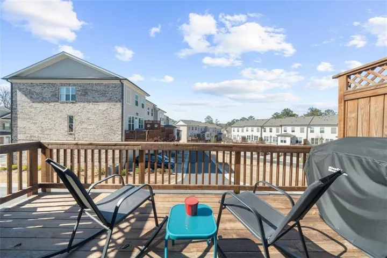
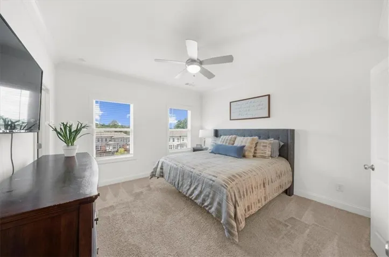
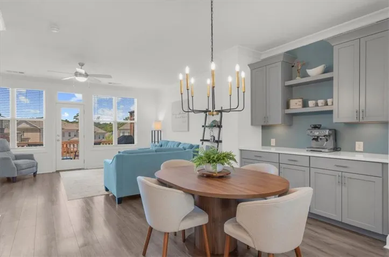
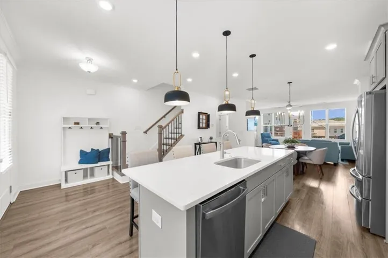
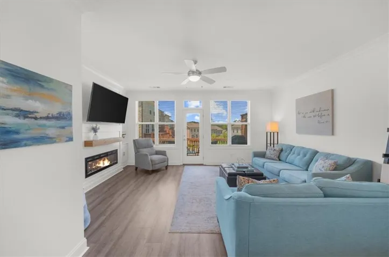
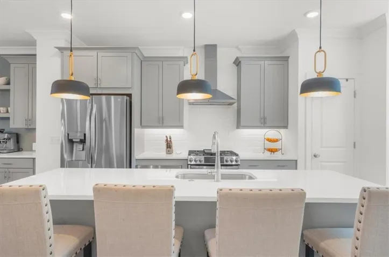
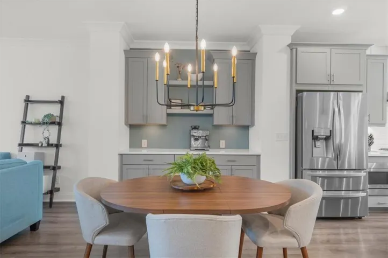
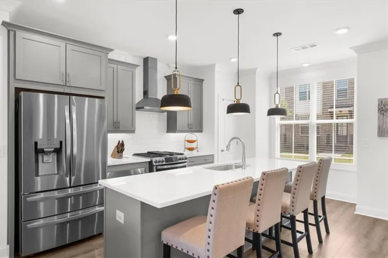
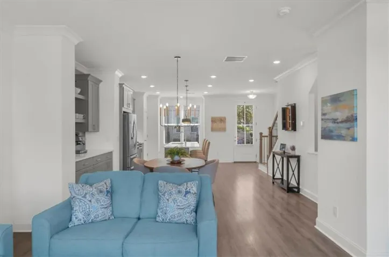
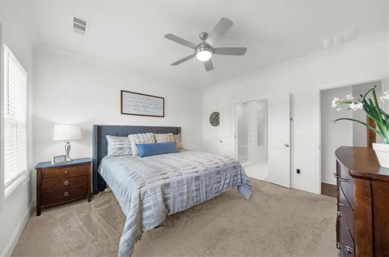
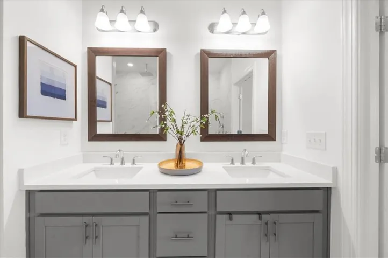
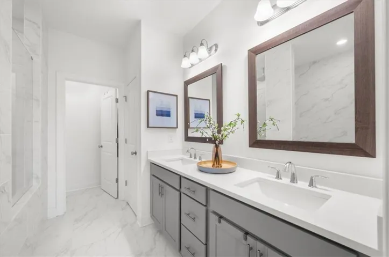
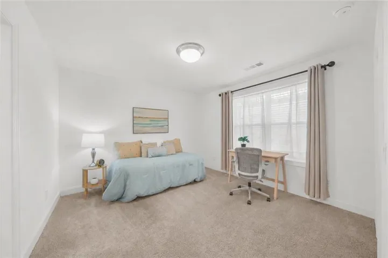
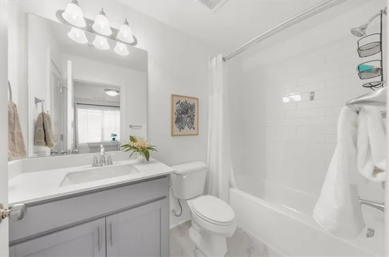
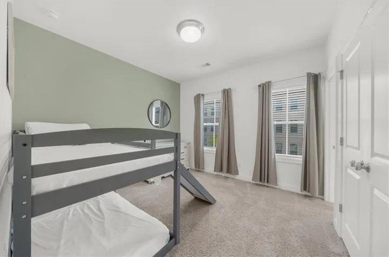
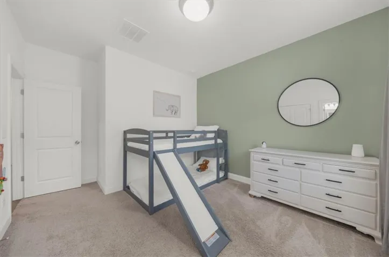
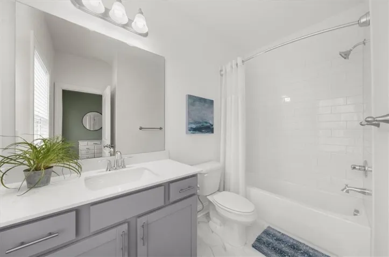
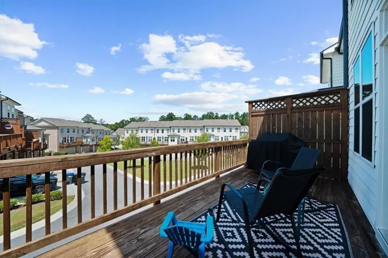
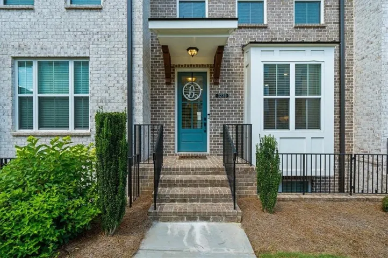
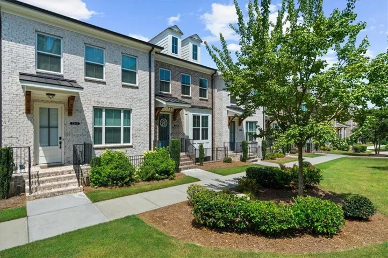
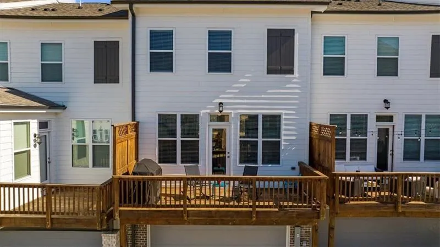
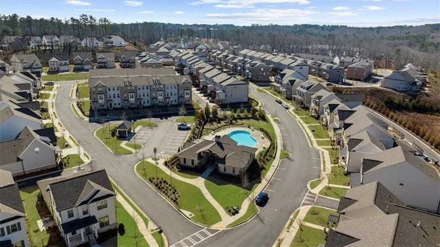
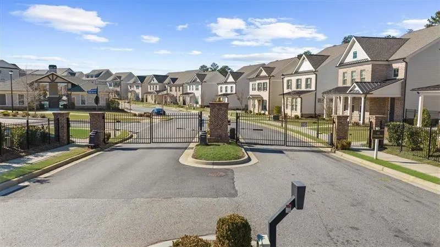
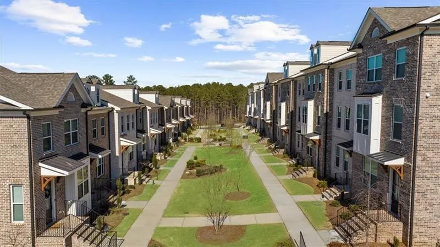
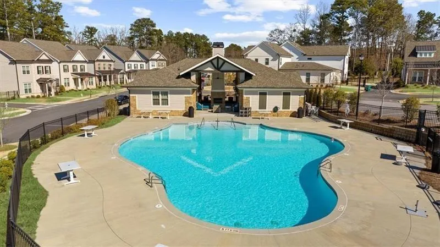
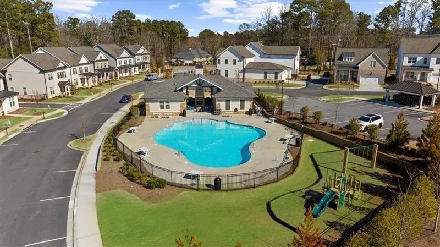
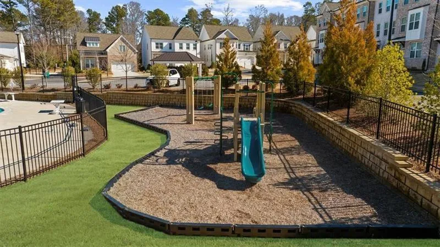
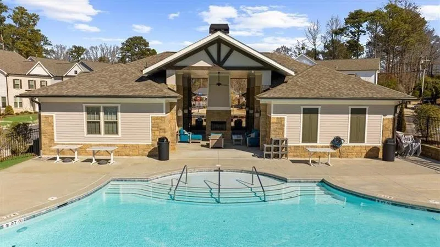
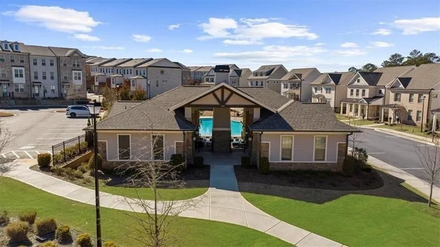
Built in 2022 and located in Suwanee’s gated Ellington community, this beautifully maintained 3-bedroom, 3.5-bath townhome combines modern finishes, a flexible three-level floor plan, and a two-car garage in an amenity-rich setting. The light-filled main level features soaring 10-foot ceilings and an open-concept layout designed for both everyday living and entertaining. At the heart of the home, the kitchen offers quartz countertops, stainless steel appliances, a gas range, oversized center island with seating, abundant cabinetry, and a dedicated coffee bar. The adjoining dining area flows seamlessly into the spacious living room, where a fireplace with built-ins creates a warm and inviting focal point. Upstairs, the generous primary suite feels like a private retreat with a spa-inspired bath featuring dual vanities, an oversized walk-in shower, and a spacious walk-in closet. A secondary upstairs bedroom includes its own private full bath, while the lower-level bedroom and full bath provide excellent flexibility for guests, a home office, or additional private living space. Step outside to the private rear deck for additional outdoor living and a comfortable place to relax or entertain. An attached two-car garage provides valuable parking and storage. Residents of Ellington enjoy gated access along with a clubhouse, swimming pool, tennis courts, playground, and walking trails, plus convenient access to Peachtree Ridge Park and surrounding county park trails. Ideally positioned near I-85, shopping, dining, recreation, and everyday conveniences, this move-in-ready Suwanee townhome offers newer construction, low-maintenance living, and an exceptional combination of location, amenities, and functionality.
Address
Open on Google Maps-
Address: 3239 Bartee Walk, Suwanee, Georgia 30024
-
City: Suwanee
-
State/county: GA
-
Zip/Postal Code: 30024
-
Area: ELLINGTON
Details
Updated on August 29, 2026 at 6:12 pm-
Property ID 7819340
-
Price $475,000
-
Property Size 1834 m²
-
Land Area 0.03 m²
-
Bedrooms 3
-
Bathrooms 4
-
Garages 2
-
Year Built 2022
-
Property Type Townhouse, Residential
-
Property Status Active, For Sale
Additional details
-
Listing Terms Cash, Conventional, FHA, VA Loan
-
Association Fee 245
-
Roof Composition, Shingle
-
Utilities Electricity Available, Natural Gas Available, Sewer Available, Water Available
-
Sewer Public Sewer
-
Cooling Ceiling Fan(s), Central Air
-
Heating Central, Forced Air
-
Flooring Carpet, Ceramic Tile, Hardwood
-
County Gwinnett - GA
-
Property Type Residential
-
Pool None
-
Parking Attached, Garage, Garage Door Opener, Garage Faces Rear, Level Driveway
-
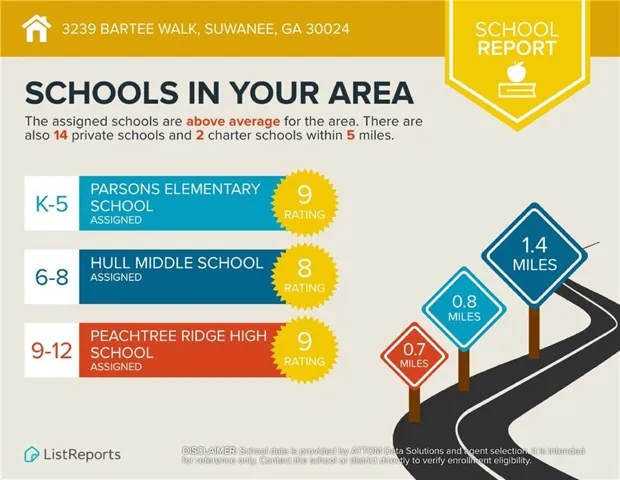
Elementary School Parsons
-
Middle School Hull
-
High School Peachtree Ridge
-
Community Features Clubhouse, Gated, Homeowners Assoc, Near Schools, Near Shopping, Pool, Tennis Court(s)
-
Waterfront None
-
Architectural Style Townhouse, Traditional
Mortgage Calculator
-
Down Payment
-
Loan Amount
-
Monthly Mortgage Payment
-
Property Tax
-
Home Insurance
-
PMI
-
Monthly HOA Fees

- Jason Tatum