






- Condominium, Residential
- 2
- 2
- 1365 m²

Description
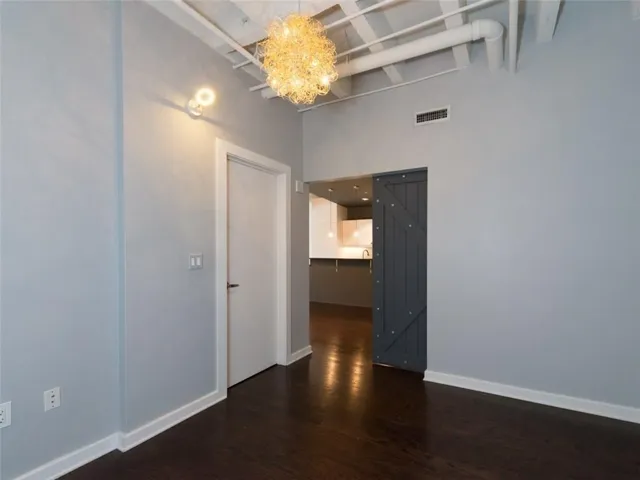
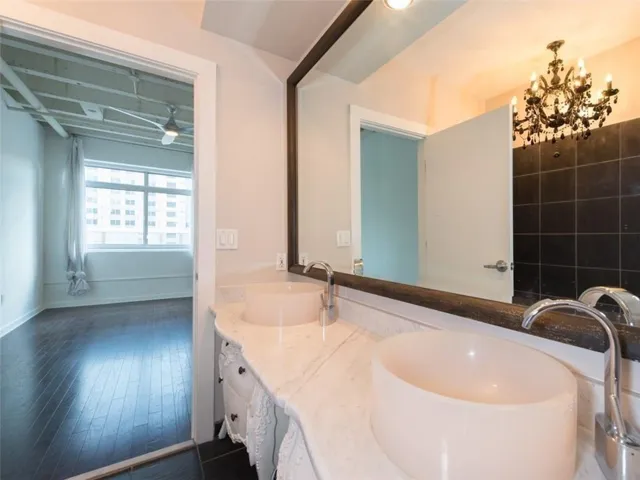
Stunning Spacious LOFT with TWO (2) Private Bedrooms and 2 FULL Baths, with hardwood floors throughout plus a wall of windows offering privacy and natural light. This open LOFT plans offers abundant space for living and dining, featuring a European design kitchen cabinetry planned in galley layout with an island + high bar granite counter tops and tall pantry cabinet, accented with stainless steel appliances and LED light fixtures. This LOFT features a large walk-in laundry room/utility closet plus an assigned common storage unit, located on same (third) floor, and two (2) assigned covered parking spaces. The master bath includes separate jetted tub and walk-in shower with DBL vanities of custom made Victorian style cabinet. Both bedrooms include hardwoods, are spacious with generous closet space and in-suite bathrooms. 805 Peachtree Loft is ONE of Midtown’s first luxury conversions and offers resort style swimming pool and lounge with BBQ grill, cabanas and direct sun exposure. This community is located in short distances to 2 MARTA stations, close proximity and walkable, to Whole Foods and Publix groceries and many of Midtown’s favorite restaurants, pubs and On The Go eateries. Georgia Tech, Midtown’s Business District and Downtown Attractions and Business District are all convenient from this superb location on Peachtree Street. 805 community is well managed and includes a Fitness Center, Club Room and offers Guest Suites, for resident’s visitors. LOFT 308 is offered @ a great price opportunity for the most discerning Buyer(s).
Address
Open on Google Maps-
Address: 805 Peachtree Street Ne Unit 308, Atlanta, Georgia 30308
-
City: Atlanta
-
State/county: GA
-
Zip/Postal Code: 30308
Details
Updated on September 16, 2026 at 6:10 am-
Property ID 7836394
-
Price $419,000
-
Property Size 1365 m²
-
Land Area 0.0313 m²
-
Bedrooms 2
-
Bathrooms 2
-
Year Built 1951
-
Property Type Condominium, Residential
-
Property Status Active, For Sale
Additional details
-
Listing Terms 1031 Exchange, Cash, Conventional
-
Association Fee 1063
-
Roof Concrete
-
Utilities Cable Available, Electricity Available, Natural Gas Available, Sewer Available, Water Available
-
Sewer Public Sewer
-
Cooling Central Air, Electric
-
Heating Central, Electric
-
Flooring Hardwood
-
County Fulton - GA
-
Property Type Residential
-
Pool Above Ground, Gunite
-
Parking Assigned, Drive Under Main Level, Garage Door Opener
-
Elementary School Springdale Park
-
Middle School David T Howard
-
High School Midtown
-
Community Features Barbecue, Business Center, Catering Kitchen, Clubhouse, Concierge, Fitness Center, Guest Suite, Homeowners Assoc, Near Public Transport, Park, Pool, Sidewalks
-
Waterfront None
-
Architectural Style Contemporary, High Rise (6 or more stories), Loft, Modern
Mortgage Calculator
-
Down Payment
-
Loan Amount
-
Monthly Mortgage Payment
-
Property Tax
-
Home Insurance
-
PMI
-
Monthly HOA Fees

- Jason Tatum