


- Townhouse, Residential
- 3
- 4
- 2
- 2824 m²

Description
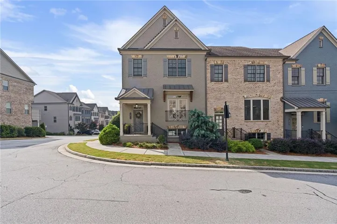
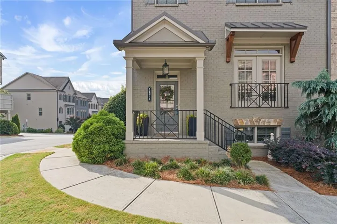
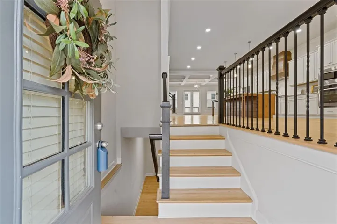
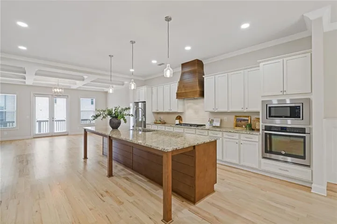
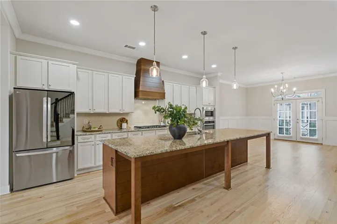
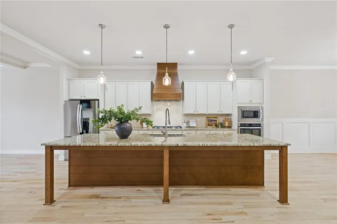
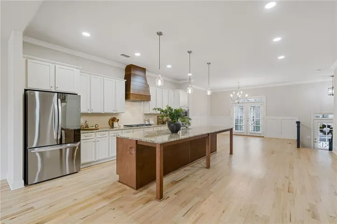
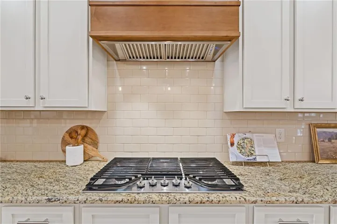
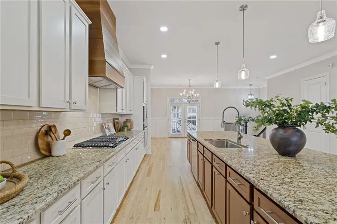
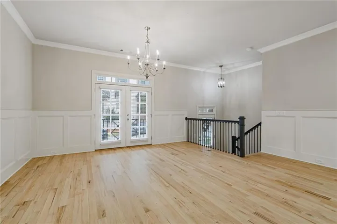
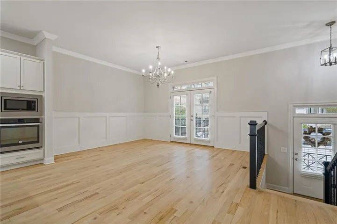
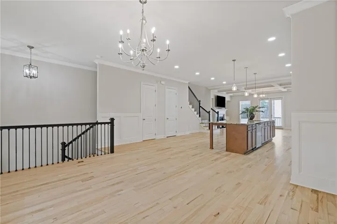
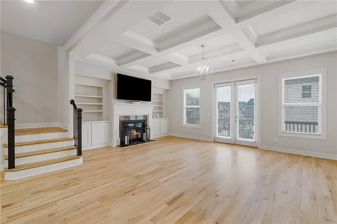
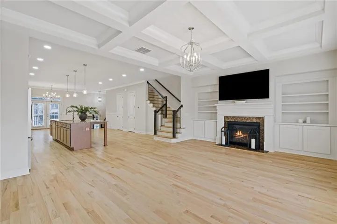
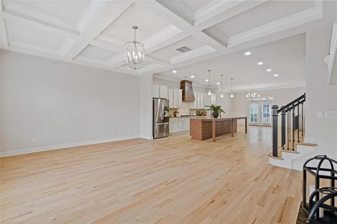
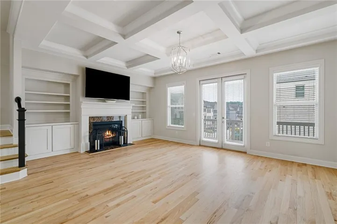
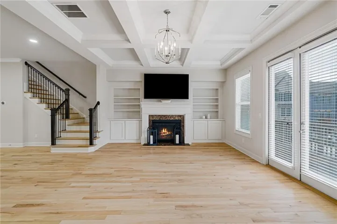
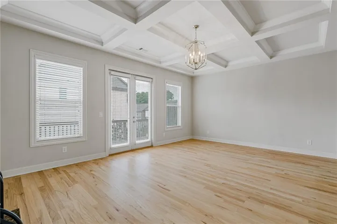
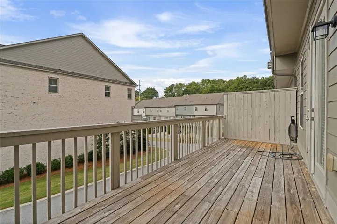
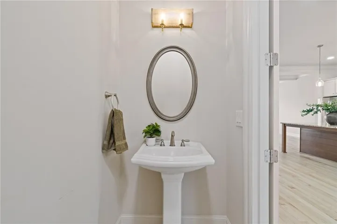
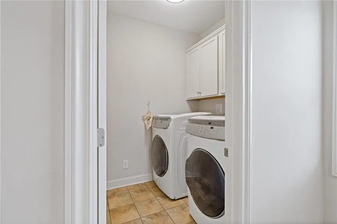
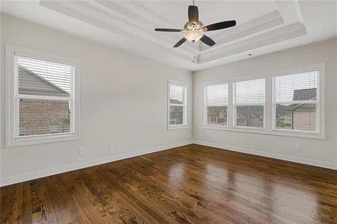
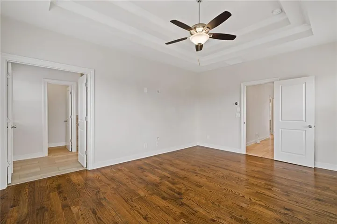
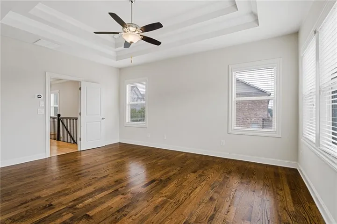
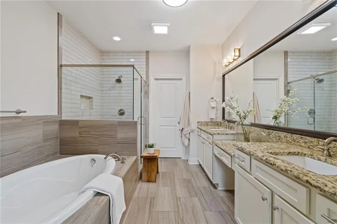
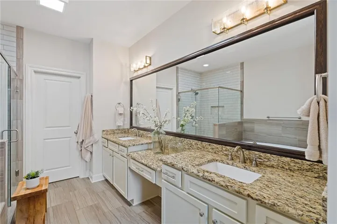
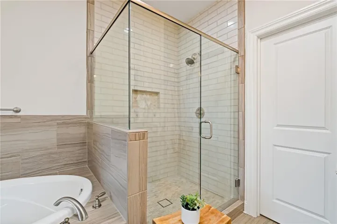
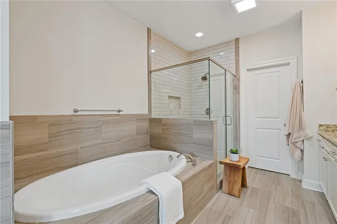
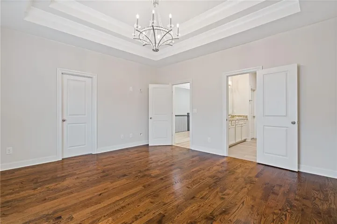
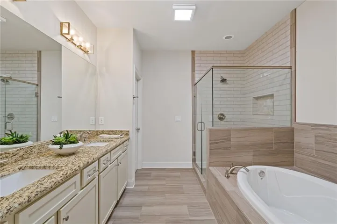
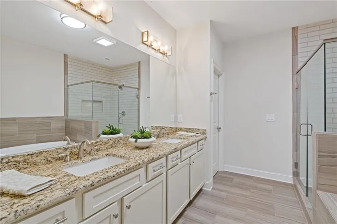
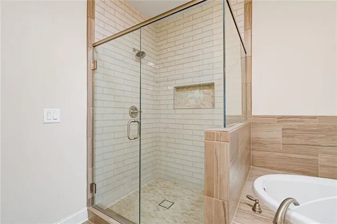
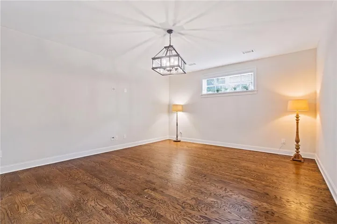
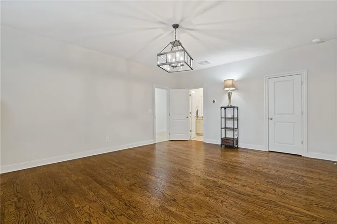
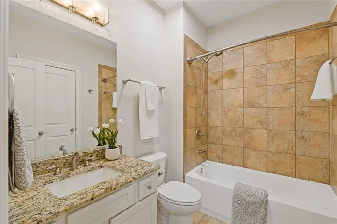
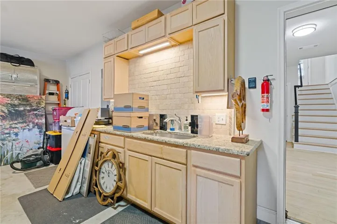
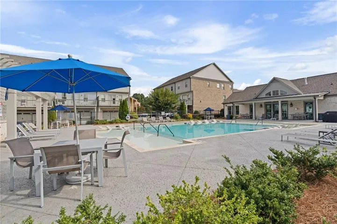
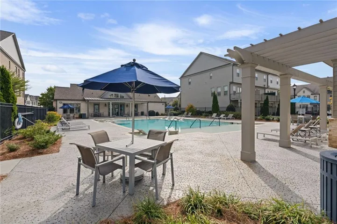
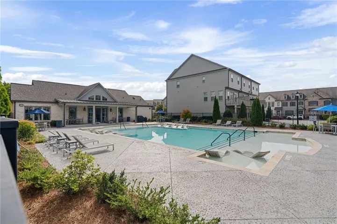
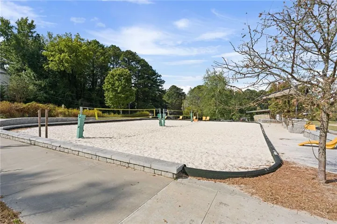
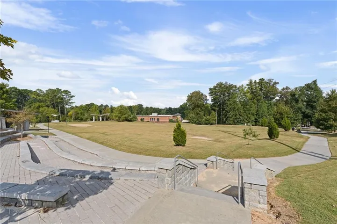
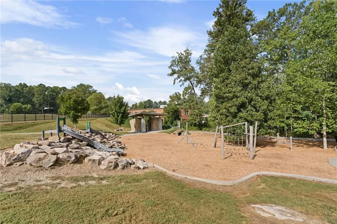
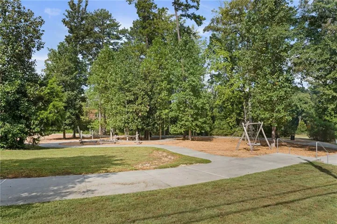
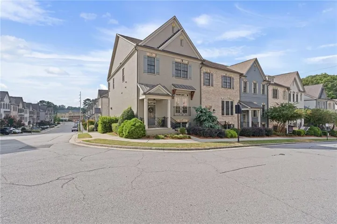
END UNIT TOWNHOME! Enjoy 3 finished floors of luxurious townhome living! The heart of the home is the open-concept main level, where a REDESIGNED AND HUGE KITCHEN ISLAND creates an impressive centerpiece for gathering, entertaining and everyday living. The kitchen also features a CUSTOM PANTRY and the added benefit of a COOKING VENT EXHAUSTED DIRECTLY TO THE EXTERIOR – a valuable upgrade that can be difficult to find in townhome living. NEW FLOORING THROUGHOUT THE MAIN LEVEL, recessed LED surface-mount lighting, updated fixtures, coffered ceilings, and upgraded balusters and handrails add a fresh, finished feel throughout. Step outside to the deck where a GAS LINE IS ALREADY IN PLACE FOR GRILLING. The versatile floor plan is another standout, featuring a TWO-PRIMARY-BEDROOM LAYOUT that provides wonderful flexibility for guests, roommates, multigenerational living or simply having two generous bedroom retreats. The bathrooms were UPGRADED AND RENOVATED IN APRIL 2024, adding another significant improvement to this already well-cared-for home. The lower level of the home has a large bedroom with full bathroom as well! Storage has been maximized everywhere possible. The garage features BUILT-IN CABINETS AND ADDITIONAL STORAGE, while extra shelving above the attic provides even more room to keep everything organized and out of sight. WASHER AND DRYER CONVEY WITH THE HOME. Outside your door, enjoy the low-maintenance lifestyle that makes Skyland Brookhaven so desirable, with community amenities including a SALTWATER POOL, CLUBHOUSE AND FITNESS CENTER, plus nearby Skyland Park with additional outdoor recreation. The location puts Brookhaven, Buckhead, Emory, CHOA, restaurants, shopping, parks and major commuter routes within easy reach. END UNIT. ENHANCED. TWO PRIMARY SUITES. GREAT STORAGE. 2 CAR GARAGE.
Address
Open on Google Maps-
Address: 1874 Skyfall Circle Ne, Atlanta, Georgia 30319
-
City: Atlanta
-
State/county: GA
-
Zip/Postal Code: 30319
-
Area: Skyland Brookhaven
Details
Updated on October 11, 2026 at 8:11 pm-
Property ID 7828784
-
Price $675,000
-
Property Size 2824 m²
-
Land Area 0.03 m²
-
Bedrooms 3
-
Bathrooms 4
-
Garages 2
-
Year Built 2017
-
Property Type Townhouse, Residential
-
Property Status Active, For Sale
Additional details
-
Association Fee 300
-
Roof Shingle
-
Utilities Cable Available, Electricity Available, Natural Gas Available, Sewer Available, Underground Utilities, Water Available
-
Sewer Public Sewer
-
Cooling Central Air, Electric
-
Heating Central, Natural Gas
-
Flooring Ceramic Tile, Hardwood
-
County Dekalb - GA
-
Property Type Residential
-
Pool None
-
Parking Garage, Garage Faces Rear
-
Elementary School John Robert Lewis - Dekalb
-
Middle School Sequoyah - DeKalb
-
High School Cross Keys
-
Community Features Clubhouse, Fitness Center, Park, Pool
-
Waterfront None
-
Architectural Style Townhouse
Mortgage Calculator
-
Down Payment
-
Loan Amount
-
Monthly Mortgage Payment
-
Property Tax
-
Home Insurance
-
PMI
-
Monthly HOA Fees

- Jason Tatum