- Single Family Residence, Residential
- 4
- 3
- 2
- 2168 m²

Description
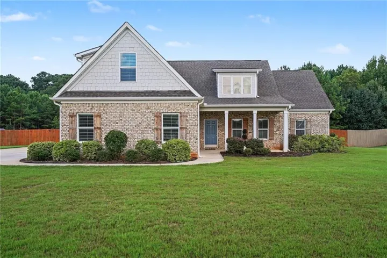
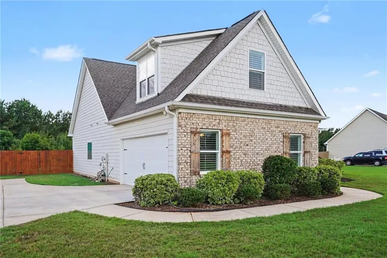
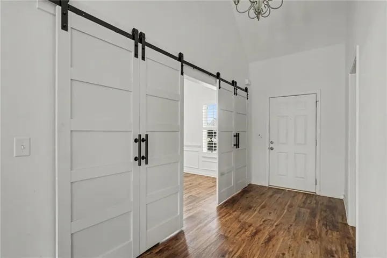
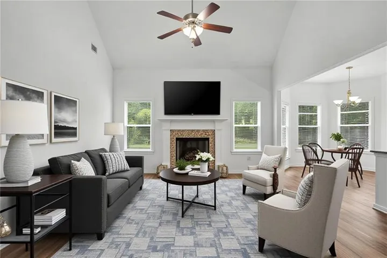
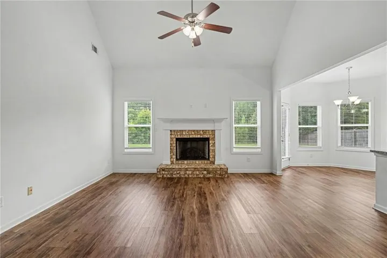
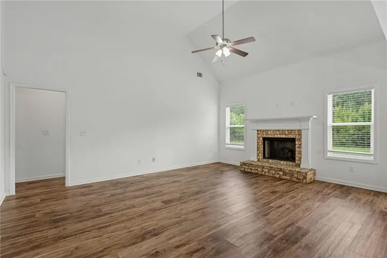
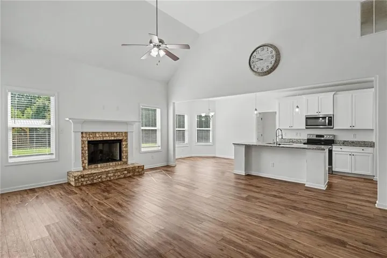
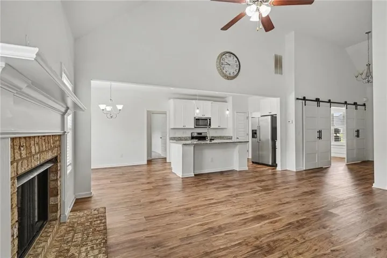
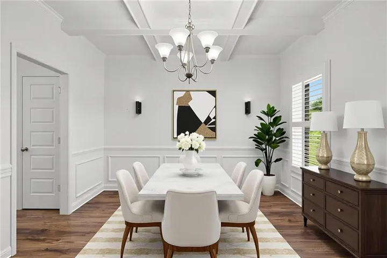
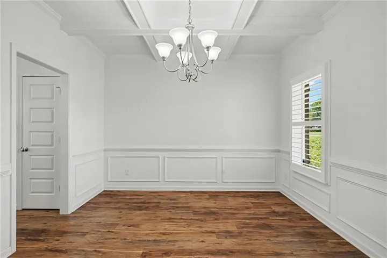
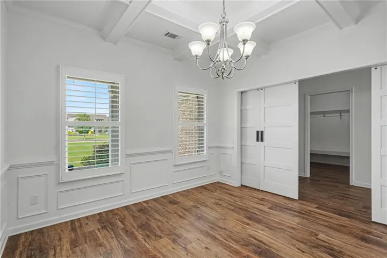
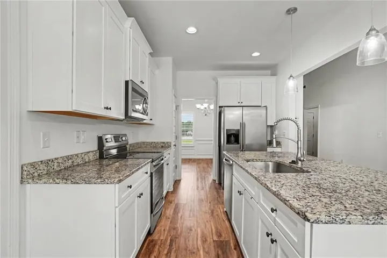
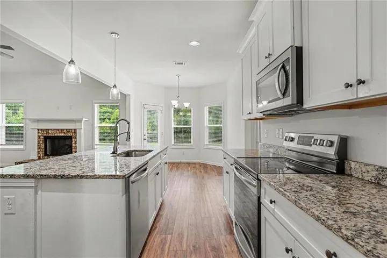
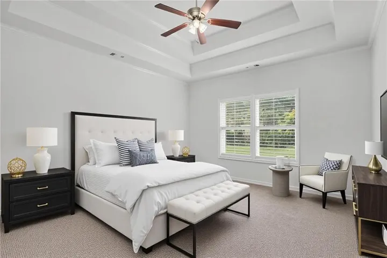
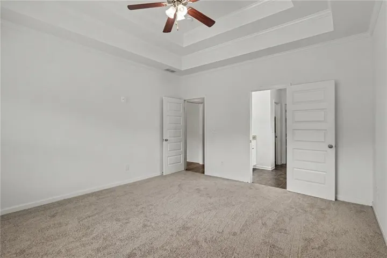
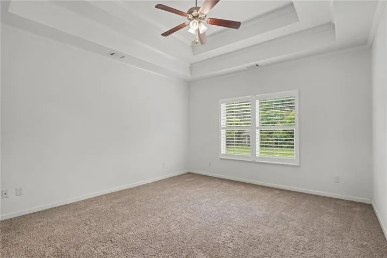
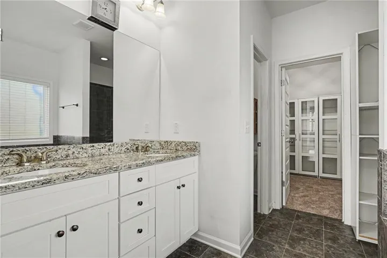
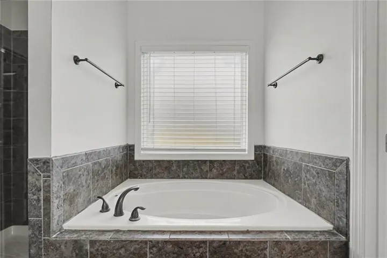
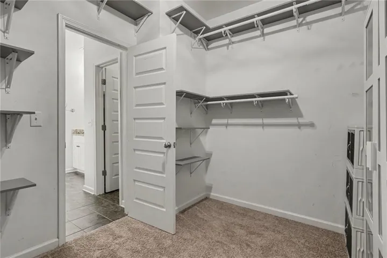
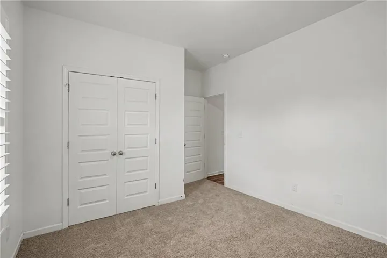
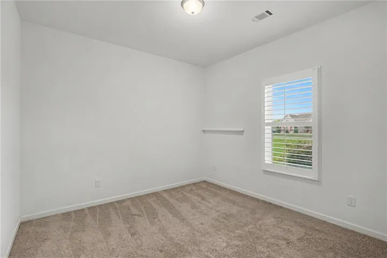
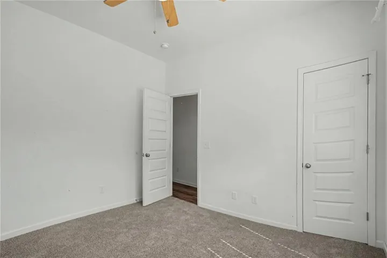
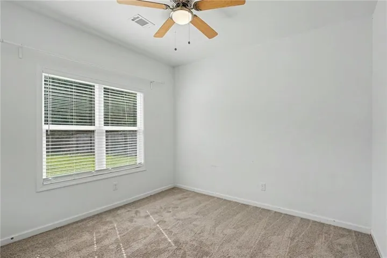
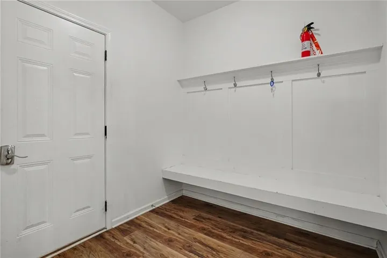
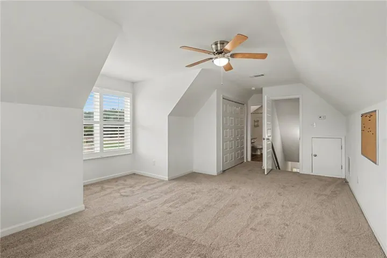
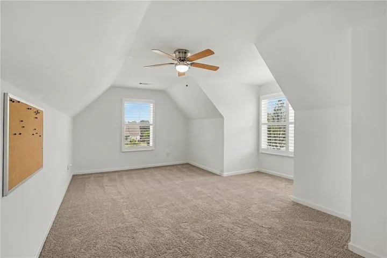
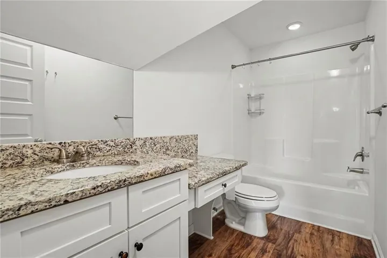
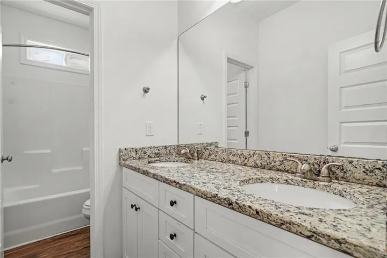
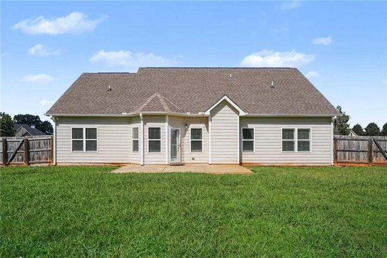
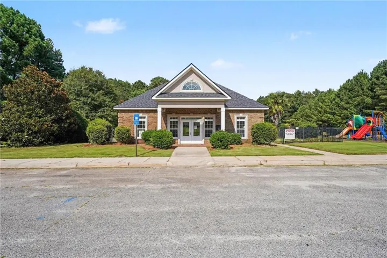
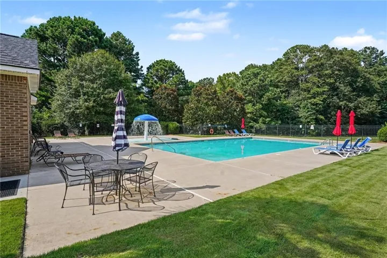
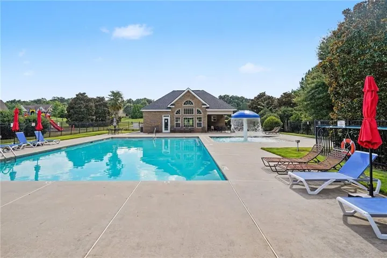
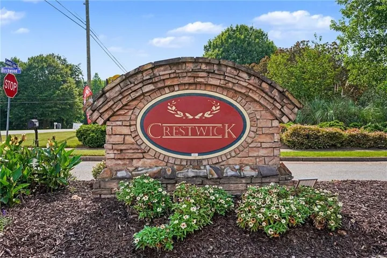
Yes — bold, punchy, confident, and a little “don’t sleep on this one.” Not fluffy. Not overly polished. And the community amenities need to be part of the sell. STOP SCROLLING—THIS ONE IS THE TOTAL PACKAGE! Welcome to 1108 Birchwood Drive in Crestwick, where space, style, and serious curb appeal come together in a beautifully maintained 4-bedroom, 3-full-bath traditional home! Inside, the open main-level floor plan brings the WOW with vaulted ceilings, a spacious family room with fireplace, and a show-stopping kitchen featuring granite countertops, a large island with seating for 4, breakfast area, and backyard views. The separate dining room brings the drama with wainscoting, coffered ceiling, and a farmhouse sliding door. Add the mudroom, and this home is as functional as it is fabulous. The Primary Suite is ON THE MAIN with a tray ceiling and an en suite that means business—dual granite vanities, soaking tub, tiled shower, and an oversized walk-in closet! Two additional bedrooms share a full hall bath with dual sinks, while the upstairs bedroom has its OWN private en suite bath and closet—hello, guest suite! And let’s talk CRESTWICK! Your new neighborhood comes loaded with amenities including a clubhouse, community pool with water features, playground, soccer/football practice field, ponds, and walking trails. Beautiful home. Killer layout. Loaded community. Fenced backyard. Plenty of room. This is the one you’ll want to see BEFORE somebody else beats you to it!
Address
Open on Google Maps-
Address: 1108 Birchwood Drive, Griffin, Georgia 30224
-
City: Griffin
-
State/county: GA
-
Zip/Postal Code: 30224
-
Area: Crestwick Ph I
Details
Updated on September 4, 2026 at 2:25 pm-
Property ID 7816299
-
Price $365,000
-
Property Size 2168 m²
-
Land Area 1.04 m²
-
Bedrooms 4
-
Bathrooms 3
-
Garages 2
-
Year Built 2018
-
Property Type Single Family Residence, Residential
-
Property Status Active, For Sale
Additional details
-
Listing Terms Cash, Conventional, USDA Loan, VA Loan
-
Association Fee 750
-
Roof Composition, Shingle
-
Utilities Electricity Available, Sewer Available, Underground Utilities, Water Available
-
Sewer Septic Tank
-
Cooling Ceiling Fan(s), Central Air, Electric
-
Heating Central, Electric, Forced Air, Hot Water
-
Flooring Carpet, Luxury Vinyl
-
County Spalding - GA
-
Property Type Residential
-
Pool None
-
Parking Attached, Driveway, Garage, Garage Faces Side, Kitchen Level, Level Driveway
-
Elementary School Crescent Road
-
Middle School Rehoboth Road
-
High School Spalding
-
Community Features Clubhouse, Curbs, Homeowners Assoc, Near Schools, Near Shopping, Playground, Pool, Sidewalks, Street Lights
-
Waterfront None
-
Architectural Style Traditional
Mortgage Calculator
-
Down Payment
-
Loan Amount
-
Monthly Mortgage Payment
-
Property Tax
-
Home Insurance
-
PMI
-
Monthly HOA Fees

- Jason Tatum