





- Single Family Residence, Residential
- 6
- 9
- 4
- 10469 m²

Description
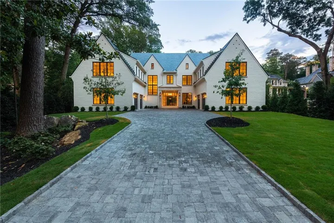
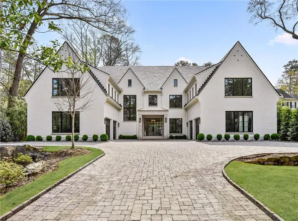
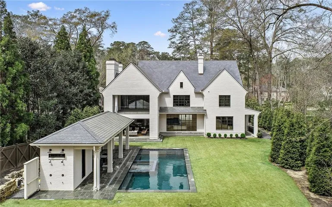
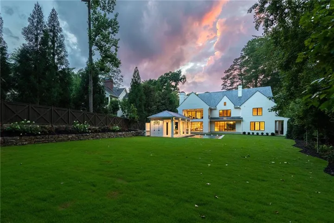
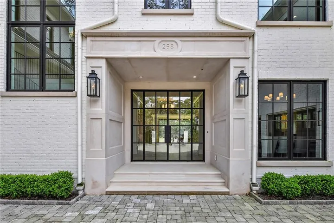
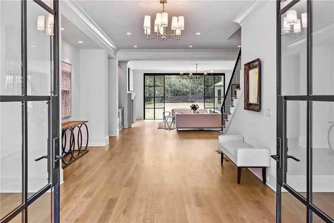
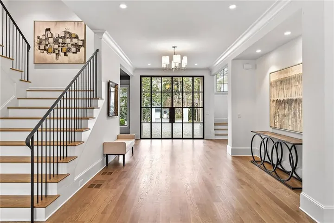
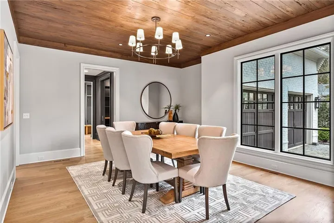
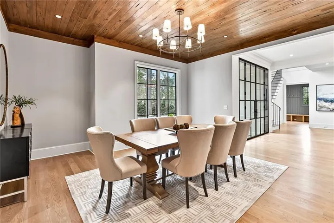
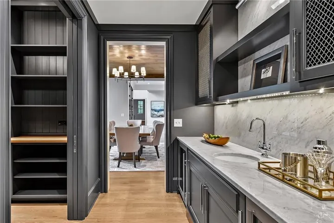
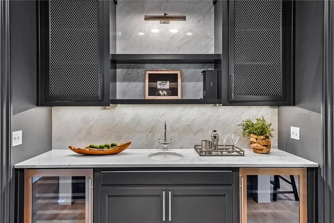
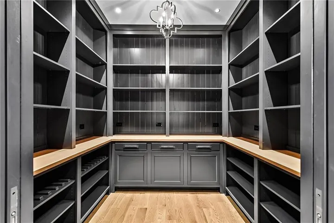
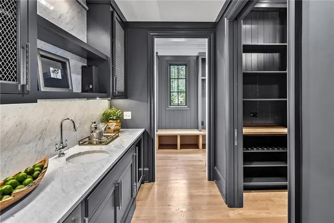
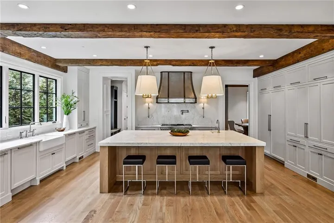
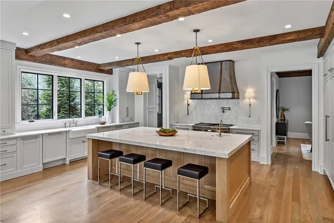
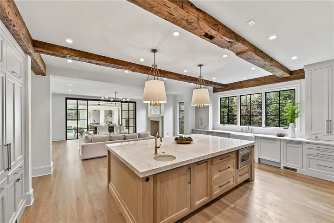
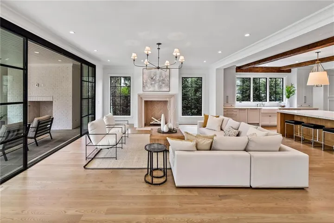
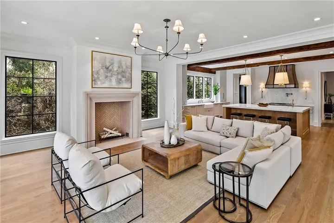
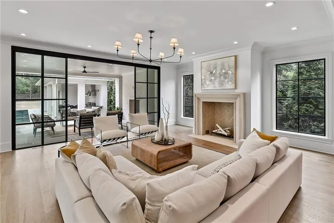
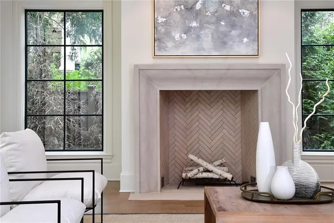
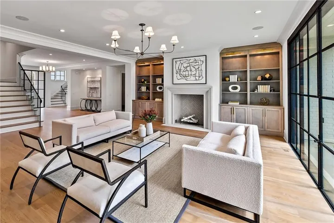
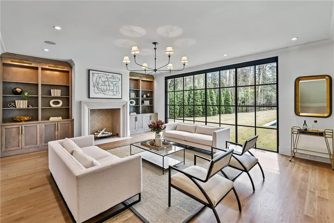
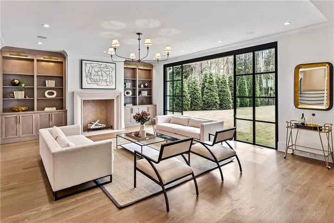
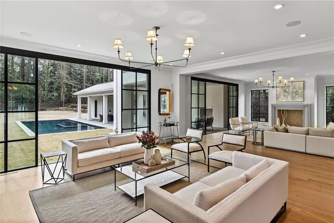
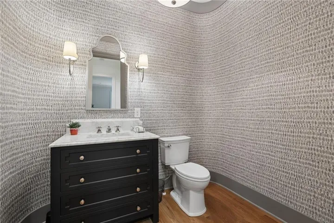
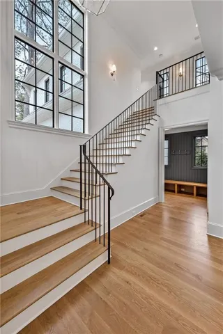
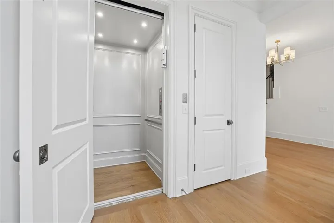
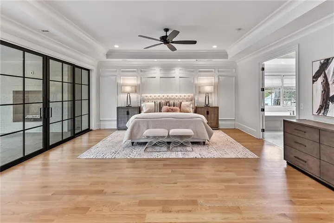
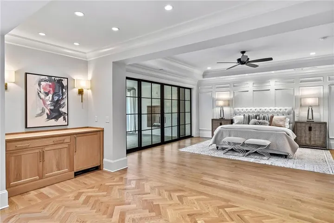
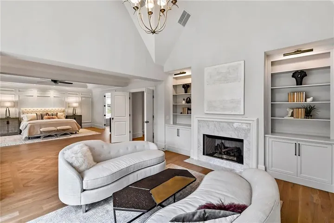
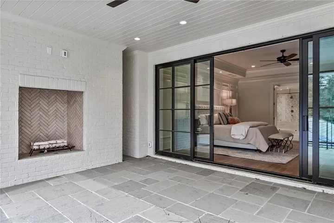
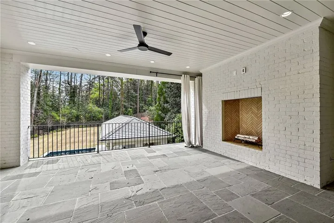
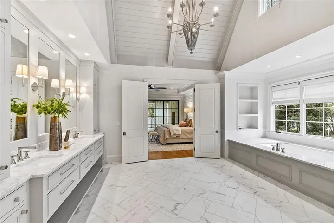
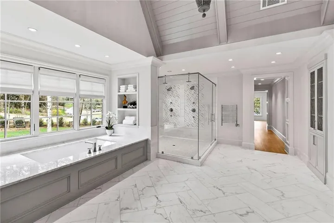
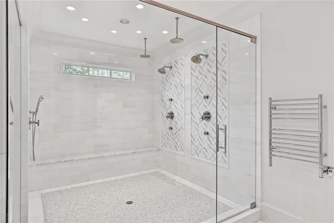
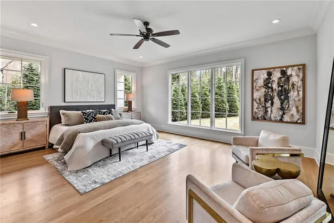
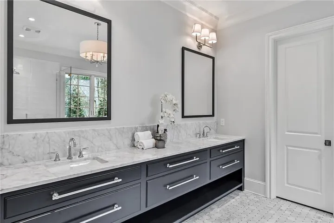
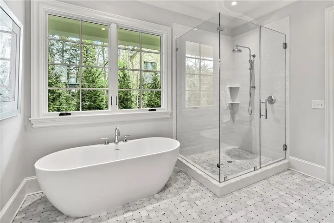
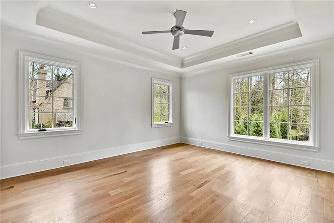
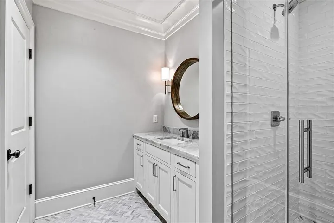
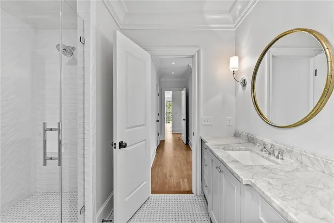
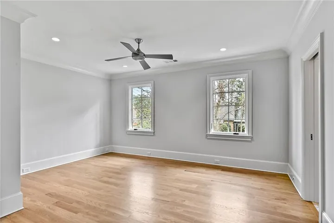
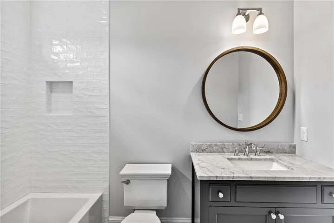
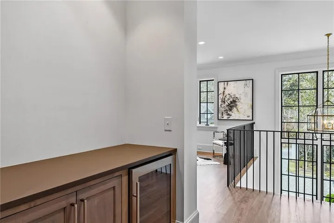
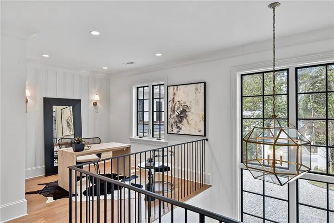
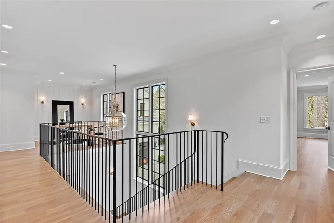
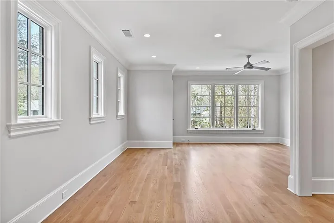
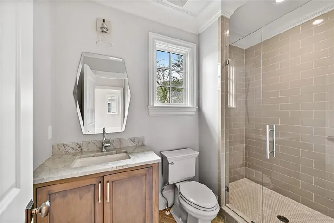
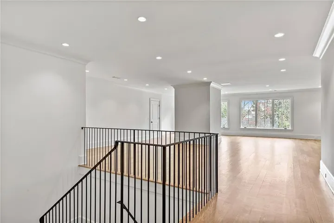
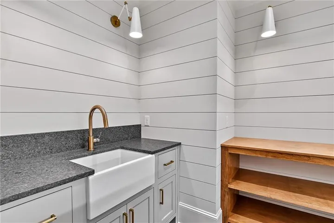
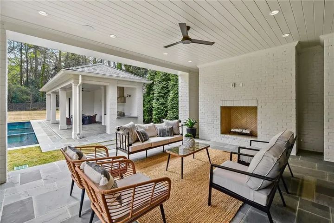
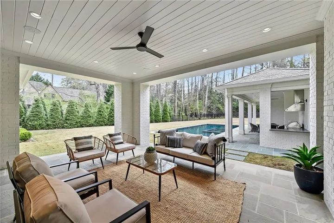
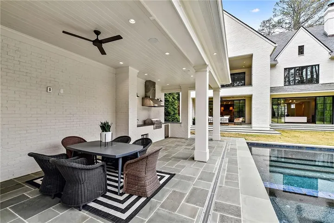
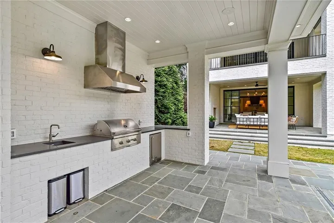
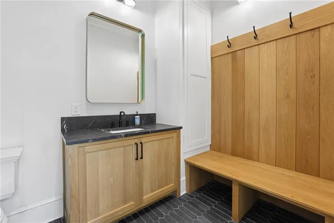
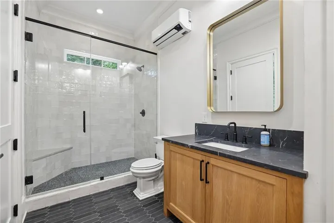
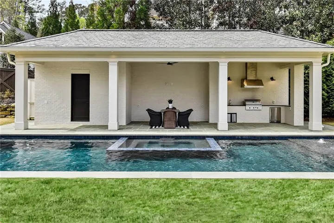
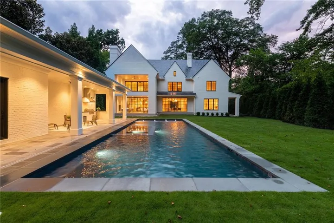
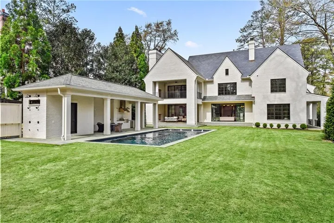
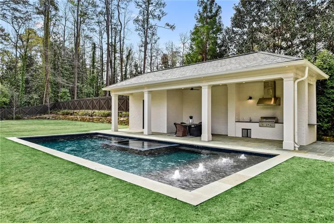
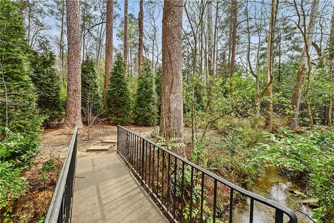
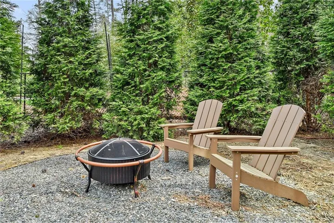
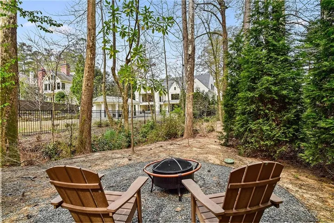
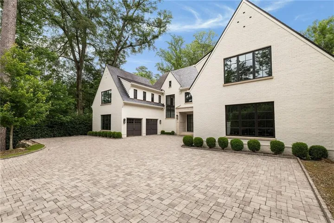
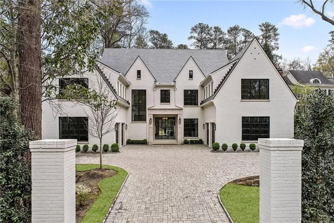
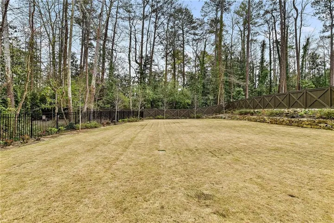
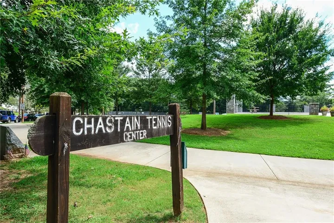
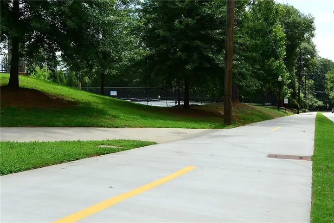
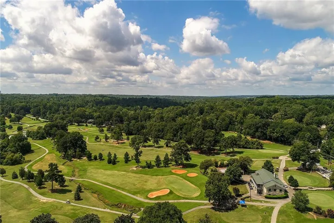
A rare opportunity to own a never-occupied estate home in one of Buckhead’s most coveted locations, just moments from Chastain Park. This extraordinary residence is ready for immediate enjoyment and offers all the advantages of a brand-new home without the wait, uncertainty, or compromises of building. Perfectly positioned on one of Buckhead’s most desirable streets near prestigious Tuxedo Park, this exceptional estate spans over 10, 000 finished square feet of timeless architecture, sophisticated design, and modern luxury. Spend your weekends walking to Chastain Park for concerts, golf, tennis, NYO, trails, dining, and green space, then return home to the privacy and comfort of your own resort-inspired retreat. Privately situated on a beautifully landscaped lot with a rare walk-out backyard, the home was designed to blur the lines between indoor and outdoor living. A heated saltwater pool and spa, covered porch, outdoor kitchenette, full pool bath, and outdoor shower create a true resort experience, while mature landscaping provides exceptional privacy rarely found in newer construction. A whole house generator gives you additional peace of mind. From the moment you arrive, the slate roof, limestone entry, handcrafted iron doors and windows, and impressive architectural presence set this home apart. Inside, soaring ceilings, walls of windows, five fireplaces, and unique features such as 200-year-old reclaimed wood beams create warm, inviting spaces filled with natural light. Every room has been thoughtfully designed for both elegant entertaining and comfortable everyday living. The chef’s kitchen is as functional as it is beautiful, featuring custom cabinetry, marble countertops, a generous center island, professional appliances, a hand-hammered metal vent hood, and a scullery connecting seamlessly to the banquet-sized dining room with stunning pecky cypress ceilings. Designed with today’s luxury lifestyle in mind, the main level also offers a private secondary owner’s suite, second laundry room, home elevator, and exceptional flexibility for multi-generational living or extended guests. A rare four-car garage provides the convenience increasingly sought by today’s discerning buyers. The luxurious primary suite is a private sanctuary, complete with its own covered porch, morning bar, dual closets, and a spa-inspired marble bath featuring heated floors, a soaking tub, and an oversized shower with multiple shower heads and body sprays. Each additional bedroom enjoys its own beautifully appointed ensuite bath and walk-in closets. Blending timeless craftsmanship with advanced systems and exceptional amenities, this remarkable residence offers an unmatched turnkey lifestyle in one of Atlanta’s most desirable neighborhoods.
Address
Open on Google Maps-
Address: 258 Pineland Road Nw, Atlanta, Georgia 30342
-
City: Atlanta
-
State/county: GA
-
Zip/Postal Code: 30342
-
Area: Chastain Park
Details
Updated on July 23, 2026 at 9:16 pm-
Property ID 7806281
-
Price $6,750,000
-
Property Size 10469 m²
-
Land Area 0.79 m²
-
Bedrooms 6
-
Bathrooms 9
-
Garages 4
-
Year Built 2019
-
Property Type Single Family Residence, Residential
-
Property Status Active, For Sale
Additional details
-
Listing Terms Conventional
-
Roof Slate
-
Utilities Cable Available, Electricity Available, Natural Gas Available, Phone Available, Sewer Available, Water Available
-
Sewer Public Sewer
-
Cooling Central Air, Zoned
-
Heating Central, Natural Gas, Zoned
-
Flooring Hardwood
-
County Fulton - GA
-
Property Type Residential
-
Pool Heated, In Ground, Private
-
Parking Driveway, Garage, Garage Door Opener, Kitchen Level, Level Driveway, Parking Pad
-
Elementary School Jackson - Atlanta
-
Middle School Willis A. Sutton
-
High School North Atlanta
-
Community Features Golf, Near Trails/Greenway, Park, Playground, Tennis Court(s)
-
Waterfront None
-
Architectural Style European, Traditional
Mortgage Calculator
-
Down Payment
-
Loan Amount
-
Monthly Mortgage Payment
-
Property Tax
-
Home Insurance
-
PMI
-
Monthly HOA Fees

- Jason Tatum