- Townhouse, Residential
- 3
- 3
- 2
- 1956 m²

Description
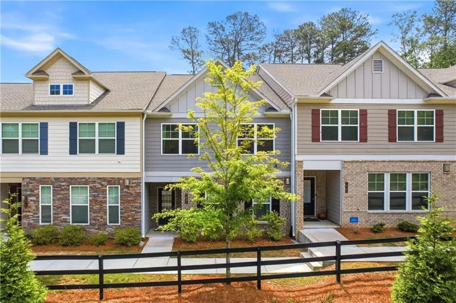
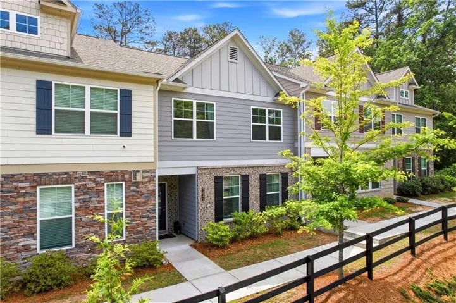
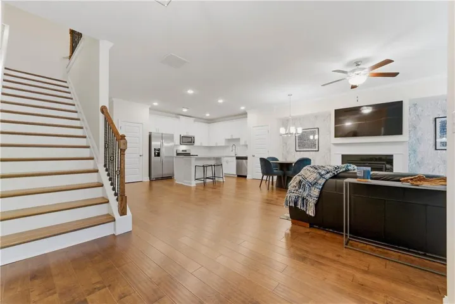
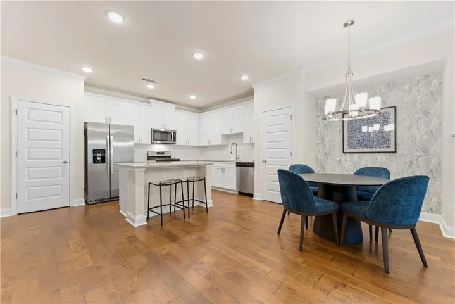
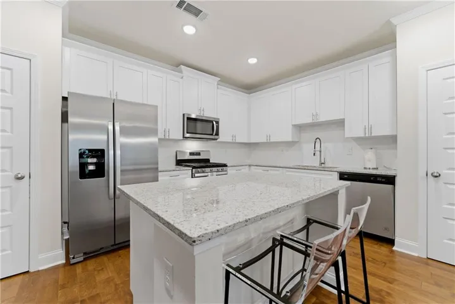
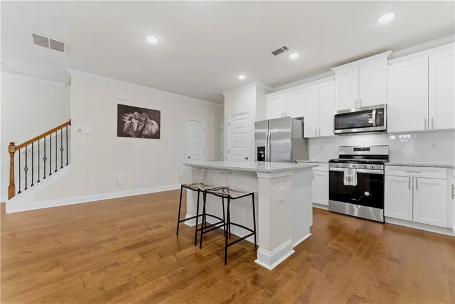
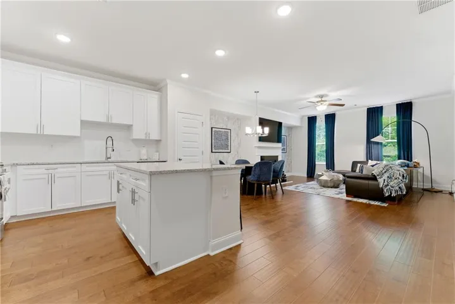
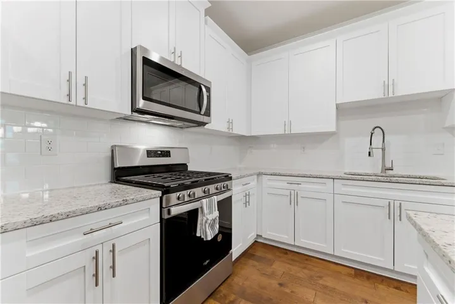
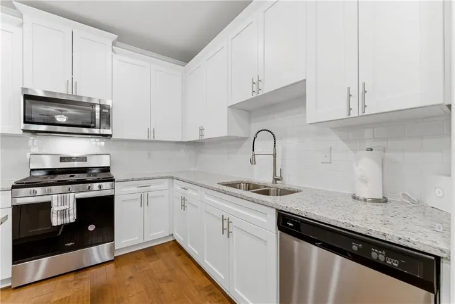
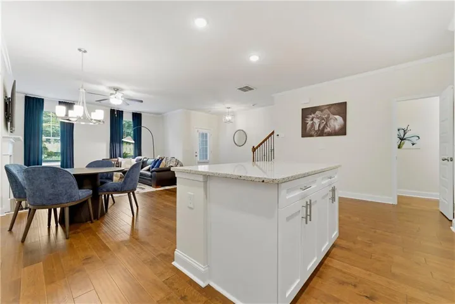
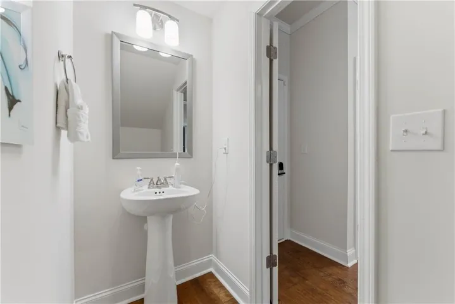
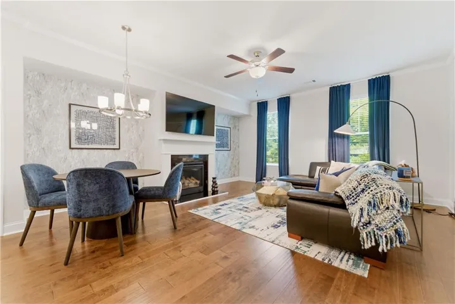
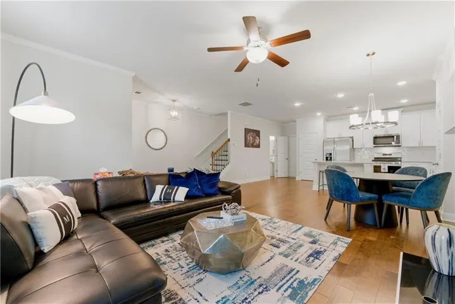
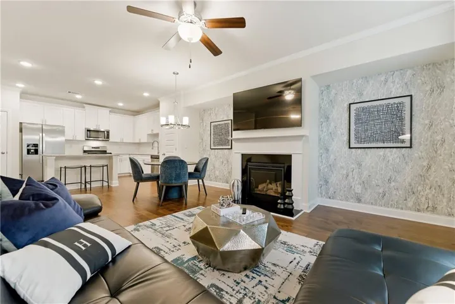
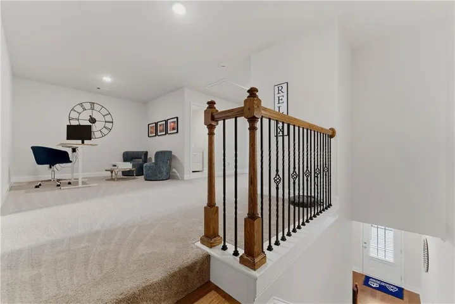
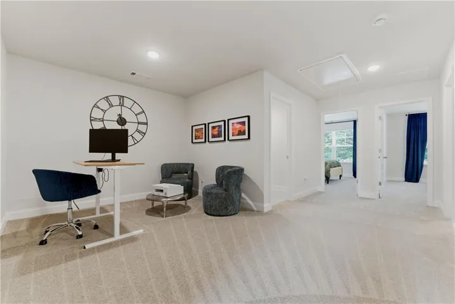
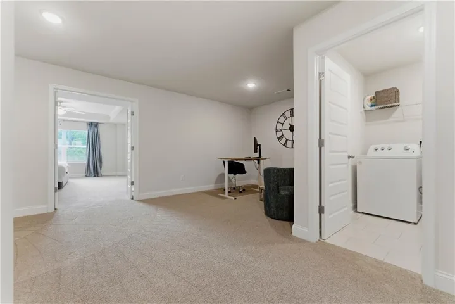
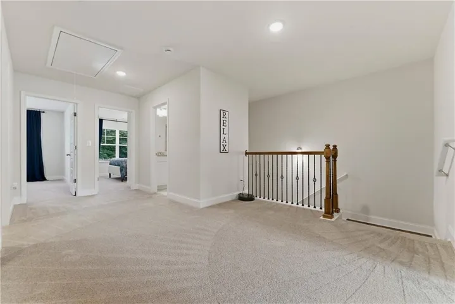
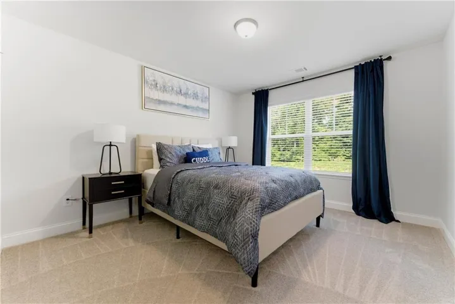
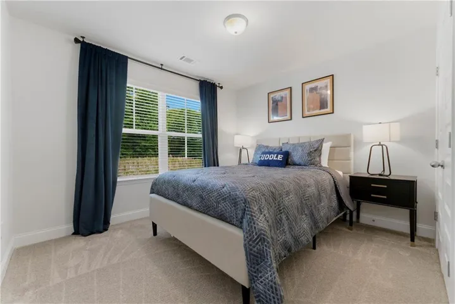
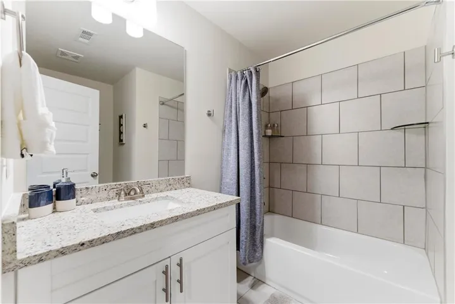
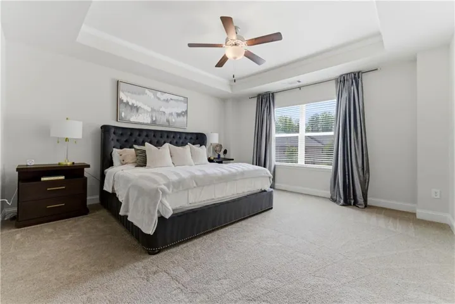
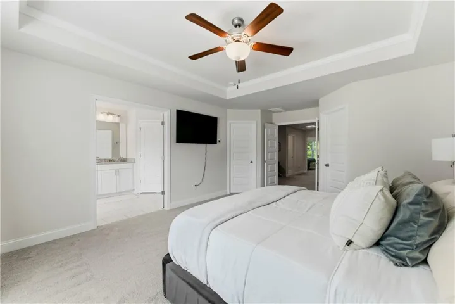
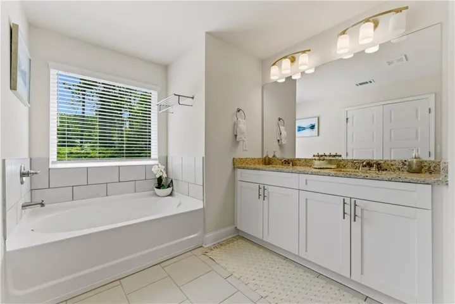
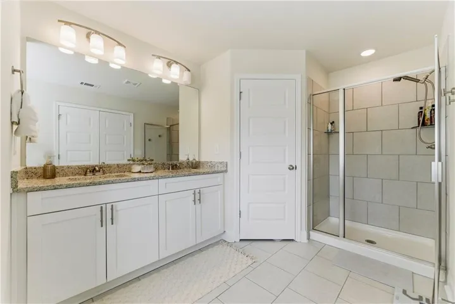
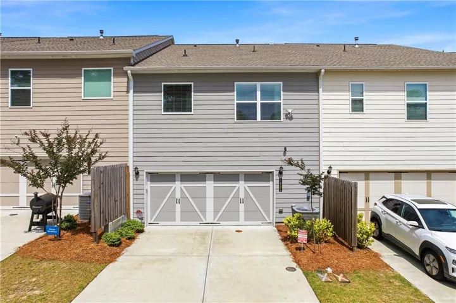
This beautifully designed 3-bedroom, 2.5-bath townhome is located in the desirable Summit at Peachtree Corners community in Peachtree Corners. Featuring an open-concept floor plan, this home offers both comfort and functionality—perfect for modern living. The main level showcases hardwood flooring throughout and a spacious living area highlighted by an electric built-in fireplace, creating a warm and inviting atmosphere. The kitchen is thoughtfully designed with a breakfast bar that opens to the living room, making it ideal for entertaining and everyday convenience. Upstairs, you’ll find a generously sized owner’s suite complete with an oversized bedroom and a luxurious ensuite bathroom featuring a double vanity, separate soaking tub, and walk-in shower. Two additional bedrooms provide ample space for family or guests, along with a versatile loft area that can easily serve as a home office, media room, or additional living space. Plush carpeting upstairs adds comfort and coziness. Located in a safe and quiet neighborhood, this townhome offers the perfect blend of privacy and community living. Don’t miss your chance to own a well-maintained home in a sought-after location with easy access to shopping, dining, and major highways.
Address
Open on Google Maps-
Address: 7031 Cedar Glen Road, Atlanta, Georgia 30360
-
City: Atlanta
-
State/county: GA
-
Zip/Postal Code: 30360
-
Area: The Summit at Peachtree Corners
Details
Updated on August 31, 2026 at 9:48 pm-
Property ID 7815324
-
Price $424,900
-
Property Size 1956 m²
-
Land Area 0.02 m²
-
Bedrooms 3
-
Bathrooms 3
-
Garages 2
-
Year Built 2023
-
Property Type Townhouse, Residential
-
Property Status Active, For Sale
Additional details
-
Listing Terms Cash, Conventional, FHA, VA Loan
-
Association Fee 200
-
Roof Composition
-
Utilities Electricity Available, Natural Gas Available, Sewer Available, Water Available
-
Sewer Public Sewer
-
Cooling Central Air
-
Heating Forced Air
-
Flooring Carpet, Hardwood, Tile
-
County Gwinnett - GA
-
Property Type Residential
-
Pool None
-
Parking Attached, Driveway, Garage, Garage Door Opener, Garage Faces Rear, Level Driveway
-
Elementary School Stripling
-
Middle School Pinckneyville
-
High School Norcross
-
Community Features None
-
Waterfront None
-
Architectural Style Townhouse
Mortgage Calculator
-
Down Payment
-
Loan Amount
-
Monthly Mortgage Payment
-
Property Tax
-
Home Insurance
-
PMI
-
Monthly HOA Fees

- Jason Tatum