
- Single Family Residence, Residential
- 4
- 5
- 2
- 5025 m²

Description
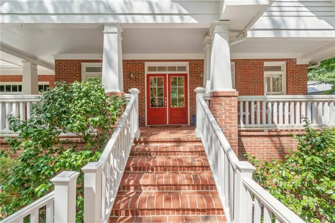
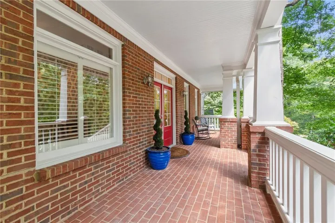
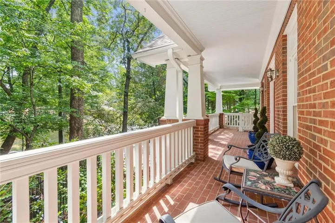
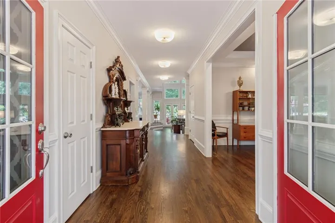
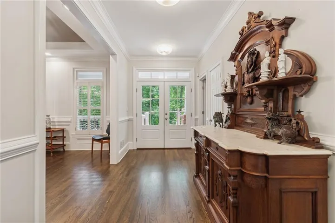
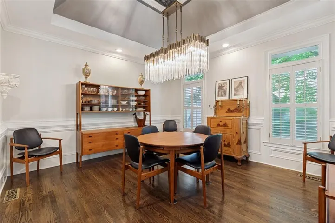
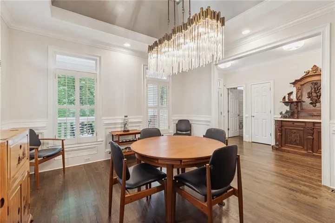
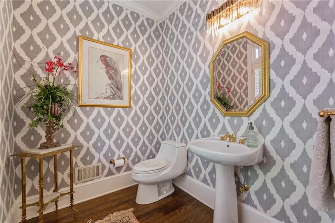
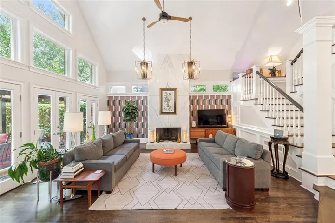
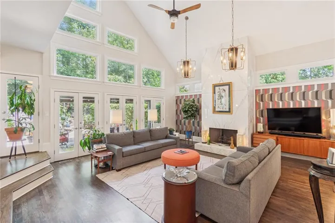
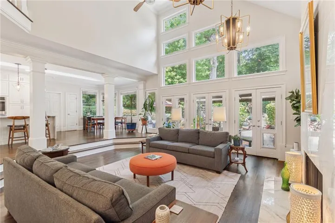
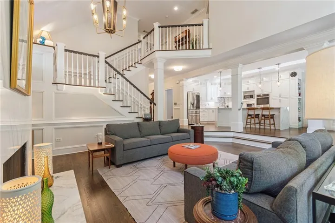
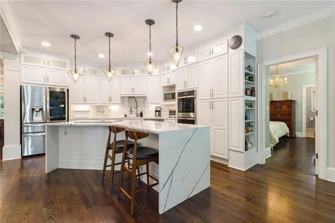
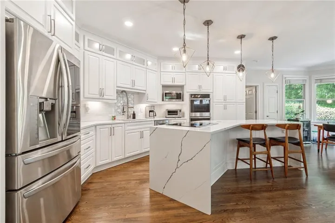
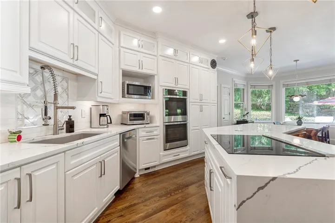
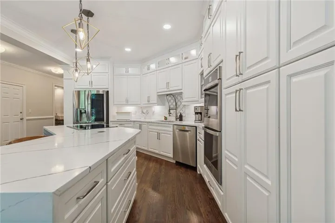
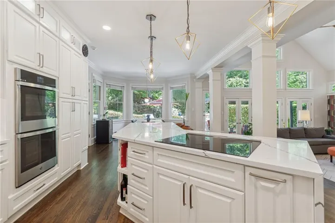
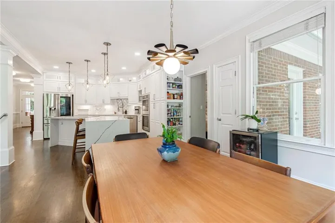
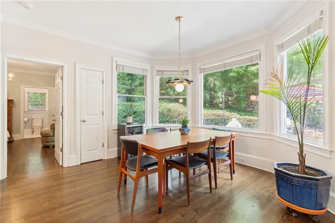
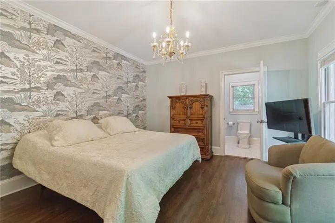
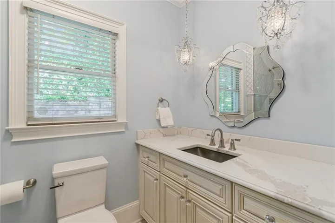
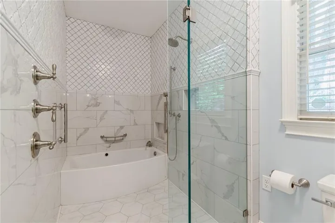
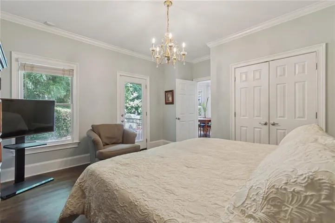
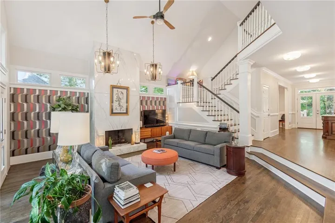
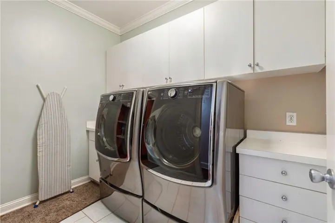
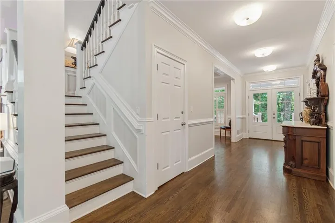
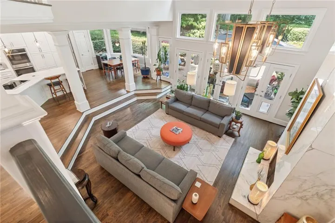
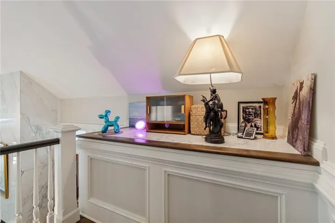
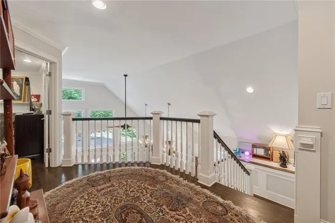
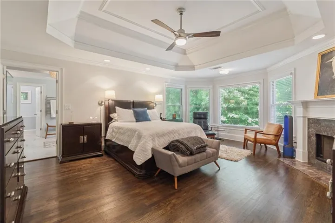
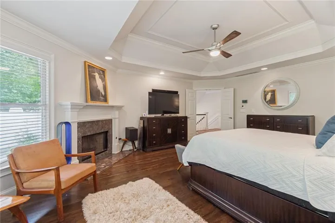
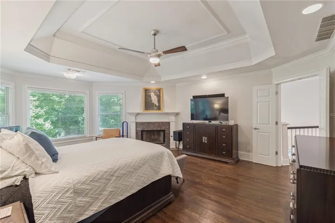
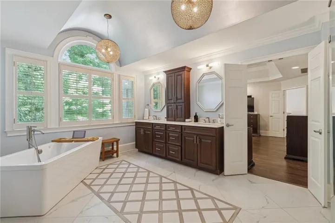
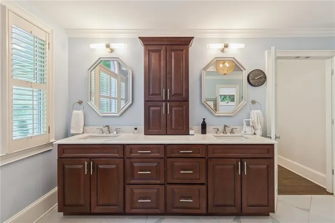
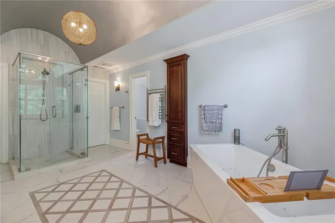
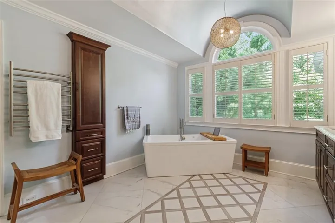
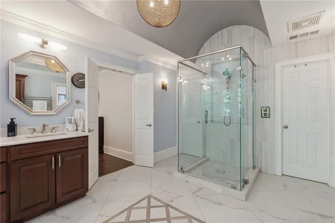
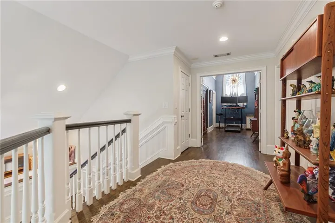
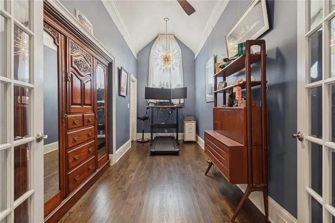
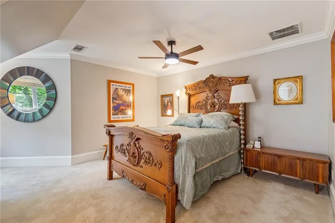
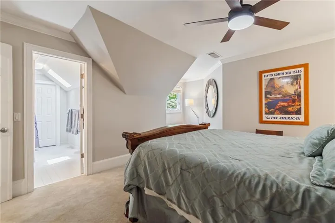
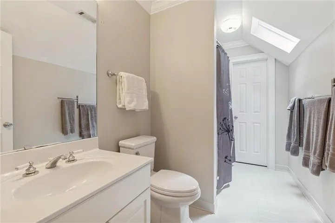
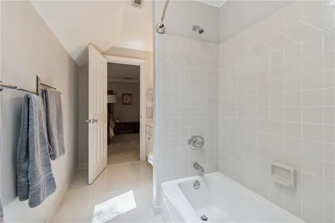
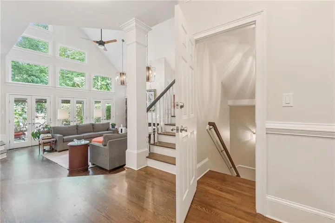
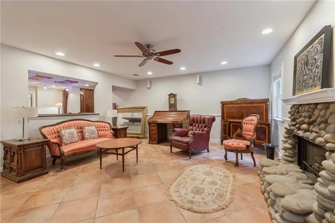
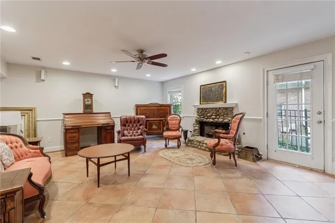
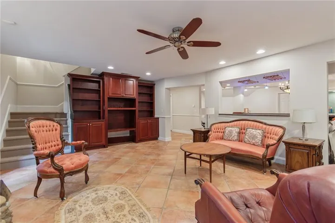
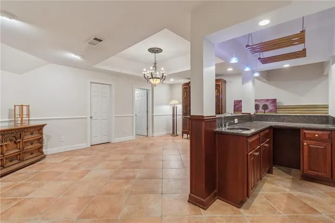
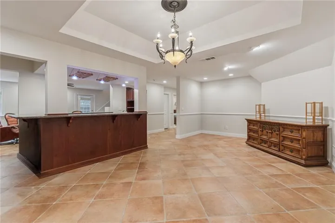
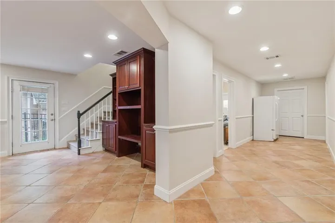
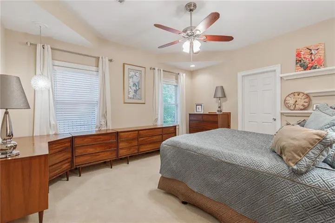
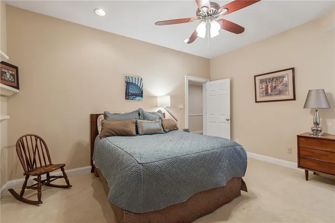
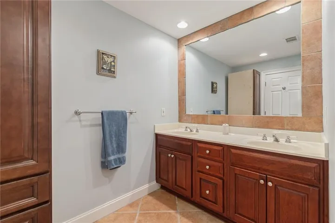
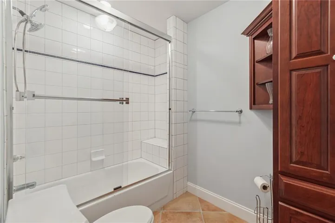
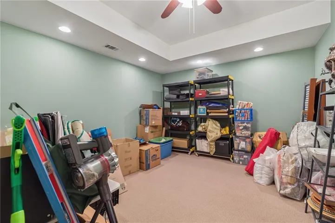
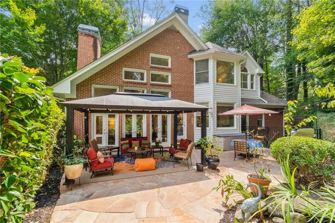
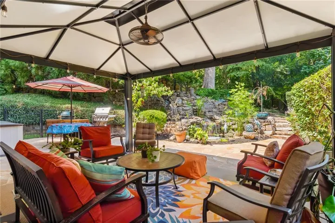
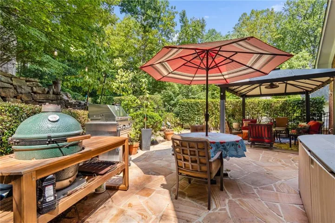
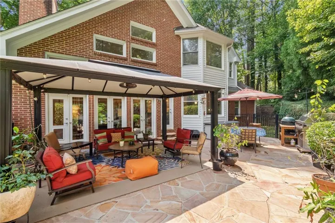
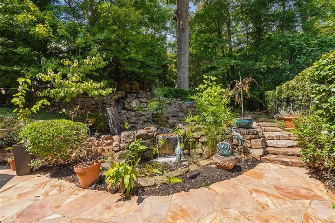
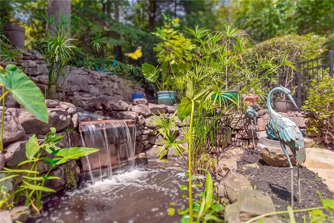
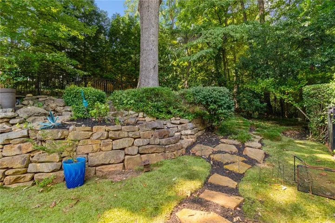
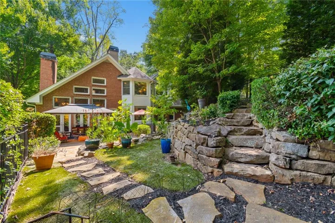
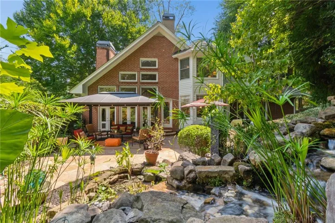
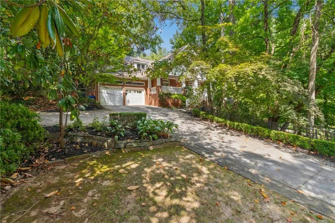
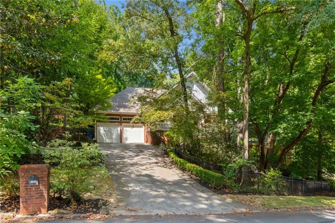
Tucked quietly beside the permanent green space of LaVista Park, this 4-sided brick home combines modern updates with exceptional flexibility—ideal for multi-generational living or entertaining. A rocking chair front porch welcomes you into a light-filled layout featuring refinished hardwood floors, fresh interior paint, custom lighting, and smart home features. The main level showcases a separate dining room and an updated 2-story great room with a floor-to-ceiling marble fireplace, French doors and a wall of windows. The renovated gourmet kitchen boasts sleek white cabinets, quartz countertops, a waterfall island and an induction cooktop. A powder room serves guests, while a renovated main-level suite offers private access to the backyard and the full bathroom is equipped with radiant heat flooring in the wet areas & soaking tub and features wide doorways and a zero-entry shower. Upstairs, find a dedicated home office, a secondary en-suite bedroom with a walk-in closet, and a gracious primary retreat. The primary suite features a fireplace, sitting area, and a renovated bath with dual vanities, a large shower, soaking tub and custom radiant heat flooring running through the bathroom and expansive walk-in closet. The finished terrace level adds a third fireplace, wet bar, 4th bedroom, full bath, bonus room, exterior entry and ample storage. Outside, a stone patio overlooks a multi-level waterfall and pond, complemented by professional landscaping and an irrigation system. Unbeatable location—minutes to CHOA, GA-400, I-85, Buckhead, Midtown, Virginia-Highland, and Emory/CDC.
Address
Open on Google Maps-
Address: 1240 Beech Haven Road Ne, Atlanta, Georgia 30324
-
City: Atlanta
-
State/county: GA
-
Zip/Postal Code: 30324
-
Area: LAVISTA PARK
Details
Updated on September 10, 2026 at 10:28 pm-
Property ID 7835388
-
Price $1,200,000
-
Property Size 5025 m²
-
Land Area 0.33 m²
-
Bedrooms 4
-
Bathrooms 5
-
Garages 2
-
Year Built 1994
-
Property Type Single Family Residence, Residential
-
Property Status Active, For Sale
Additional details
-
Roof Composition
-
Utilities Cable Available, Electricity Available, Natural Gas Available, Sewer Available, Water Available
-
Sewer Public Sewer
-
Cooling Ceiling Fan(s), Central Air
-
Heating Central, Forced Air
-
Flooring Carpet, Hardwood, Tile
-
County Dekalb - GA
-
Property Type Residential
-
Pool None
-
Parking Driveway, Garage, Garage Door Opener, Garage Faces Front, Parking Pad
-
Elementary School Briar Vista
-
Middle School Druid Hills
-
High School Druid Hills
-
Community Features Near Public Transport, Near Schools, Near Shopping, Park, Restaurant
-
Waterfront None
-
Architectural Style Traditional
Mortgage Calculator
-
Down Payment
-
Loan Amount
-
Monthly Mortgage Payment
-
Property Tax
-
Home Insurance
-
PMI
-
Monthly HOA Fees

- Jason Tatum