- Single Family Residence, Residential
- 4
- 3
- 2
- 2232 m²

Description
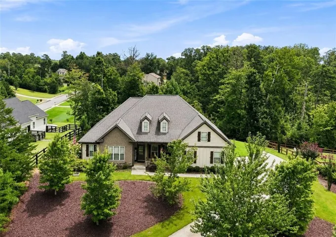
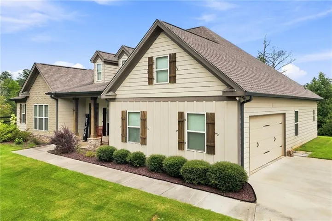
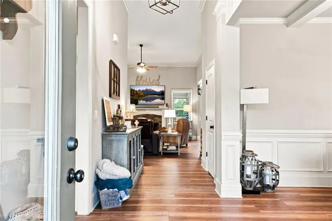
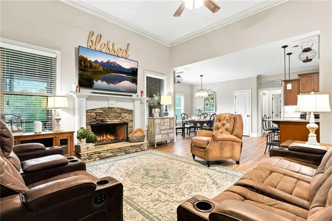
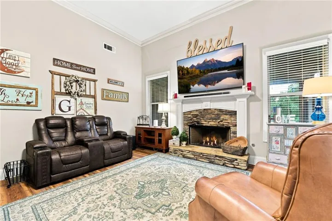
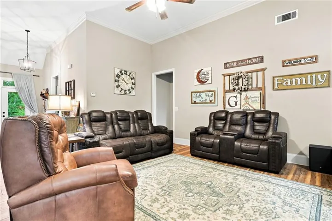
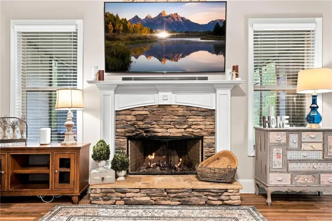
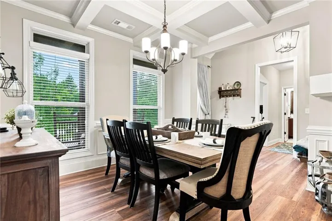
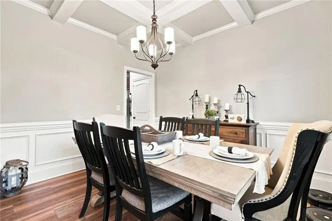
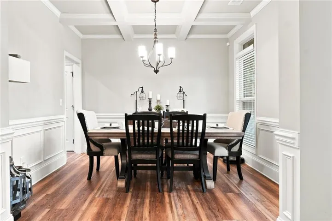
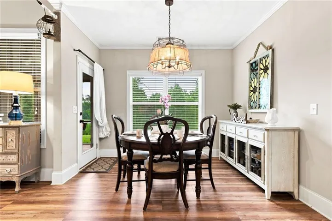
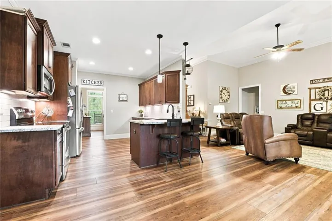
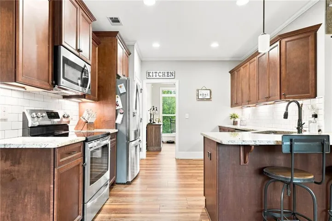
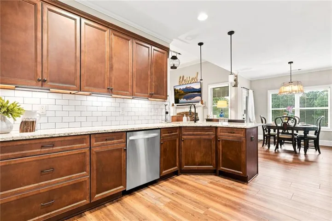
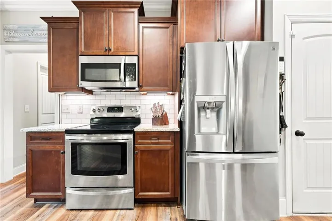
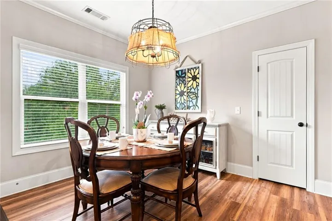
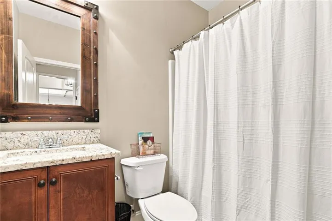
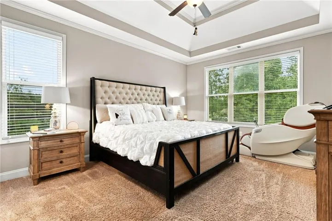
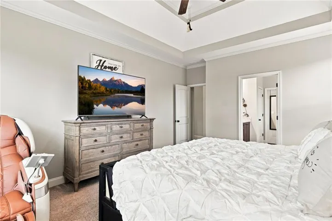
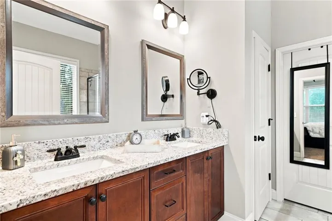
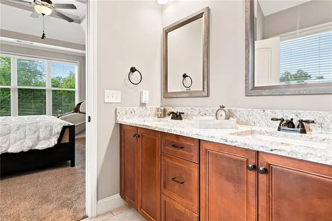
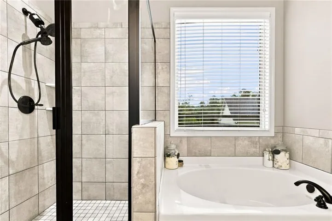
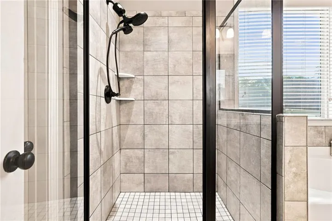
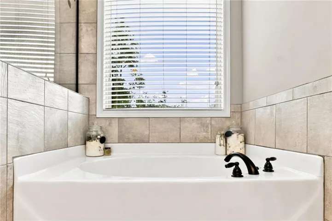
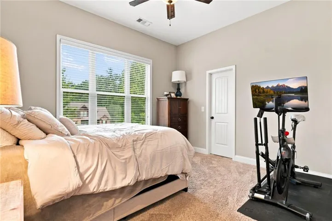
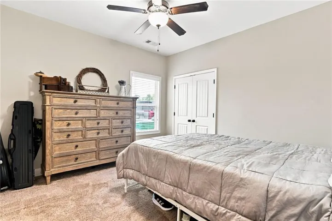
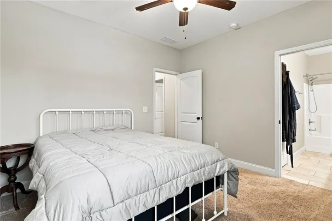
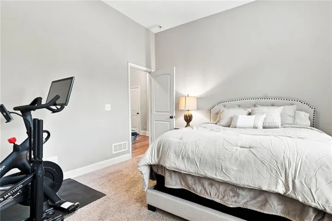
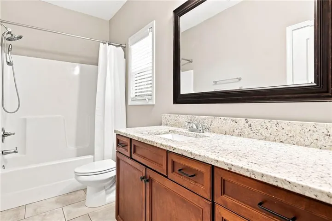
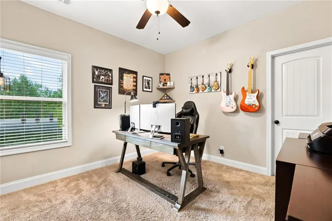
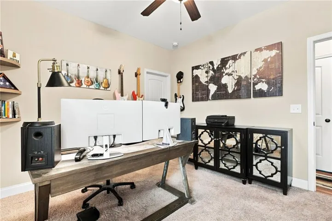
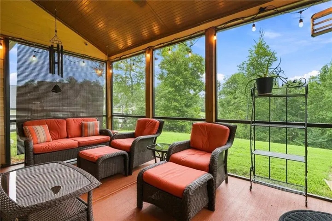
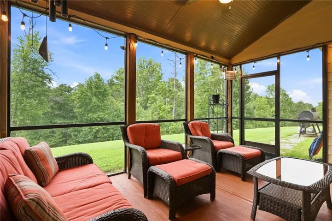
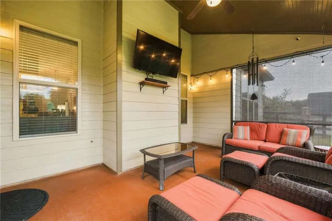
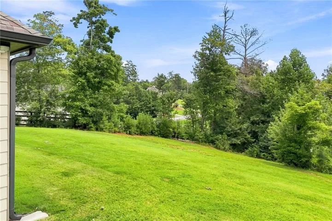
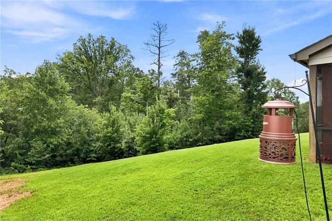
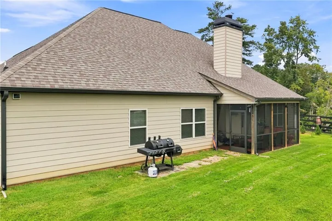
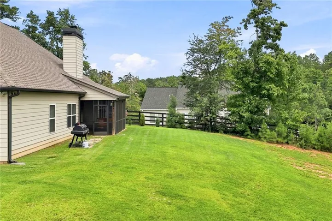
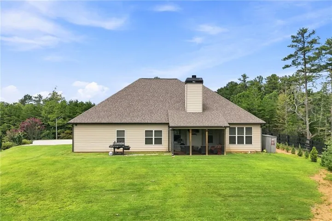
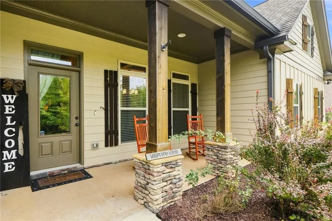
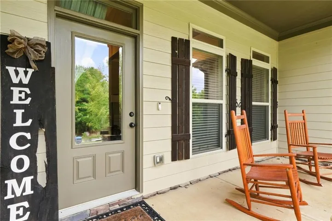
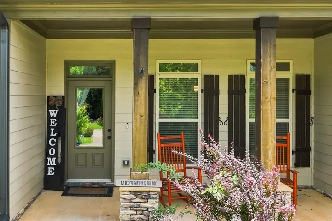
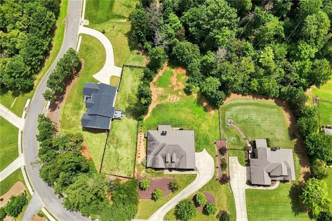
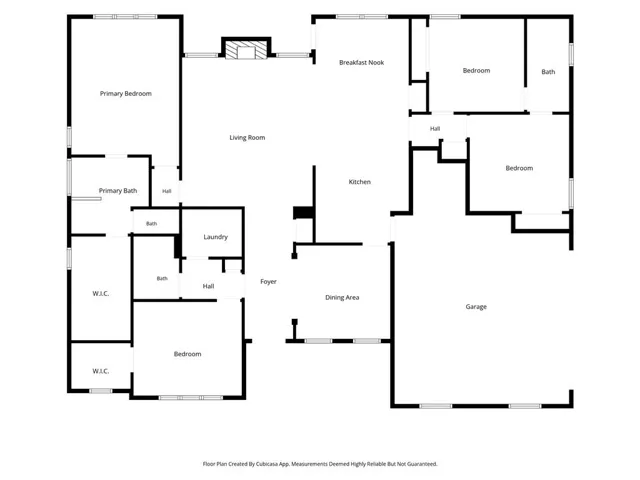
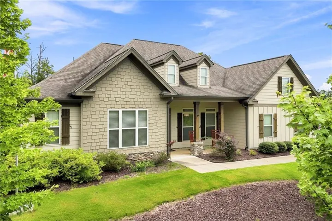
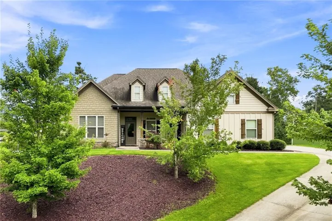
Welcome home to this beautiful Craftsman-style ranch, offering the ease and convenience of true one-level living without sacrificing comfort or style. Thoughtful upgrades can be found throughout, including a coffered ceiling in the spacious dining room, granite countertops in the kitchen, hardwood flooring throughout the foyer, family room and kitchen, and 3 tiled bathrooms. At the heart of the home, the inviting family room features a cozy fireplace and opens seamlessly to the kitchen and breakfast area, creating a wonderful open-concept space for everyday living and entertaining. The inviting primary suite features an oversized walk-in closet, providing plenty of storage and a comfortable private retreat. Two of the secondary bedrooms are on the opposite side of the home and share a bath. Step outside to the screened-in back porch, the perfect spot for morning coffee, relaxing evenings, or entertaining while overlooking the gorgeous semi-private lot. Nestled in the desirable, established Silver Creek neighborhood, this home offers a peaceful setting while keeping you close to everything. Enjoy convenient access to shopping, dining, and I-575, all just minutes away. With its sought-after ranch floor plan, upgraded finishes, beautiful lot, and fantastic location, this home is one you won’t want to miss!
Address
Open on Google Maps-
Address: 941 Whistler Lane, Canton, Georgia 30114
-
City: Canton
-
State/county: GA
-
Zip/Postal Code: 30114
-
Area: Silver Creek
Details
Updated on August 23, 2026 at 8:12 pm-
Property ID 7820127
-
Price $525,000
-
Property Size 2232 m²
-
Land Area 0.81 m²
-
Bedrooms 4
-
Bathrooms 3
-
Garages 2
-
Year Built 2018
-
Property Type Single Family Residence, Residential
-
Property Status Active, For Sale
Additional details
-
Association Fee 320
-
Roof Ridge Vents, Shingle
-
Utilities Cable Available, Underground Utilities
-
Sewer Septic Tank
-
Cooling Ceiling Fan(s), Central Air
-
Heating Electric, Heat Pump
-
Flooring Carpet, Hardwood
-
County Cherokee - GA
-
Property Type Residential
-
Pool None
-
Parking Attached, Garage, Garage Door Opener, Kitchen Level, Level Driveway
-
Elementary School R. M. Moore
-
Middle School Teasley
-
High School Cherokee
-
Community Features Homeowners Assoc, Sidewalks, Street Lights
-
Waterfront None
-
Architectural Style Craftsman, Ranch
Mortgage Calculator
-
Down Payment
-
Loan Amount
-
Monthly Mortgage Payment
-
Property Tax
-
Home Insurance
-
PMI
-
Monthly HOA Fees

- Jason Tatum