





















- Single Family Residence, Residential
- 5
- 6
- 5
- 5142 m²

Description
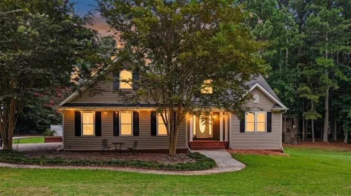
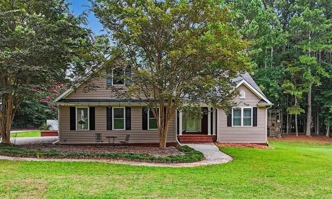
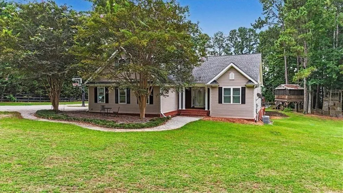
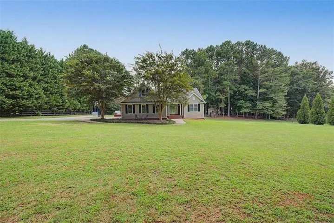
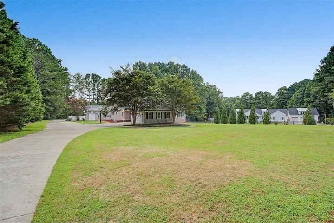
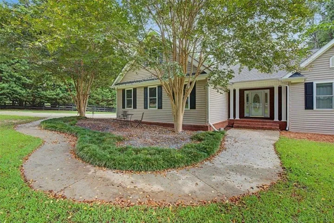
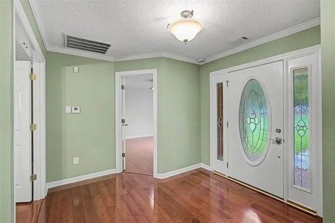
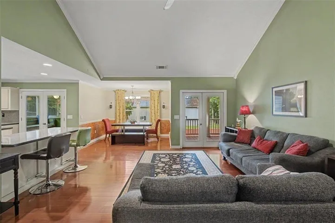
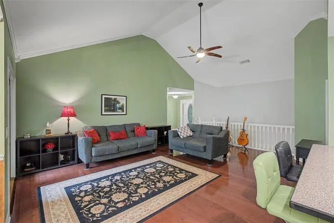
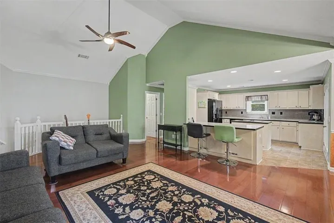
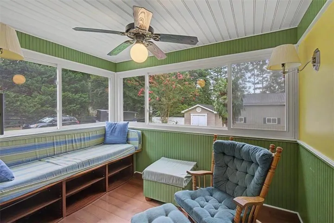
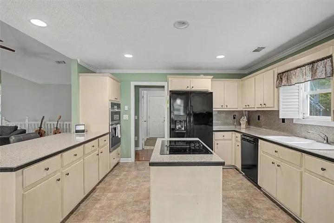
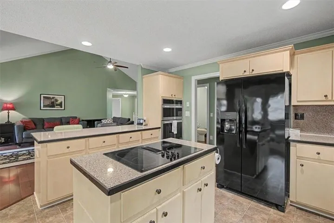
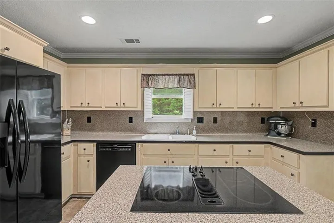
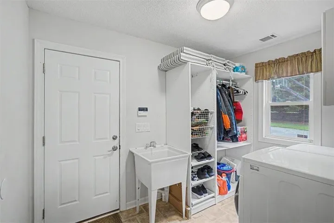
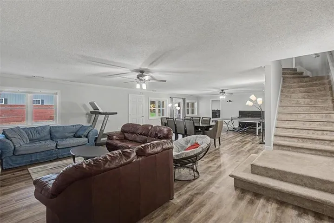
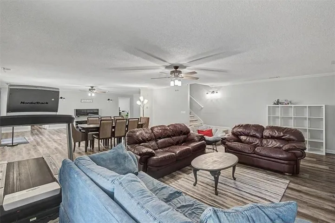
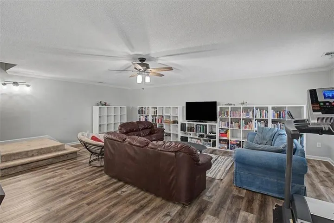
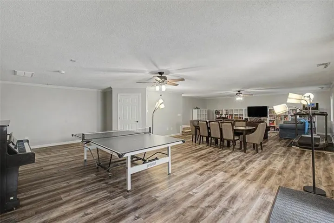
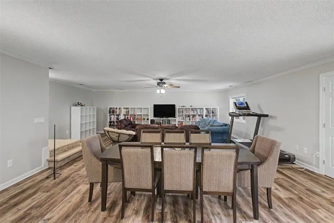
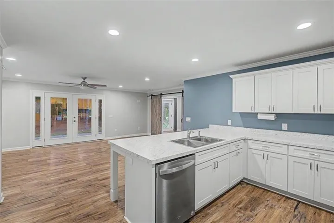
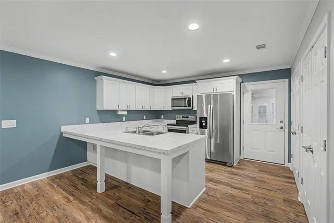
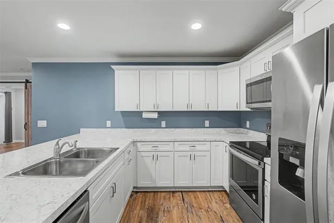
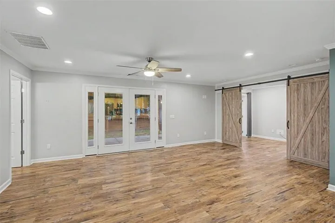
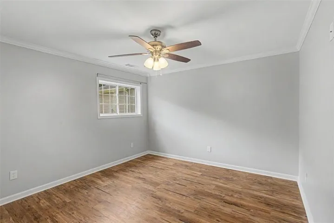
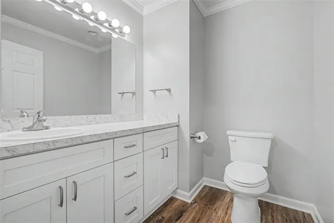
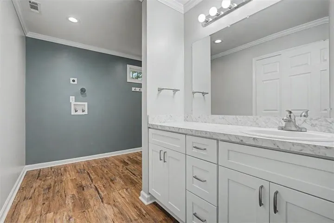
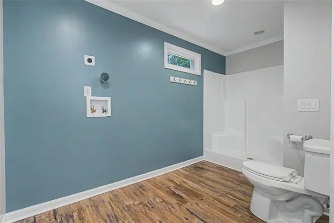
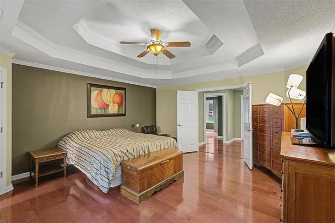
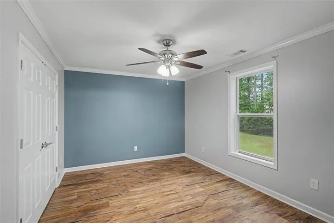
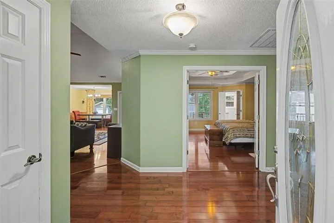
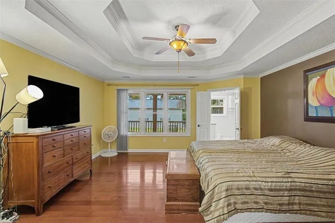
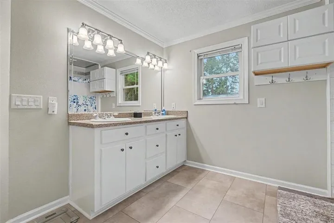
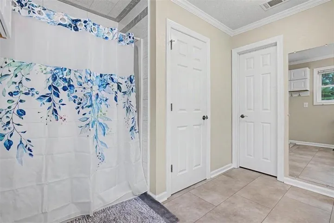
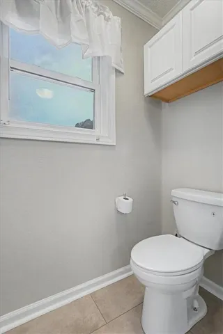
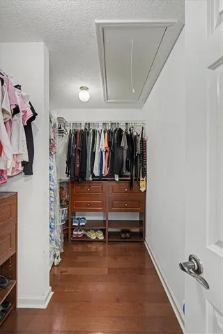
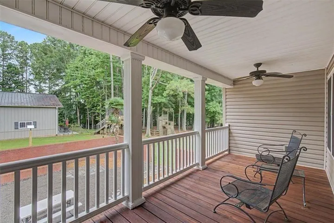
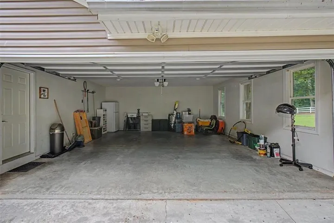
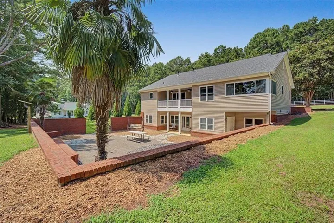
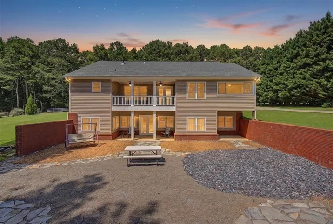
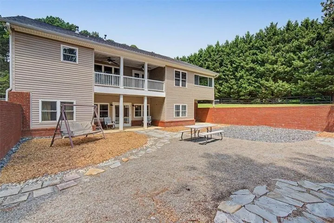
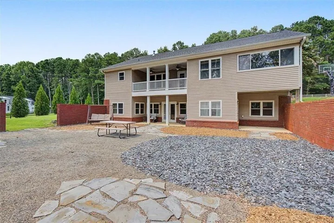
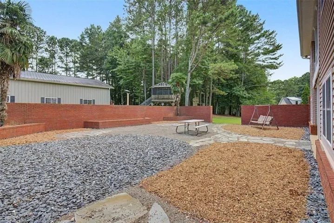
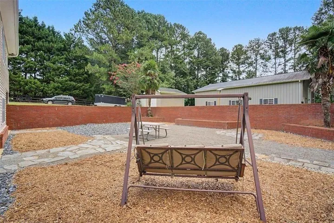
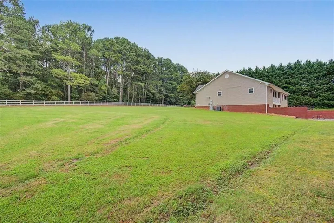
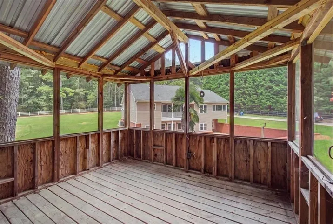
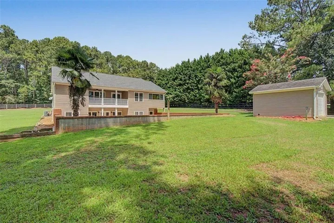
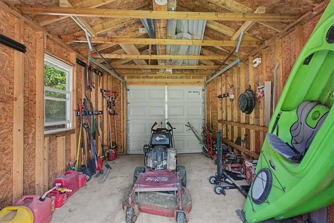
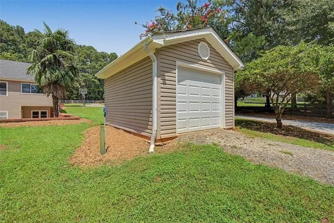
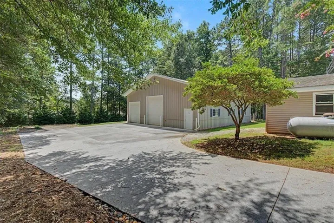
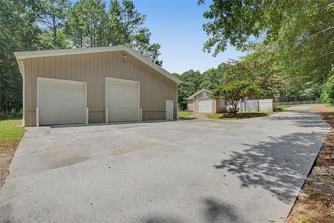
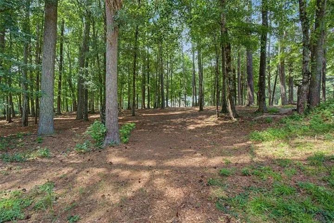
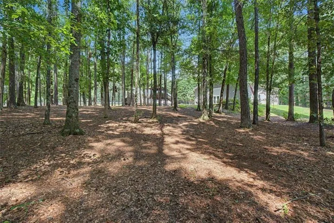
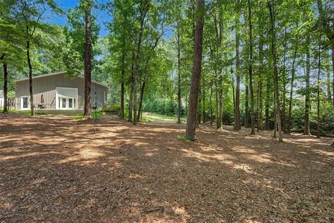
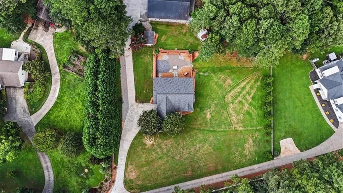
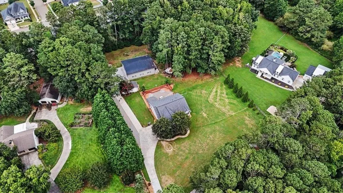
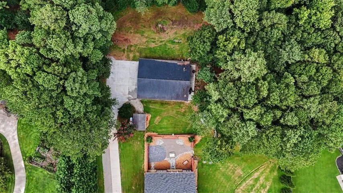
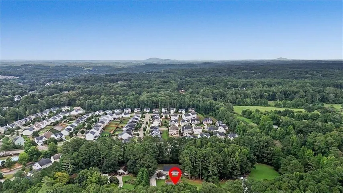
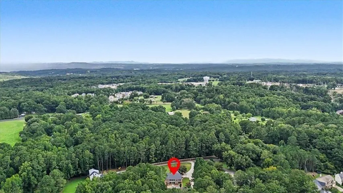
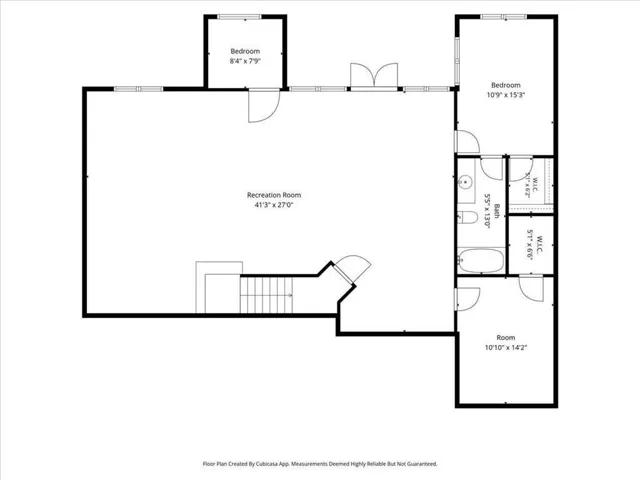
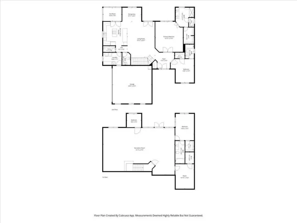
From the moment you begin the incredibly picturesque drive to 476 Providence Drive, you’ll sense that you’ve arrived somewhere special. Tucked away on a beautiful 2.0-acre property in Canton, this unique estate offers the perfect blend of peaceful country living, thoughtful spaces, and exceptional versatility.The inviting main residence features 3 bedrooms and 3.5 baths, offering comfortable living spaces surrounded by the natural beauty of the property. Outdoors, a conveniently located shed provides ideal storage for lawn and garden equipment and could easily be transformed into a charming potting shed for the gardening enthusiast. Adding an extraordinary dimension to the property is the approximately 2100-square-foot barn, designed to accommodate a variety of needs and lifestyles. Multiple garage bays provide plenty of room for vehicles, recreational equipment or storage, while dedicated workshop space offers the perfect setting for projects and hobbies. The true surprise is the 1100 square foot beautifully finished 2-bedroom, 1.5-bath apartment, complete with a full kitchen, comfortable living space and a versatile flex room that could serve as a home office, gym, studio or guest space. Step outside onto the beautiful patio and enjoy a peaceful view overlooking the woods—a perfect spot for morning coffee, entertaining or simply unwinding at the end of the day. Whether you envision a private retreat, multigenerational living arrangement, guest accommodations, a home-based business or simply a place with room to pursue your passions, this property offers possibilities that are rarely found in one package. 476 Providence Drive is a lifestyle opportunity to create something truly your own. Special Note: Main house consists of 3 bedrooms and 3.5 baths. Barn apartment consists of 2 bedrooms and 1.5 baths. Total: 5 bedrooms, 4 full bathrooms and 2 half bathrooms.
Address
Open on Google Maps-
Address: 476 Providence Drive, Canton, Georgia 30115
-
City: Canton
-
State/county: GA
-
Zip/Postal Code: 30115
-
Area: EZRA L WATERS SURV
Details
Updated on September 14, 2026 at 12:57 pm-
Property ID 7825392
-
Price $799,000
-
Property Size 5142 m²
-
Land Area 2 m²
-
Bedrooms 5
-
Bathrooms 6
-
Garages 5
-
Year Built 2000
-
Property Type Single Family Residence, Residential
-
Property Status Active, For Sale
Additional details
-
Roof Ridge Vents, Shingle, Copper
-
Utilities Electricity Available
-
Sewer Septic Tank
-
Cooling Central Air
-
Heating Forced Air
-
Flooring Hardwood
-
County Cherokee - GA
-
Property Type Residential
-
Pool None
-
Parking Garage
-
Elementary School Hickory Flat - Cherokee
-
Middle School Dean Rusk
-
High School Sequoyah
-
Community Features None
-
Waterfront None
-
Architectural Style Ranch
Mortgage Calculator
-
Down Payment
-
Loan Amount
-
Monthly Mortgage Payment
-
Property Tax
-
Home Insurance
-
PMI
-
Monthly HOA Fees

- Jason Tatum